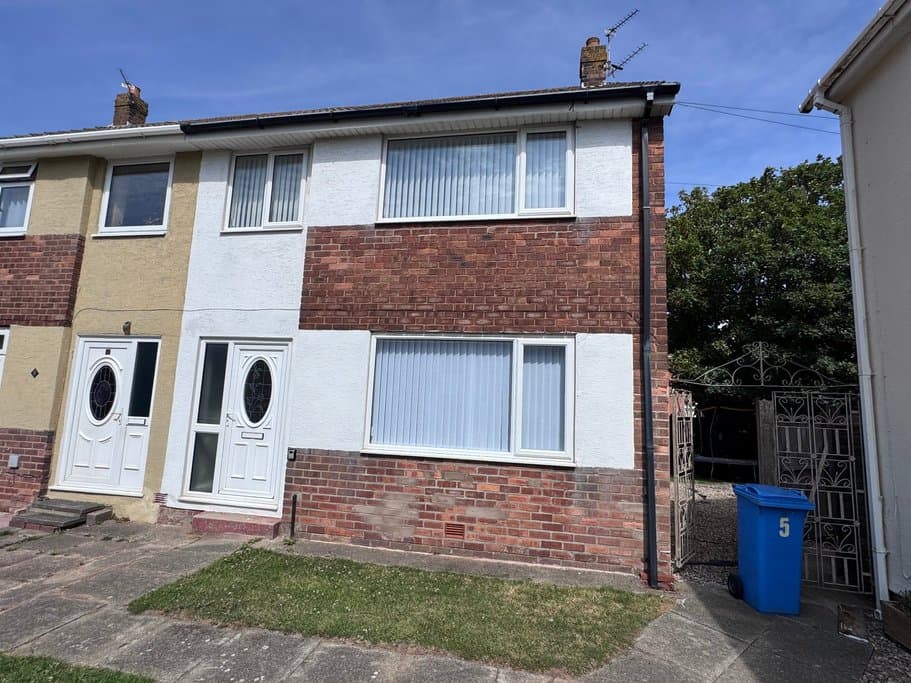
3 Bedroom Semi-Detached House
Langwood, Fleetwood, FY7 8HW
Features
- Three-bedroom semi-detached house
- Popular residential location
- Spacious lounge and dining area
- Fitted kitchen
- Family bathroom
- Generous rear garden
- Close to local schools and amenities
- Off road parking to the rear
- Cul-de-sac position
- NO ONWARD CHAIN
Description
Enquire quoting ref 101989 to book a viewing online and connect to the local agent.
A well-presented three-bedroom semi-detached home. Offering well-proportioned accommodation throughout, this appealing family home provides comfortable living space together with excellent potential for a new owner to make their mark. The ground floor features a welcoming entrance hall leading into a spacious lounge, with a separate dining area providing an ideal space for family meals and entertaining. The fitted kitchen is conveniently positioned to the rear of the property and enjoys views over the garden.To the first floor are three bedrooms, offering flexible accommodation for families, guests or those requiring a home office, together with a family bathroom. Externally, the property benefits from a generous rear garden, providing a pleasant private outdoor space for children, entertaining or simply enjoying the warmer months. The front of the property provides an attractive approach and access to the accommodation.
Situated within a popular residential area of Fleetwood, with local shops, schools, bus routes and everyday amenities all within easy reach. Flakefleet Primary School is close by, while Fleetwood town centre, the seafront and wider Fylde Coast amenities are readily accessible.
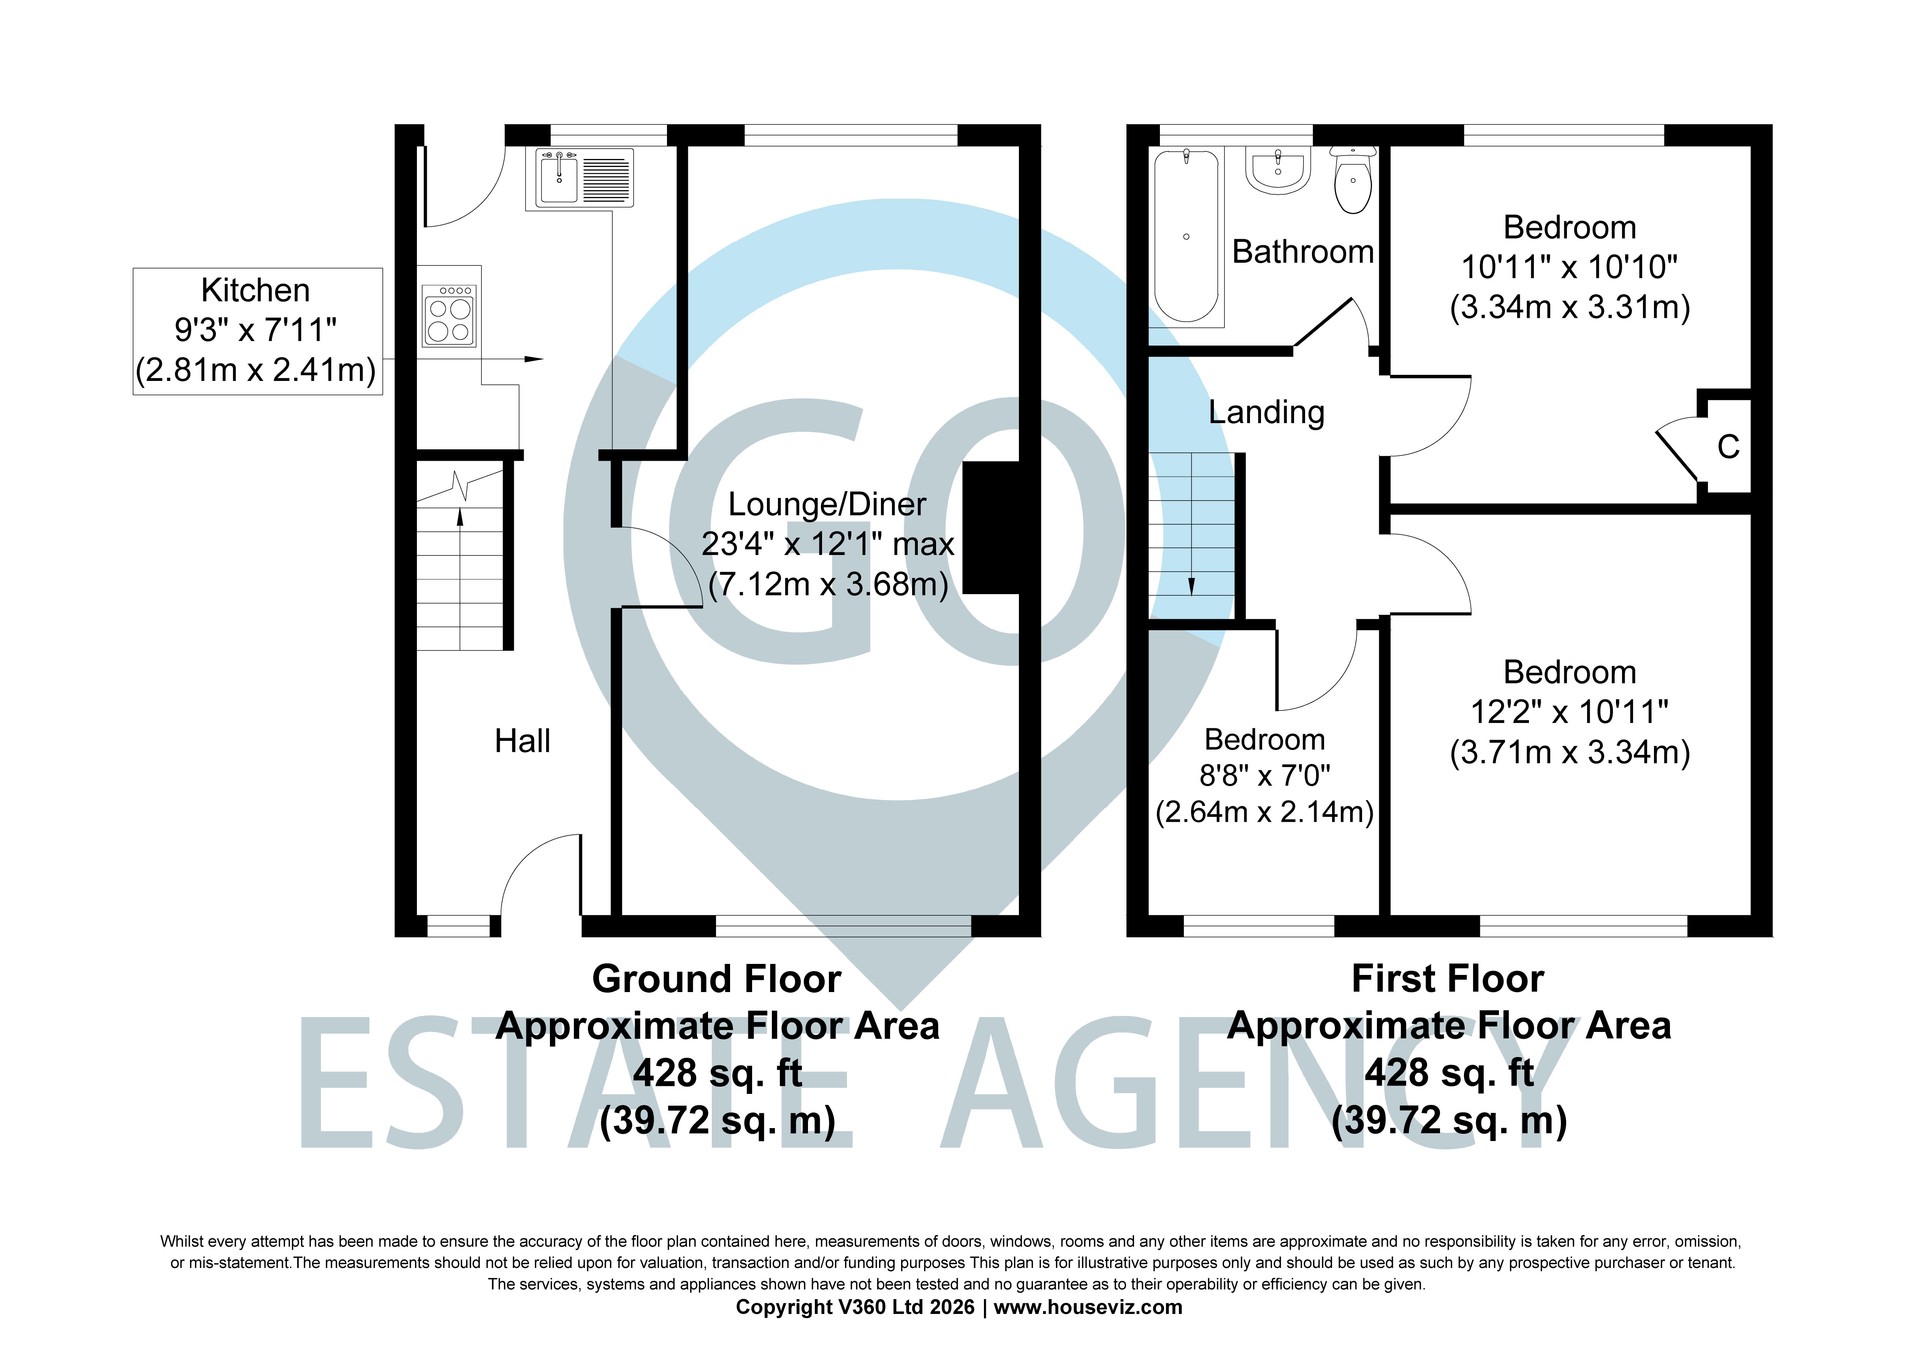
Please see floor plan for measurements.
Services off the mains. EPC rating DProperty tenure FreeholdCouncil tax band B
IMPORTANT NOTE TO PURCHASERS:
We endeavour to make our sales particulars accurate and reliable; however, they do not constitute or form part of an offer or any contract and none is to be relied upon as statements of representation or fact. Any services, systems and appliances listed in this specification have not been tested by us and no guarantee as to their operating ability or efficiency is given. All measurements have been taken as a guide to prospective buyers only and are not precise. Please be advised that some of the particulars may be awaiting vendor approval. If you require clarification or further information on any points, please contact us, especially if you are traveling some distance to view. All Fixtures and fittings including those mentioned in the description are to be agreed with the seller.
Property enquiries and viewings are managed by OpenMoov.
Disclaimer:
Sales: The information provided about this property does not constitute or form part of an offer or contract, nor may be it be regarded as representations. All interested parties must verify accuracy and your solicitor must verify tenure/lease information, fixtures & fittings and, where the property has been extended/converted, planning/building regulation consents. All dimensions are approximate and quoted for guidance only as are floor plans which are not to scale and their accuracy cannot be confirmed. Reference to appliances and/or services does not imply that they are necessarily in working order or fit for the purpose. Council tax rates have been obtained via the owner or VOA.gov and should be verified by your solicitor on purchase.
Lettings: The information provided about this property does not constitute or form part of an offer or contract, nor may it be regarded as representations. All interested parties must verify accuracy. All dimensions are approximate and quoted for guidance only as are floor plans which are not to scale and their accuracy cannot be confirmed. Referencing requirements will apply, a holding deposit of 1 weeks rent and a full deposit of up to 5 weeks rent. Council tax rates have been obtained via the owner or VOA.gov and should be verified prior to entering a tenancy agreement.
Identity & Anti-Money-Laundering checks: As required by law, buyers whose offer is accepted (and sellers) must complete identity and Anti-Money-Laundering (AML) verification before a sale can proceed. A charge of up to £35 per person applies for these checks.
Floorplan
Location
Langwood, Fleetwood, FY7 8HW

