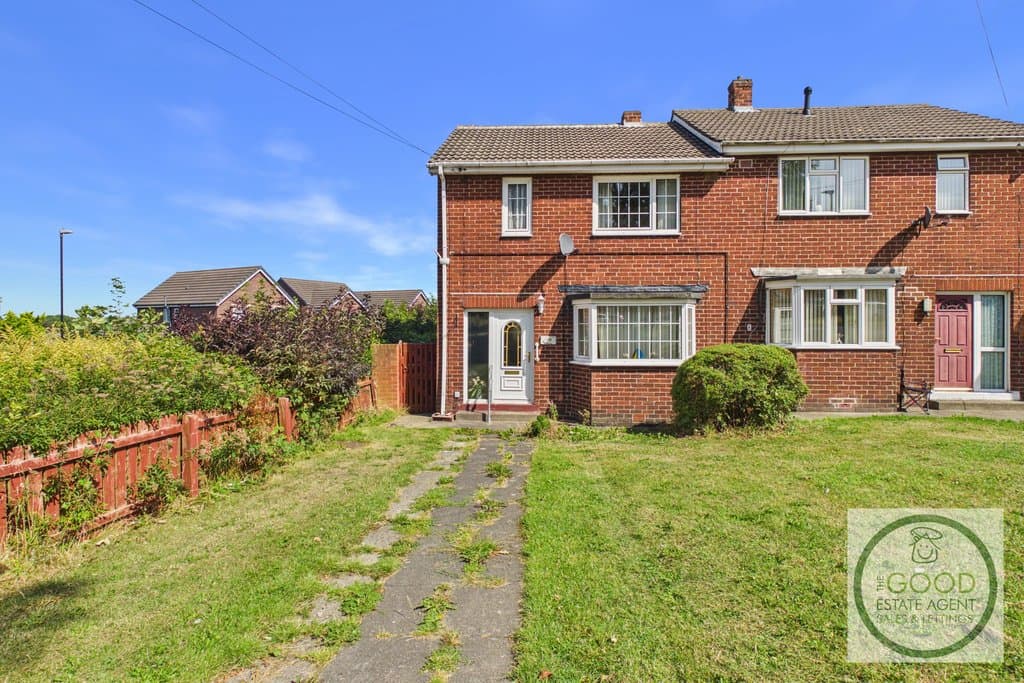
2 Bedroom Semi
Neil Street, Easington Lane, DH5 0HW
Features
- Great location
- DH5
- No onward chain
- Freehold
- Council Tax Band - A
- Large Gardens
- Large Rooms
- Great potential
- Off-street parking
- Popular area
Description
Enquire quoting ref 101925 to book a viewing online and connect to the local agent.
An excellent opportunity for first-time buyers, downsizers or investors, this two-bedroom semi-detached home on Neil Street is offered to the market at an attractive asking price and benefits from no onward chain.The property is arranged over two floors and, while providing scope for a new owner to update and personalise to their own taste, offers well-proportioned rooms, a spacious kitchen/dining room and gardens to both the front and rear.
Externally, the house benefits from gardens to both the front and rear, offering useful outside space and further potential for buyers looking to put their own stamp on the property.
Offered on a freehold basis with no onward chain, this represents an affordable route onto the property ladder and is likely to appeal particularly to buyers seeking a home they can improve over time.
Early viewing is highly recommended.
Comprising:
Front GardenThe property is set back behind a lawned front garden with a driveway leading to the entrance. Established planting and boundary fencing provide definition to the outside space.
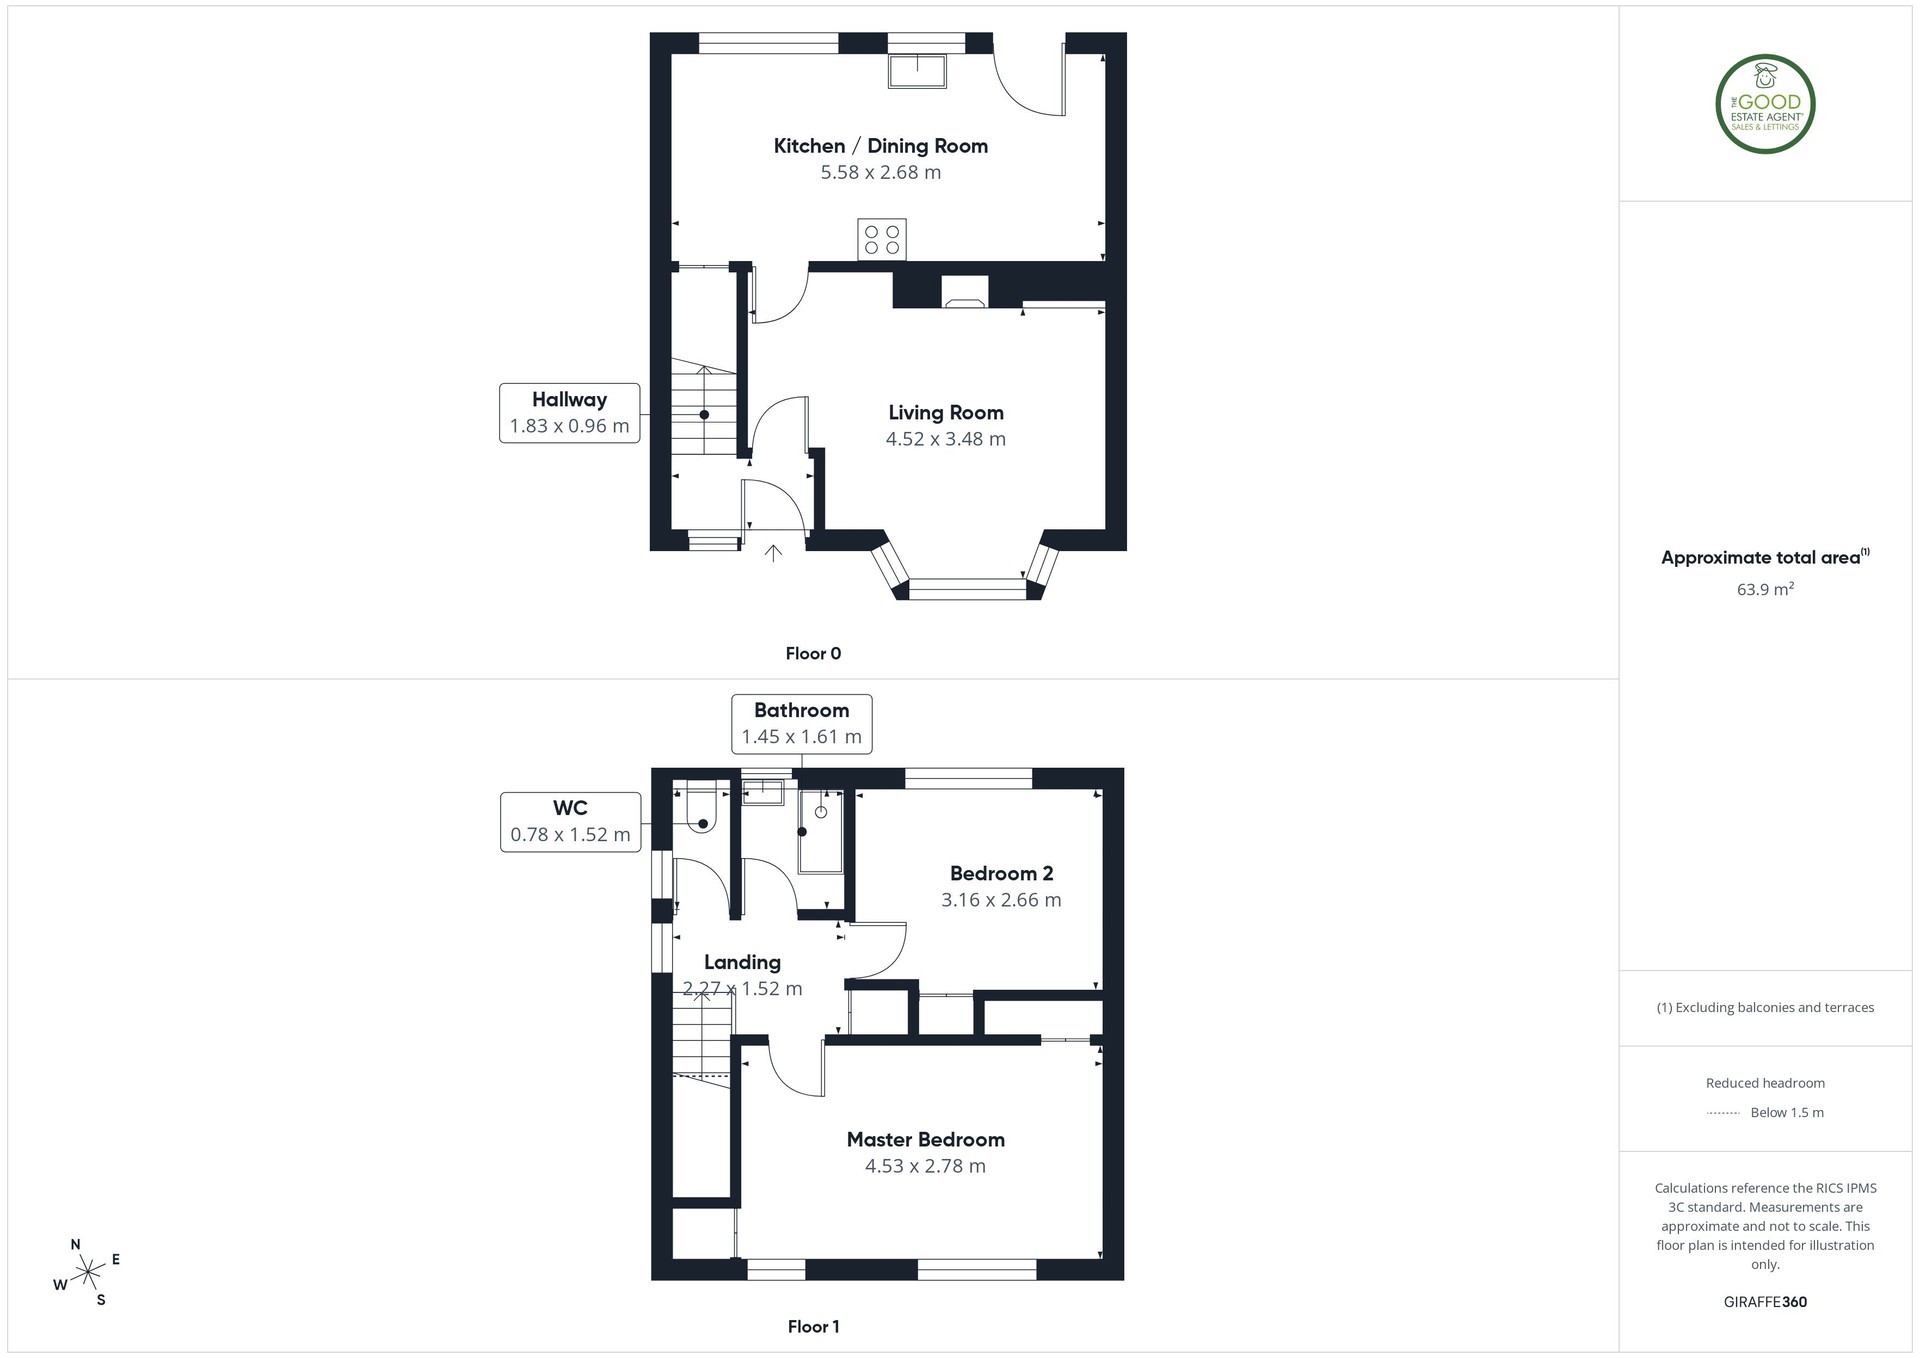
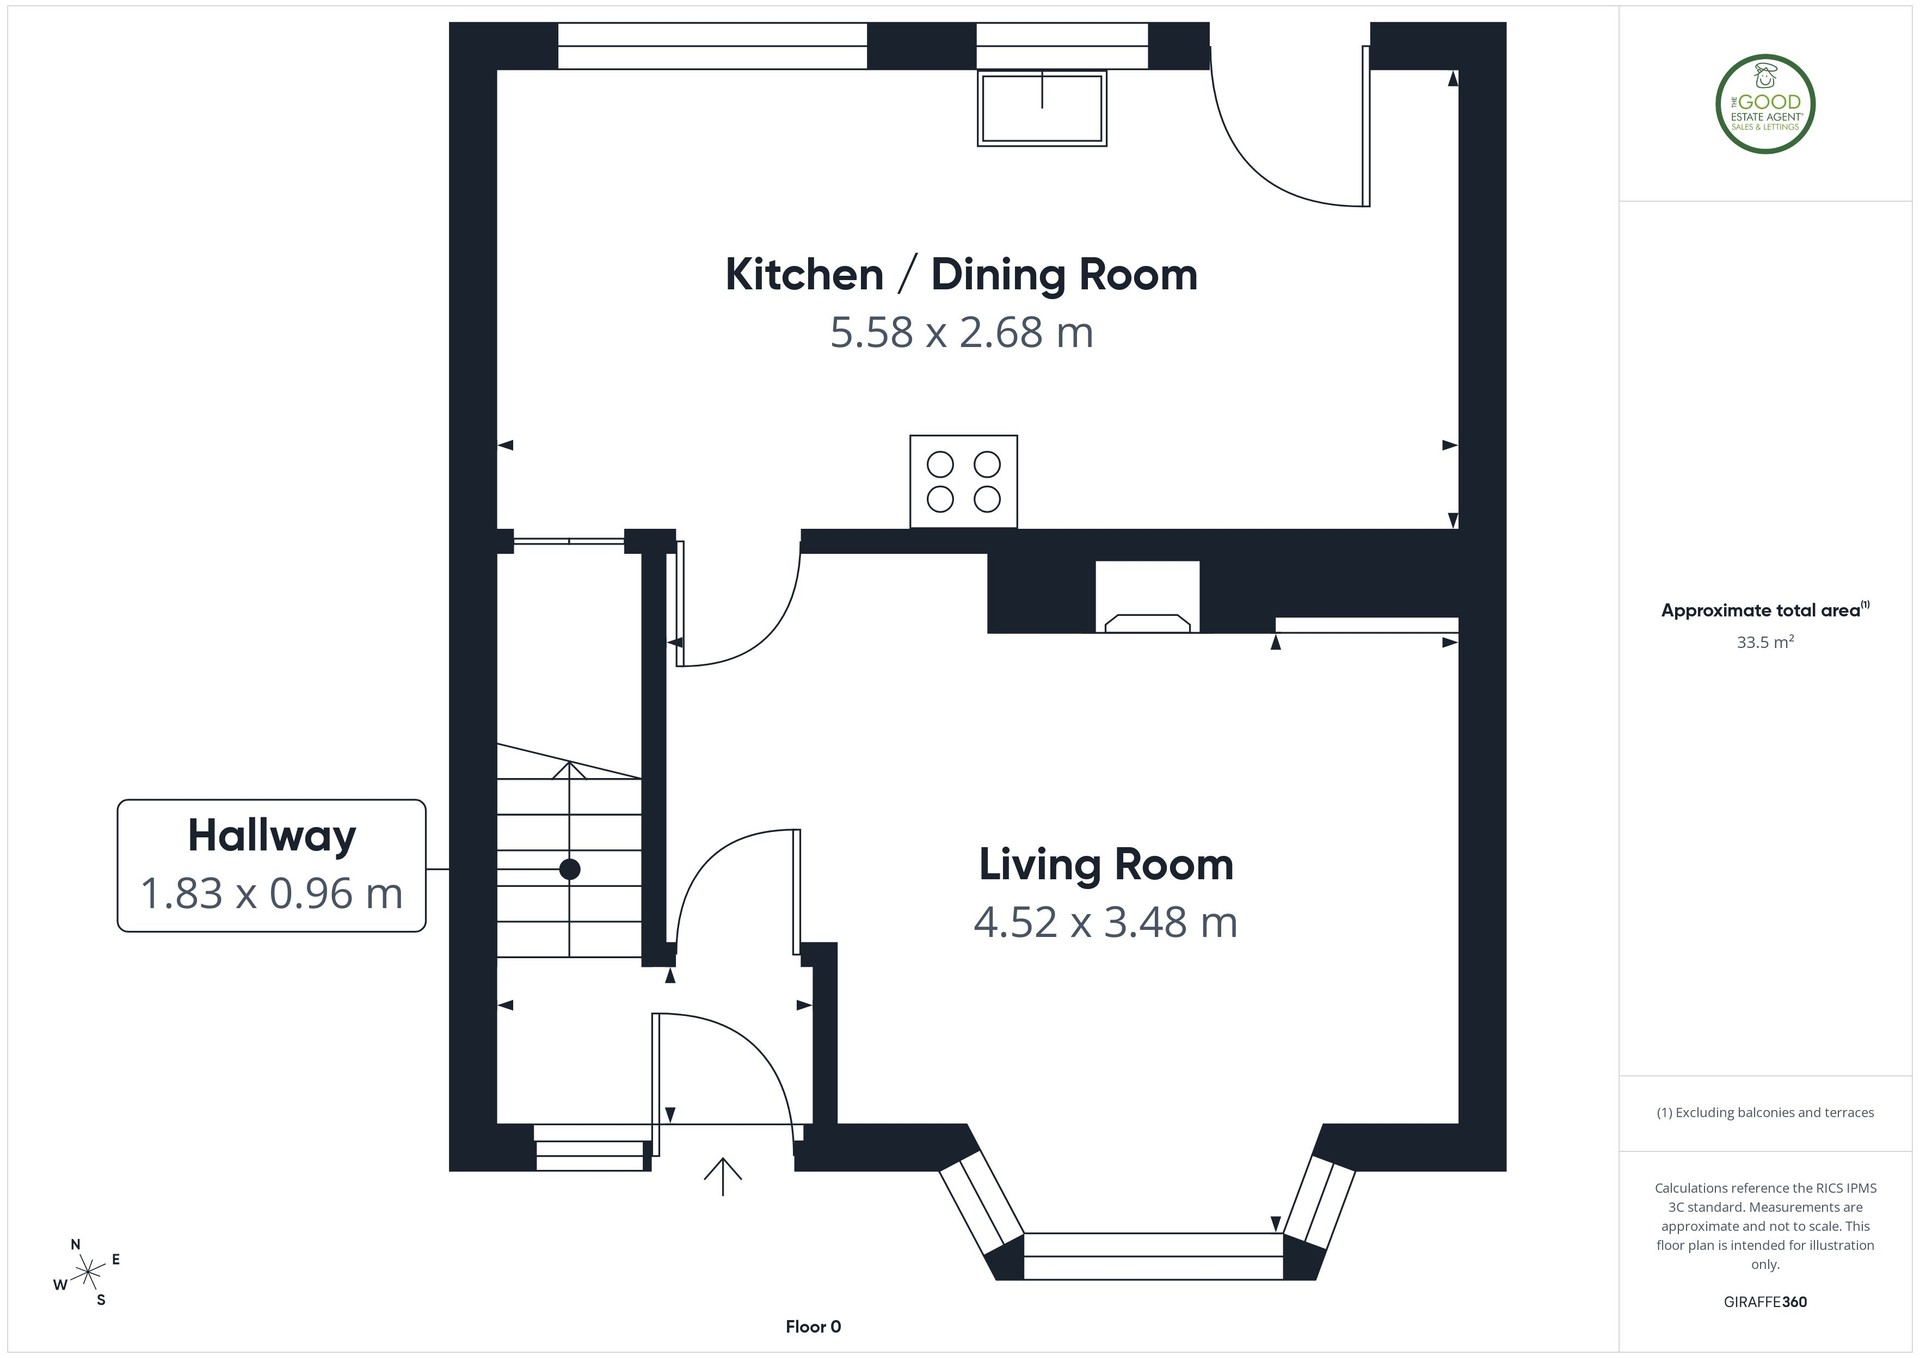
Entrance HallwayEntrance into a practical hallway providing access to the living room and kitchen/dining room, with stairs rising to the first-floor accommodation.
Living Room – 4.52m x 3.48mA generously proportioned main reception room positioned to the front of the property. A bay window allows plenty of natural light into the room, while a feature fireplace provides a central focal point. There is ample space for a range of lounge furniture, making this a comfortable and versatile living area.
Kitchen / Dining Room – 5.58m x 2.68mA particularly spacious kitchen and dining area extending across the rear of the property. The room is fitted with a range of wall and base units with work surfaces, sink area and space for freestanding appliances. Multiple windows provide good natural light, while the generous proportions offer plenty of room for a dining table and additional furniture. A rear external door provides direct access to the garden.
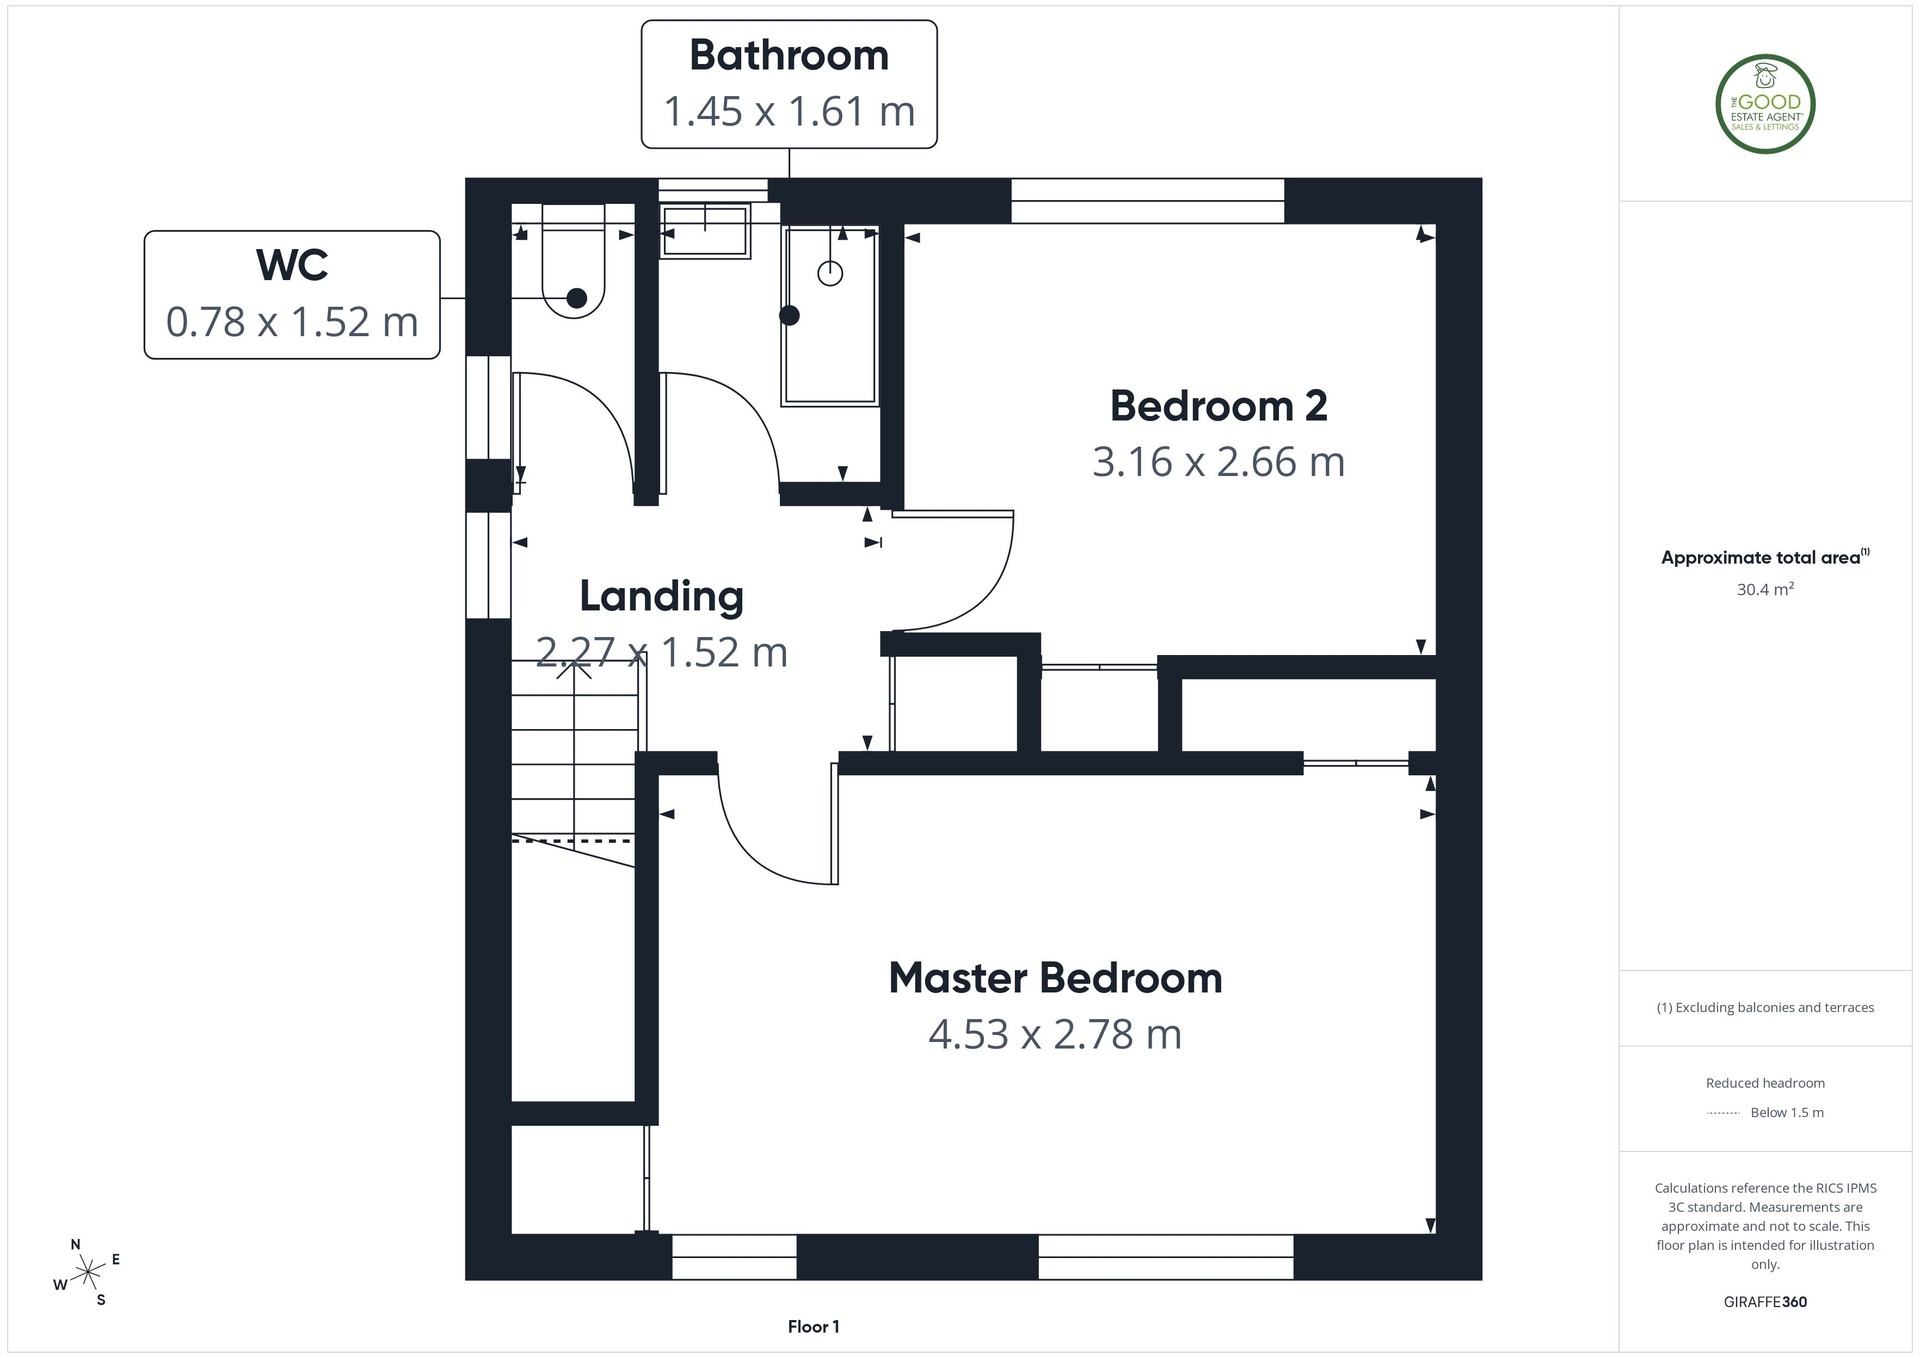
First Floor:Master Bedroom – 4.53m x 2.78mA substantial double bedroom positioned to the front of the property. The room benefits from excellent proportions with ample space for a double bed and a range of freestanding bedroom furniture. Windows provide plenty of natural light, and the room offers considerable scope for a purchaser to decorate and personalise to their own taste.
Bedroom Two – 3.16m x 2.66mA well-proportioned second bedroom offering sufficient space for bedroom furniture and suitable for use as a double bedroom.
Bathroom – 1.45m x 1.61mA separate bathroom fitted with a shower enclosure and pedestal wash hand basin. There is also an obscured window providing natural light and ventilation.
Separate WC – 0.78m x 1.52mConveniently positioned off the first-floor landing and fitted with a WC.
Rear GardenTo the rear is an enclosed garden offering useful private outside space. The garden currently features established shrubs and planting together with pathways and provides plenty of potential for a new owner to landscape and create an attractive seating or entertaining area.
Property enquiries and viewings are managed by OpenMoov.
Disclaimer:
Sales: The information provided about this property does not constitute or form part of an offer or contract, nor may be it be regarded as representations. All interested parties must verify accuracy and your solicitor must verify tenure/lease information, fixtures & fittings and, where the property has been extended/converted, planning/building regulation consents. All dimensions are approximate and quoted for guidance only as are floor plans which are not to scale and their accuracy cannot be confirmed. Reference to appliances and/or services does not imply that they are necessarily in working order or fit for the purpose. Council tax rates have been obtained via the owner or VOA.gov and should be verified by your solicitor on purchase.
Identity & Anti-Money-Laundering checks: As required by law, buyers whose offer is accepted (and sellers) must complete identity and Anti-Money-Laundering (AML) verification before a sale can proceed. A charge of up to £35 per person applies for these checks.
Virtual Tour
Floorplans
Location
Neil Street, Easington Lane, DH5 0HW

