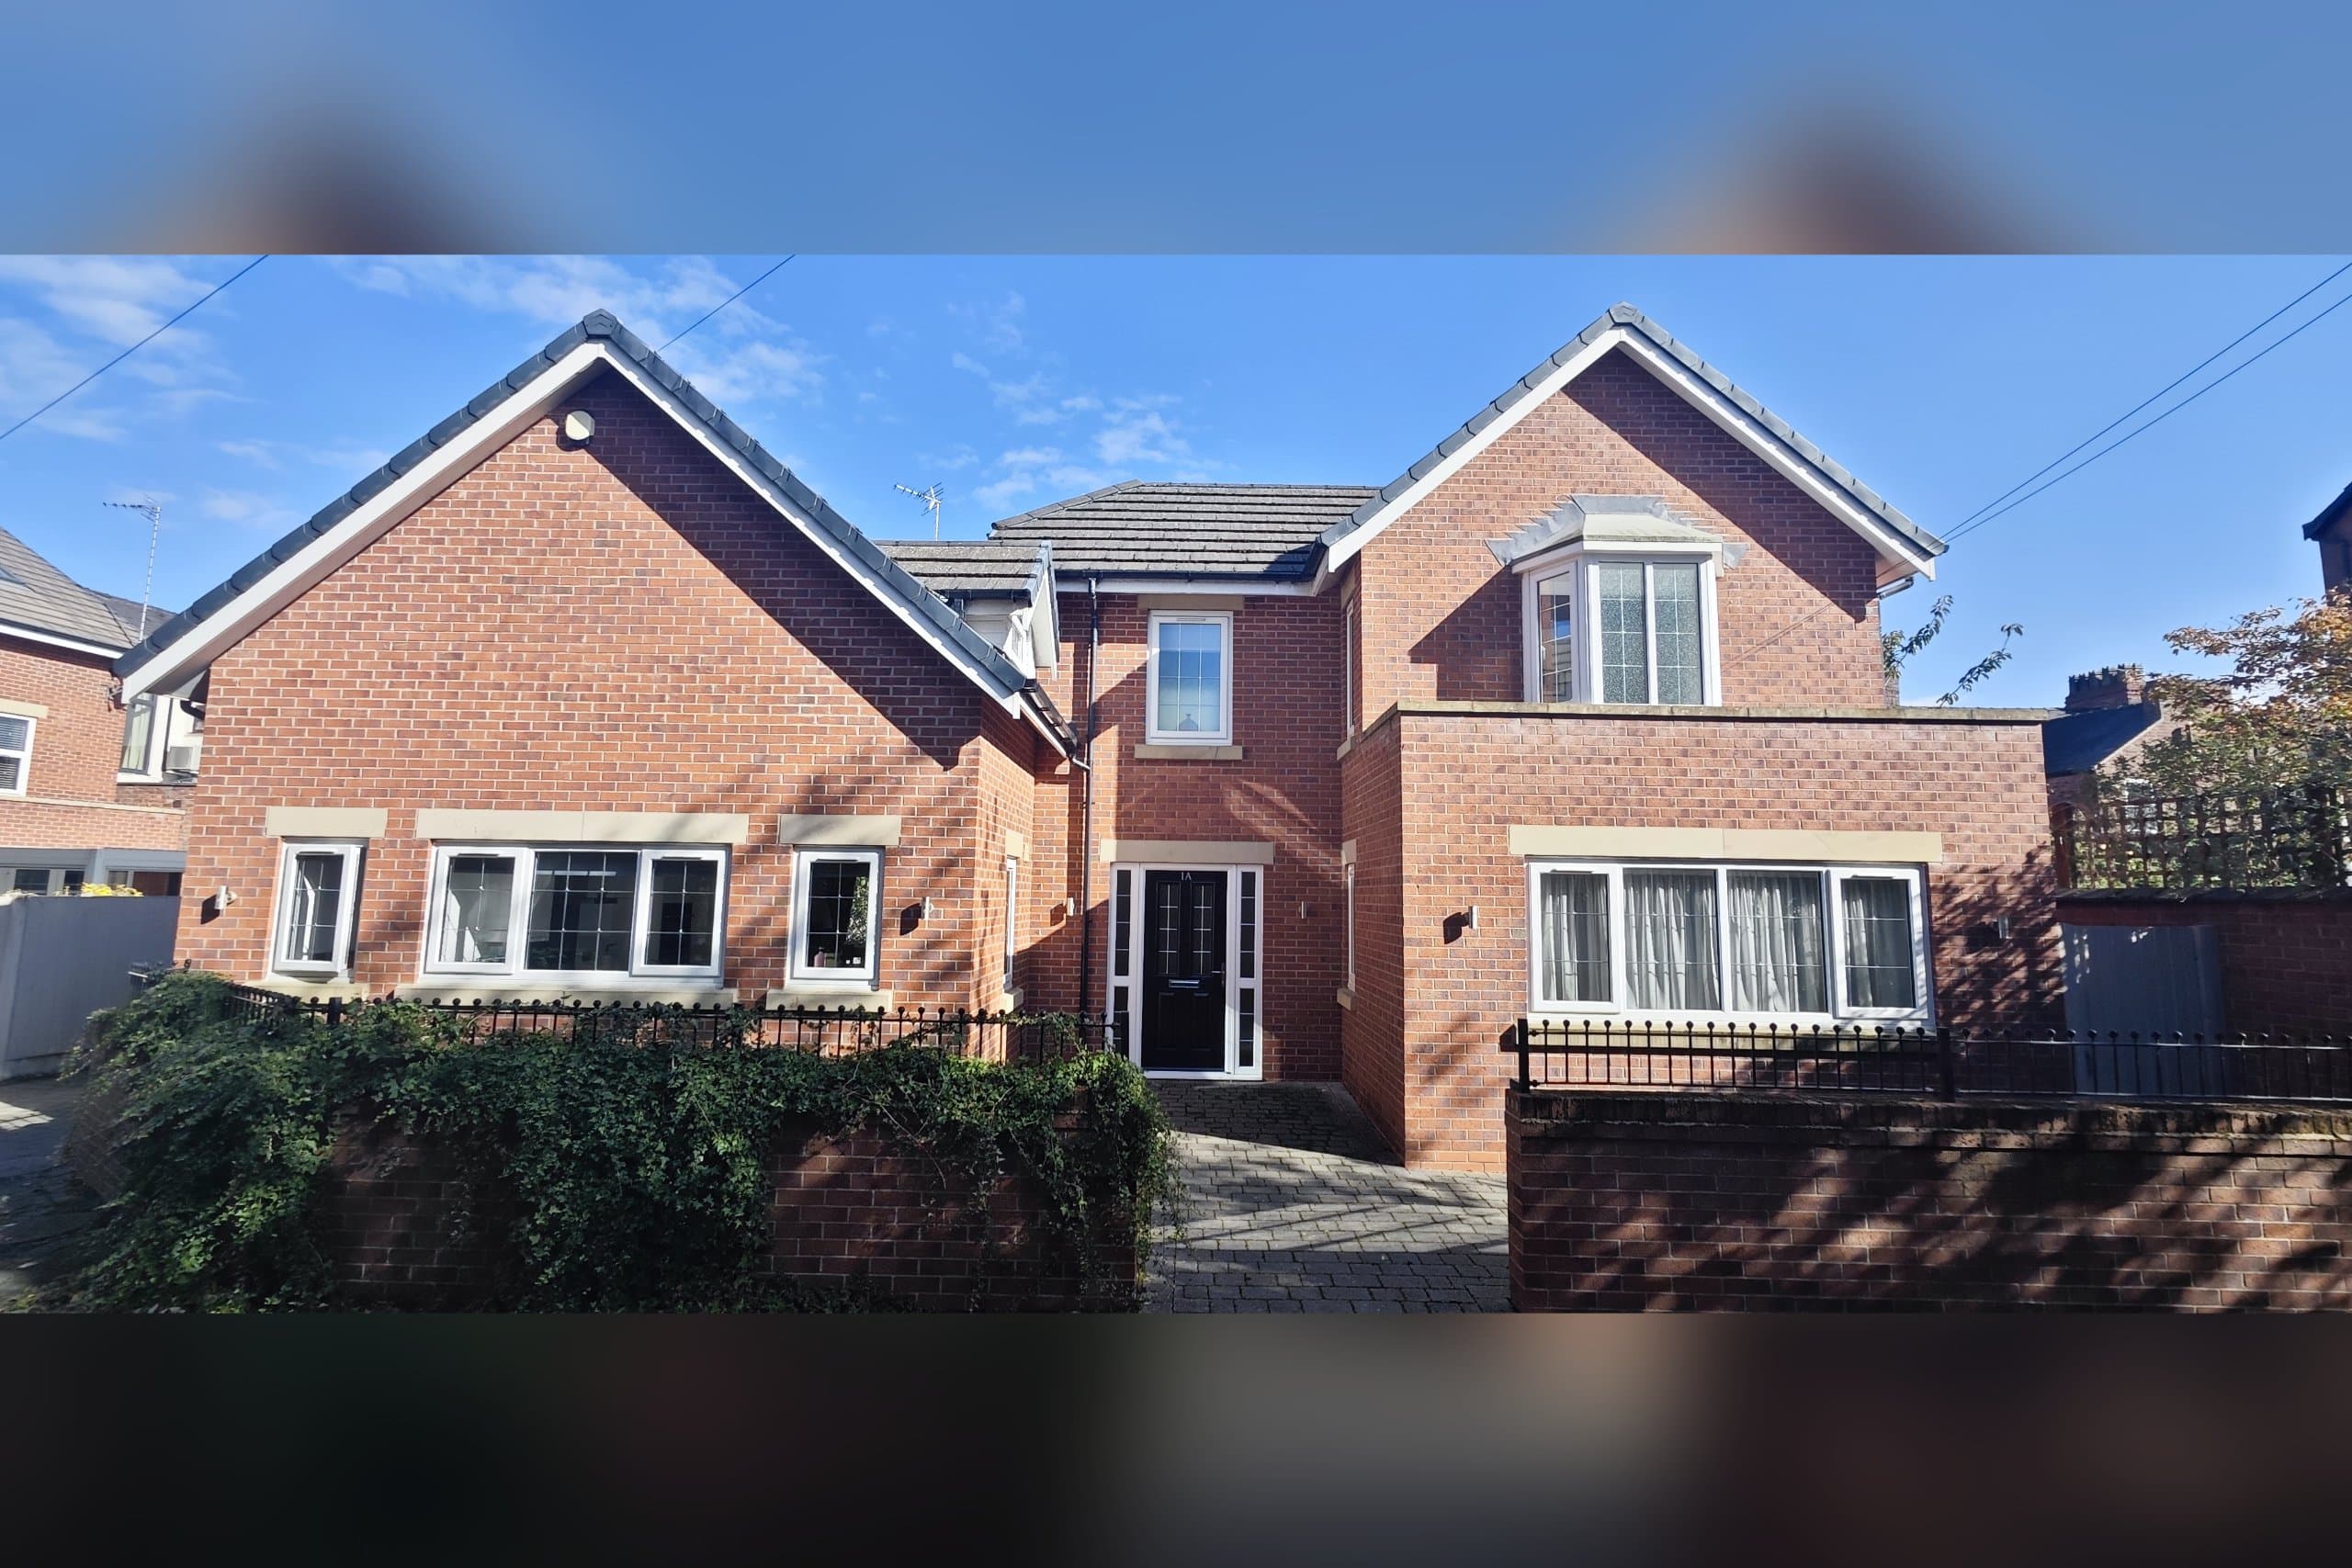
3 Bedroom Detached
Brooklands Crescent, Sale, M33 3NB
Features
- Within the Brooklands Primary School catchment area
- Contemporary detached home
- Approx. 1,699 sq ft (157.9 sq m) of accommodation
- Three double bedrooms, principal with en-suite shower room
- Family bathroom with bath and separate shower
- Open-plan kitchen and dining room with quartz worktops, NEFF appliances and kitchen island
- Bright entrance hall with an impressive staircase
- Driveway parking for two cars, with EV charging point
- Landscaped wraparound garden with raised porcelain tiled seating terrace
- Short walk to the Metrolink and Sale town centre
Description
Enquire quoting ref 102126 to book a viewing online and connect to the local agent.
OPEN HOUSE, Saturday 24th October from 10am. Viewing slots are available to book online now.
The Good Estate Agent is delighted to bring to the market this beautifully presented modern detached home, offering almost 1,700 sq ft of light-filled living space on Brooklands Crescent, within the Brooklands Primary School catchment area. It has three double bedrooms, a superb open-plan kitchen and dining room with quartz worktops and NEFF appliances, and a generous lounge. Driveway parking for two cars with EV charging adds to its appeal. The property is within a short walk of the Metrolink, Sale town centre and well-regarded local schools.
Built just under ten years ago and carrying an impressive B energy rating, this attractive red-brick home combines contemporary living with quality finishes throughout. Oak flooring and internal doors give the home a warm, cohesive feel.
A walled and railed frontage leads to the entrance hall. It is a bright and welcoming space with an impressive staircase rising to the first floor.
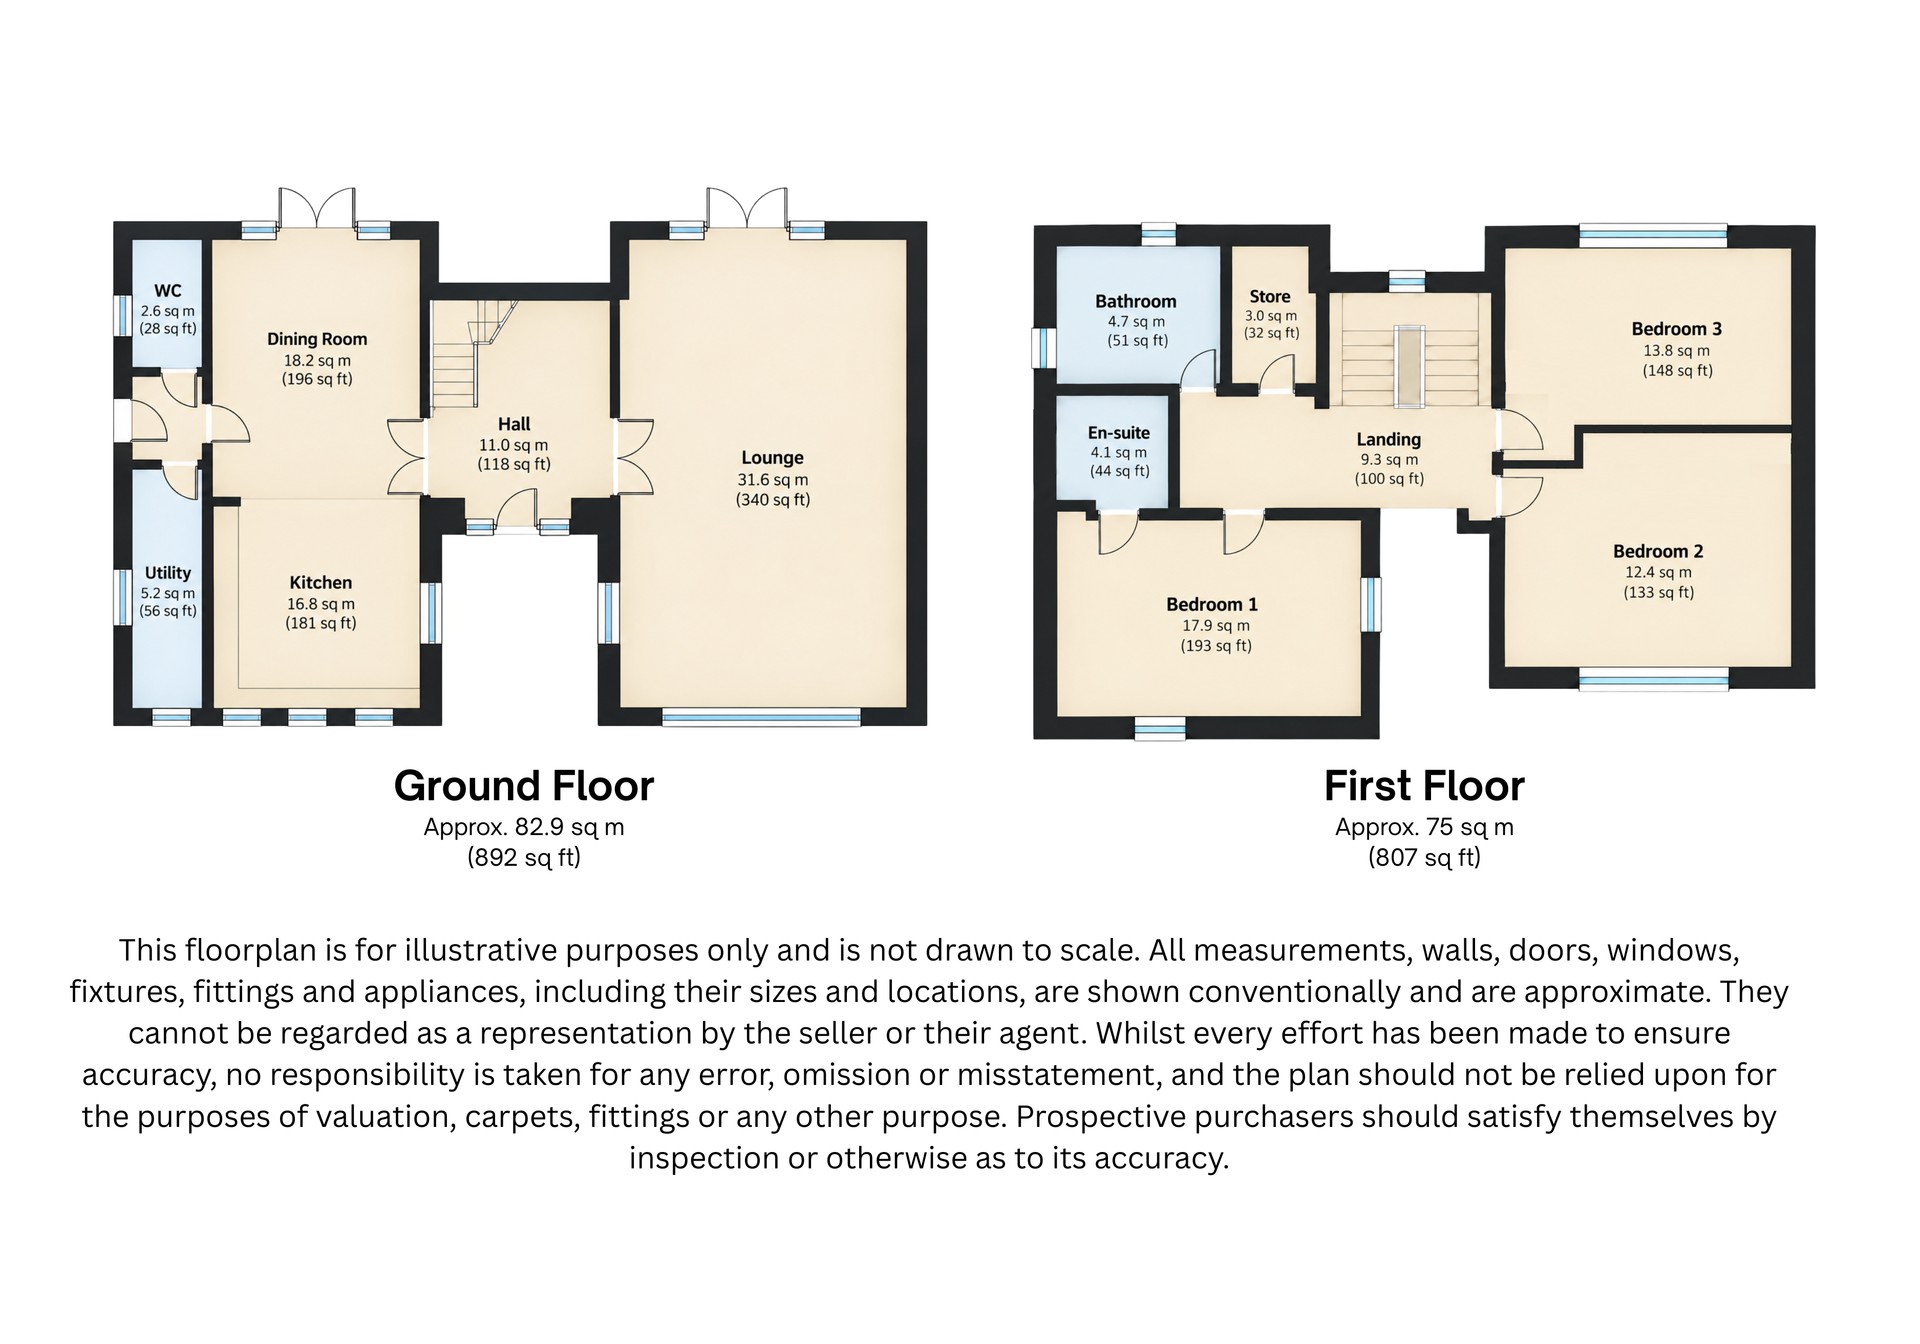
Double doors open into the lounge, which measures approximately 340 sq ft. Windows to the front and side and French doors to the rear garden fill the room with natural light. There is ample space for large sofas and family gatherings.
The kitchen and dining room is the heart of the home. The kitchen is fitted with sleek white gloss units and quartz worktops. It has a full range of integrated NEFF appliances, including a double oven, gas hob and chimney extractor, plus an integrated dishwasher. A central quartz island provides breakfast bar seating. The space opens into the dining area, which comfortably fits a family dining table and sofa, with French doors opening onto the garden.
A practical utility with a built-in washing machine and tumble dryer, along with a separate WC, completes the ground floor.
Upstairs, the landing leads to three double bedrooms. The principal bedroom is approximately 193 sq ft and features rooflights and its own en-suite shower room. Bedrooms two and three are both generous doubles. They are served by a family bathroom with a bath and a separate shower. A useful store cupboard sits off the landing.
Outside, a driveway provides off-street parking for two cars and has an electric vehicle charging point. The rear garden wraps around the house. A stone-paved patio runs alongside a well-kept lawn with mature planting. A raised, fully fenced, porcelain tiled seating terrace is ideal for summer entertaining. There is gated side access, along with an outside tap.
The home is heated by gas central heating.
Open House
We will be holding an open house on Saturday 24th October from 10am. Viewing slots are available to book online now, and early booking is recommended to secure your preferred time.
Location
Brooklands Crescent is in one of Sale's most popular residential areas. The Metrolink and Sale town centre's shops, cafés and restaurants are a short walk away. Families will appreciate that the property falls within the Brooklands Primary School catchment area and is close to Sale Grammar School.
Property enquiries and viewings are managed by OpenMoov.
Disclaimer:
Sales: The information provided about this property does not constitute or form part of an offer or contract, nor may be it be regarded as representations. All interested parties must verify accuracy and your solicitor must verify tenure/lease information, fixtures & fittings and, where the property has been extended/converted, planning/building regulation consents. All dimensions are approximate and quoted for guidance only as are floor plans which are not to scale and their accuracy cannot be confirmed. Reference to appliances and/or services does not imply that they are necessarily in working order or fit for the purpose. Council tax rates have been obtained via the owner or VOA.gov and should be verified by your solicitor on purchase.
Identity & Anti-Money-Laundering checks: As required by law, buyers whose offer is accepted (and sellers) must complete identity and Anti-Money-Laundering (AML) verification before a sale can proceed. A charge of up to £35 per person applies for these checks.
Floorplan
Location
Brooklands Crescent, Sale, M33 3NB

