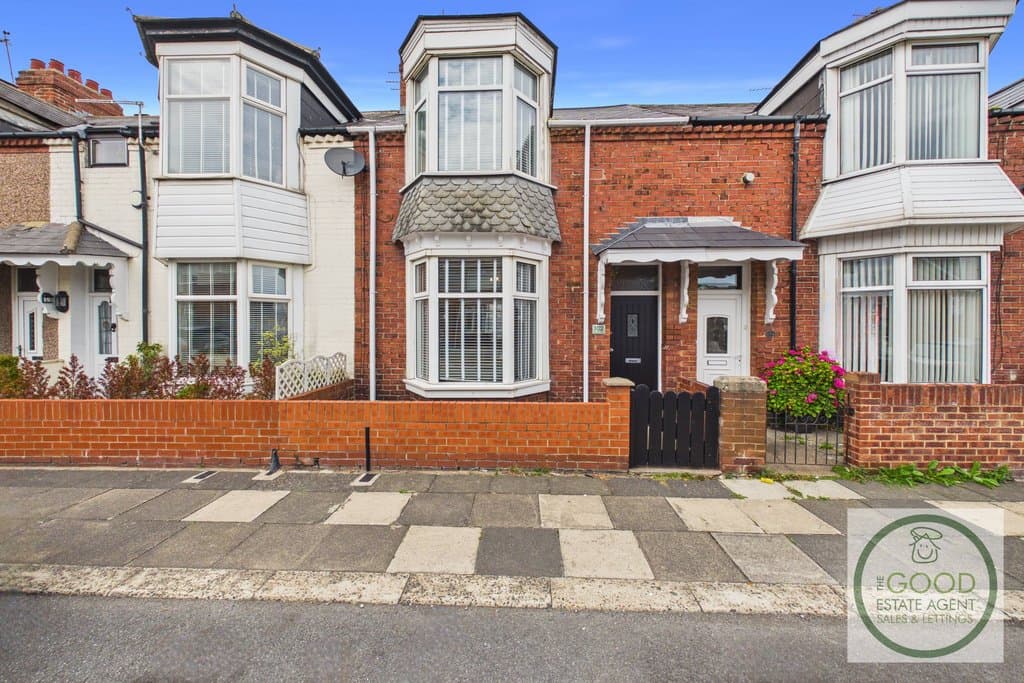
2 Bedroom Terraced House
Atkinson Road, Sunderland, SR6 9AX
Features
- Great location
- SR6
- Beautifully presented
- Large rooms
- Original features
- Freehold
- No onward chain
- Close to beach
- Great transport links
- Amazing schools
Description
Enquire quoting ref 101825 to book a viewing online and connect to the local agent.
Available with no onward chain, combining attractive period character with stylish modern finishes, this superb home is ideal for first-time buyers, professionals, downsizers or small families looking to live within one of Sunderland's most desirable residential locations.
Situated within easy walking distance of Sea Road’s excellent range of independent shops, cafés, restaurants and bars, the property also benefits from outstanding transport links including Seaburn Metro Station, regular bus routes and easy access into Sunderland City Centre. Seaburn's award-winning coastline, Roker Park and excellent local schools are all close by, making this a superb location for a wide range of buyers.
The property retains many traditional features including impressive bay windows, generous ceiling heights and spacious rooms, whilst benefiting from a modern fitted kitchen, contemporary family bathroom and tasteful décor throughout.
Early viewing is highly recommended.
Front:
A traditional walled forecourt with gated access enhances the property's attractive kerb appeal.
Entrance and Porch:
A welcoming entrance accessed via a composite front door leading into the main hallway with porch area providing ample storage for footwear and outerwear.
Hallway:
A spacious and attractive hallway with tiled flooring, decorative archway and staircase leading to the first floor, providing access to the principal ground floor accommodation.
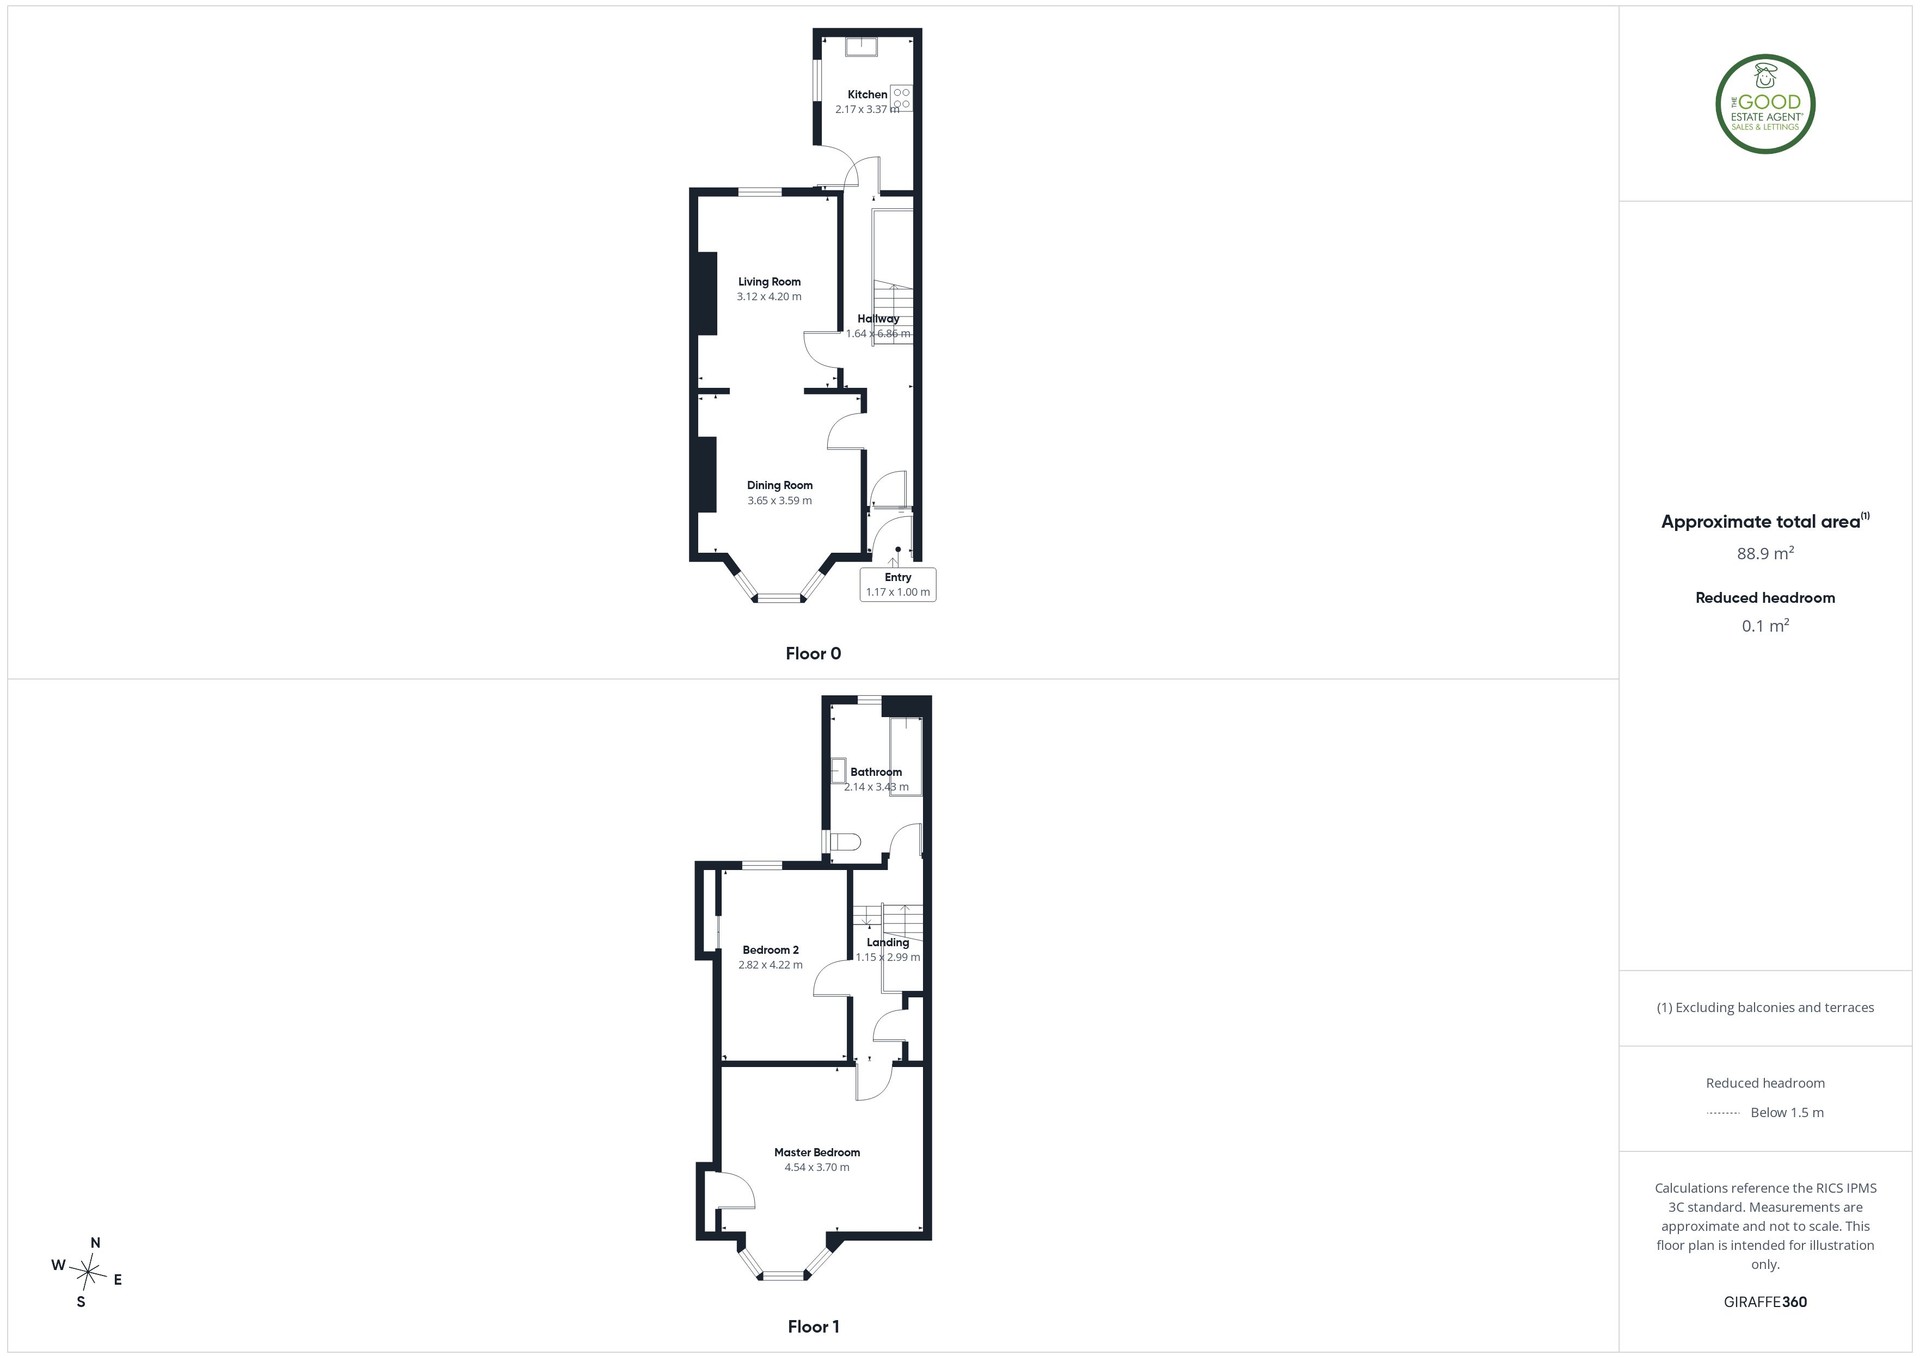
Dining Room – 3.65m x 3.59m:
Positioned to the front of the property and featuring a beautiful walk-in bay window allowing an abundance of natural light. This generous reception room comfortably accommodates a large family dining table and retains the character expected from a traditional terrace, making it ideal for both everyday dining and entertaining.
Living Room – 3.12m x 4.20m:
A cosy yet spacious second reception room situated to the rear of the property. Tastefully decorated with feature wallpaper, this inviting room provides an excellent space for relaxing and enjoys access to the kitchen.
Kitchen – 2.17m x 3.37m:
A modern fitted kitchen comprising a range of high-gloss wall and base units with complementary worktops, integrated electric oven, gas hob with extractor hood, stainless steel sink, plumbing for a washing machine and space for a tall fridge freezer. A newly installed gas combi boiler which is still under warranty is conveniently positioned adajcent to a secure door that provides direct access to the rear courtyard.
Rear Courtyard:
The enclosed rear courtyard has been designed for low-maintenance living and features artificial lawn, raised timber decking and seating area, creating an excellent outdoor space.
First Floor:
Landing:
Providing access to both bedrooms and the family bathroom.
Bathroom – 2.14m x 3.48m:
A stunning contemporary bathroom finished to an excellent standard. Fitted with a modern white suite comprising a panelled bath with rainfall shower and glazed screen, vanity wash basin with storage, low-level WC and stylish contemporary finishes. The generous proportions create a luxurious family bathroom rarely found in properties of this type.
Master Bedroom – 4.54m x 3.70m:
An impressive principal bedroom spanning the full width of the property. Featuring a beautiful bay window, this spacious room offers ample space for a king-size bed, wardrobes and additional furniture while maintaining a bright and airy feel.
Bedroom Two – 2.82m x 4.22m:
A generous second double bedroom overlooking the rear of the property, providing plenty of space for large furniture items and could be utilised as a master due to its size.
Location:
Fulwell continues to be one of Sunderland's most sought-after residential areas thanks to its superb blend of coastal living and excellent amenities. The property is conveniently positioned close to:
Seaburn Beach and Roker coastline
Roker Park and recreational facilities
Fulwell Metro Station
Excellent local primary and secondary schools
Independent cafés, restaurants and bars
Supermarkets and everyday shopping
Sunderland City Centre
Major road links including the A19
Early viewing is highly recommended to appreciate the space, character and quality of accommodation on offer within this exceptional Fulwell home.
Property enquiries and viewings are managed by OpenMoov.
Disclaimer:
Sales: The information provided about this property does not constitute or form part of an offer or contract, nor may be it be regarded as representations. All interested parties must verify accuracy and your solicitor must verify tenure/lease information, fixtures & fittings and, where the property has been extended/converted, planning/building regulation consents. All dimensions are approximate and quoted for guidance only as are floor plans which are not to scale and their accuracy cannot be confirmed. Reference to appliances and/or services does not imply that they are necessarily in working order or fit for the purpose. Council tax rates have been obtained via the owner or VOA.gov and should be verified by your solicitor on purchase.
Identity & Anti-Money-Laundering checks: As required by law, buyers whose offer is accepted (and sellers) must complete identity and Anti-Money-Laundering (AML) verification before a sale can proceed. A charge of up to £35 per person applies for these checks.
Virtual Tour
Floorplan
Location
Atkinson Road, Sunderland, SR6 9AX

