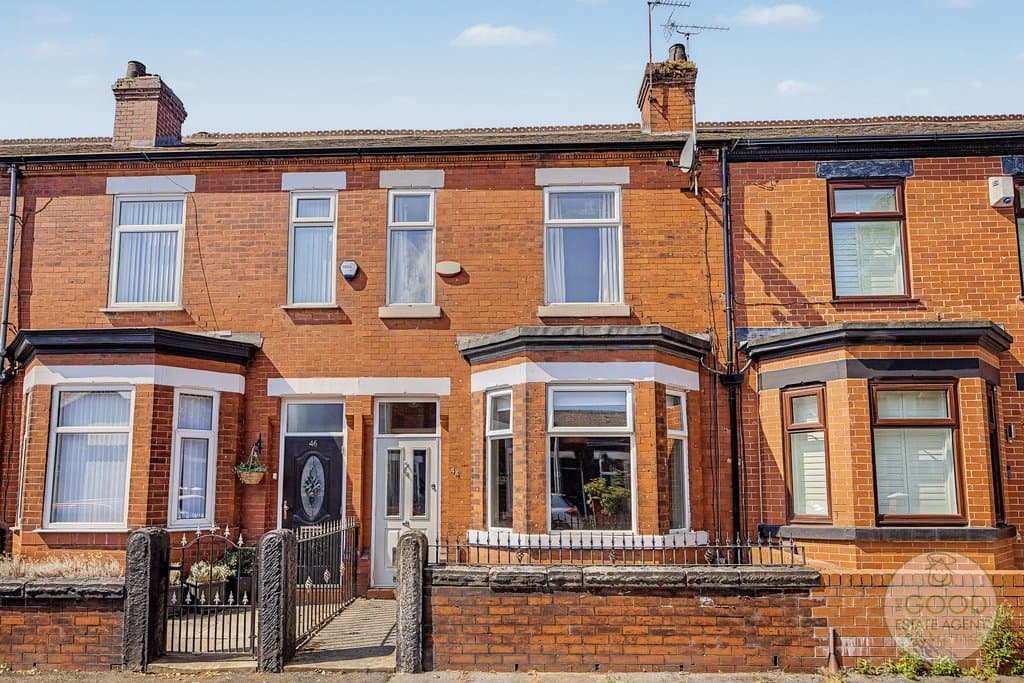
3 Bedroom Terraced House
Ashbourne Road, Manchester, M300HW
Features
- Viewing Essential
- Close to Public transport and motorway links
- Low maintenance rear garden
- Within catchment of outstanding primary school
- Walking distance to local amenities
- Stunning Bay fronted living room
- Perfect for first time buyers or families
- 3 Bedrooms
Description
Enquire quoting ref 101806 to book a viewing online and connect to the local agent.
The Property:
A beautifully presented 3-bedroom mid-terrace Victorian home, full of character, significantly improved by the current owner. Ideal for first time buyers, investments and couples. A truly outstanding home of quality and character—early viewing is highly recommended.
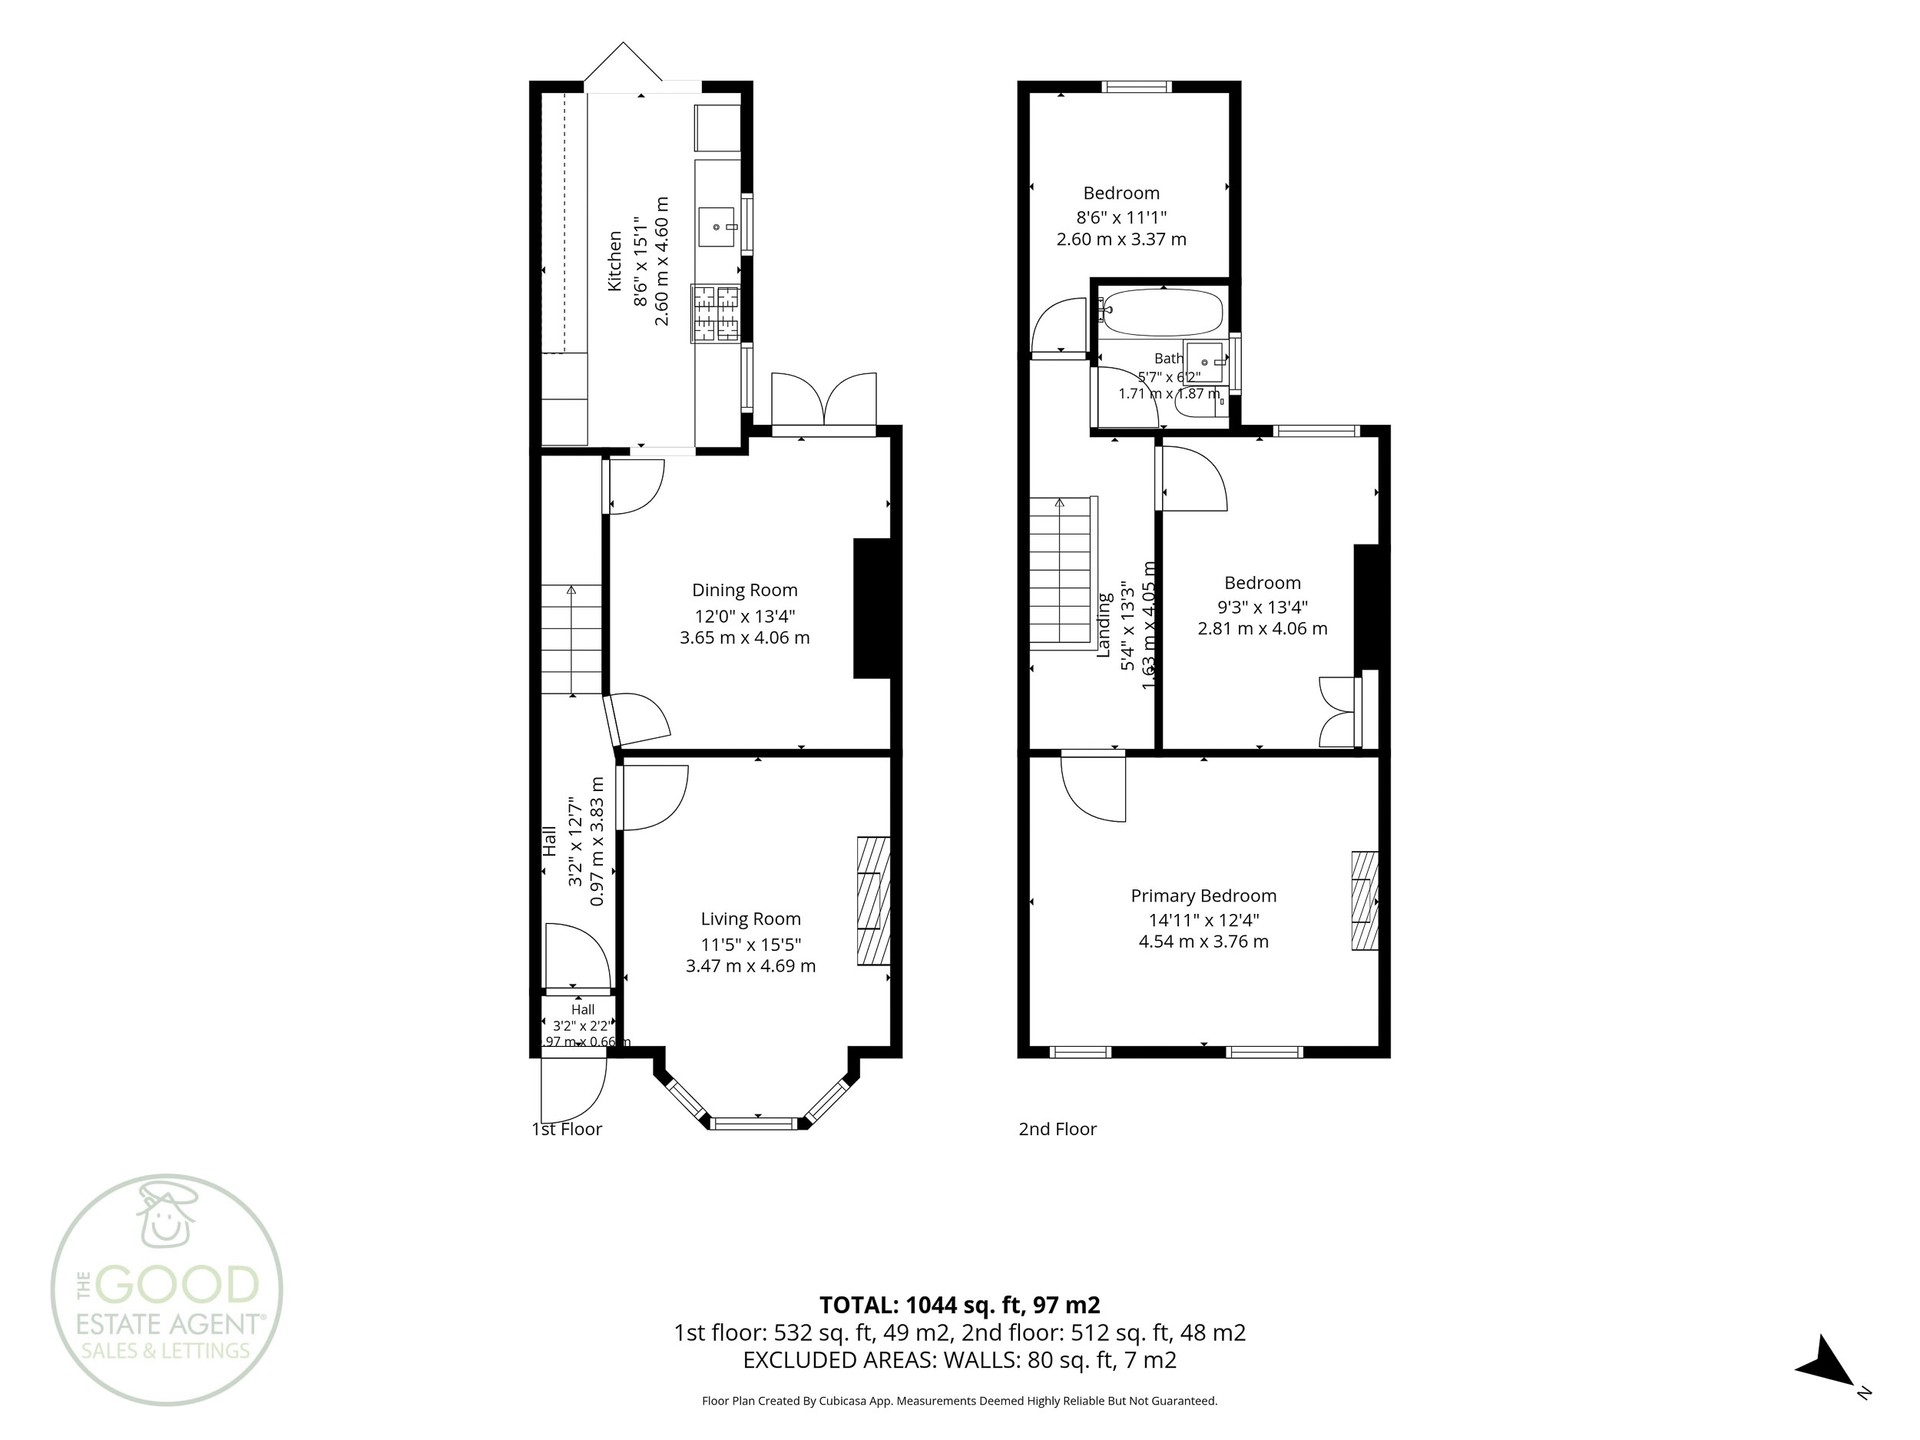
This home in brief: Entrance Hallway, living room, dining room, kitchen, gas central heating, 3 double bedrooms, family bathroom and landscaped south facing rear garden.
Hallway – Engineered wood flooring with feature radiator and decorative panelling providing access to the living, dining room and first floor.
Living Room – Lovely size space with stunning Bay window to front elevation, original feature gas fireplace with marble surround and tiled hearth, engineered wooden floors.
Dining Room – Similar in size to the living room – this space offers plenty of room for dining, with engineered wooden floors, decorative radiator, French doors leading to the rear garden and access to understairs storage.
Kitchen – Fitted with a range of base level units and shelving, quartz worktops, sink with mixer tap, double electric oven and gas hob with extractor, integrated washing machine, dishwasher and fridge freezer, dual aspect window overlooking the side elevation and bi-folding doors leading to the rear garden.
Bedroom 1 – Spacious double with dual windows to front elevation, carpet and decorative radiator and wall panelling with original feature fireplace.
Bedroom 2 – Another good-sized double room with window to the rear elevation, built in wardrobe and carpet.
Bedroom 3 – This bedroom can accommodate a double bed or can be used as a single or study, with carpet and window to rear elevation.
Bathroom – Shower over bath, W/C and basin, fully tiled with radiator and tiled walls and floor with privacy window.
The rear south facing garden is laid with artificial grass and decking with patio, with access via gate to the back alley.
Boiler is 2 years old. New loft insulation has been installed 5 years ago.
Lease has 882 years remaining, ground rent is £6 per year.
Disclaimer
These particulars do not constitute or form part of an offer or contract nor may they be regarded as representations. All dimensions are approximate for guidance only, their accuracy cannot be confirmed. Reference to appliances and/or services does not imply that they are necessarily in working order or fit for purpose or included in the Sale. Buyers are advised to obtain verification from their solicitors as to the tenure if the property, as well as fixtures and fittings and where the property has been extended/converted as to planning approval and building regulations. All interested parties must themselves verify their accuracy.
Important Information - By law, we are required to conduct anti-money laundering checks on all potential buyers and sellers, and we take this responsibility very seriously. In line with HMRC guidelines, our trusted partner, Credas, will securely manage these checks on our behalf. Once an offer is accepted (subject to contract), Credas will send a secure link for you to complete the biometric checks electronically. A non-refundable fee will apply for these checks, and Credas will handle the payment for this service. These anti-money laundering checks must be completed before we can send the memorandum of sale to the solicitors to confirm the sale. Please contact the office if you have any questions in relation to this.
EPC rating: D
Property enquiries and viewings are managed by OpenMoov.
Disclaimer:
Sales: The information provided about this property does not constitute or form part of an offer or contract, nor may be it be regarded as representations. All interested parties must verify accuracy and your solicitor must verify tenure/lease information, fixtures & fittings and, where the property has been extended/converted, planning/building regulation consents. All dimensions are approximate and quoted for guidance only as are floor plans which are not to scale and their accuracy cannot be confirmed. Reference to appliances and/or services does not imply that they are necessarily in working order or fit for the purpose. Council tax rates have been obtained via the owner or VOA.gov and should be verified by your solicitor on purchase.
Lettings: The information provided about this property does not constitute or form part of an offer or contract, nor may it be regarded as representations. All interested parties must verify accuracy. All dimensions are approximate and quoted for guidance only as are floor plans which are not to scale and their accuracy cannot be confirmed. Referencing requirements will apply, a holding deposit of 1 weeks rent and a full deposit of up to 5 weeks rent. Council tax rates have been obtained via the owner or VOA.gov and should be verified prior to entering a tenancy agreement.
Identity & Anti-Money-Laundering checks: As required by law, buyers whose offer is accepted (and sellers) must complete identity and Anti-Money-Laundering (AML) verification before a sale can proceed. A charge of up to £35 per person applies for these checks.
Floorplan
Location
Ashbourne Road, Manchester, M300HW
£280,000
Offers Over
- Property TypeTerraced House
- Bedrooms3
- Bathrooms1

Listed by

The Good Estate Agent
Energy Rating
Current
Potential