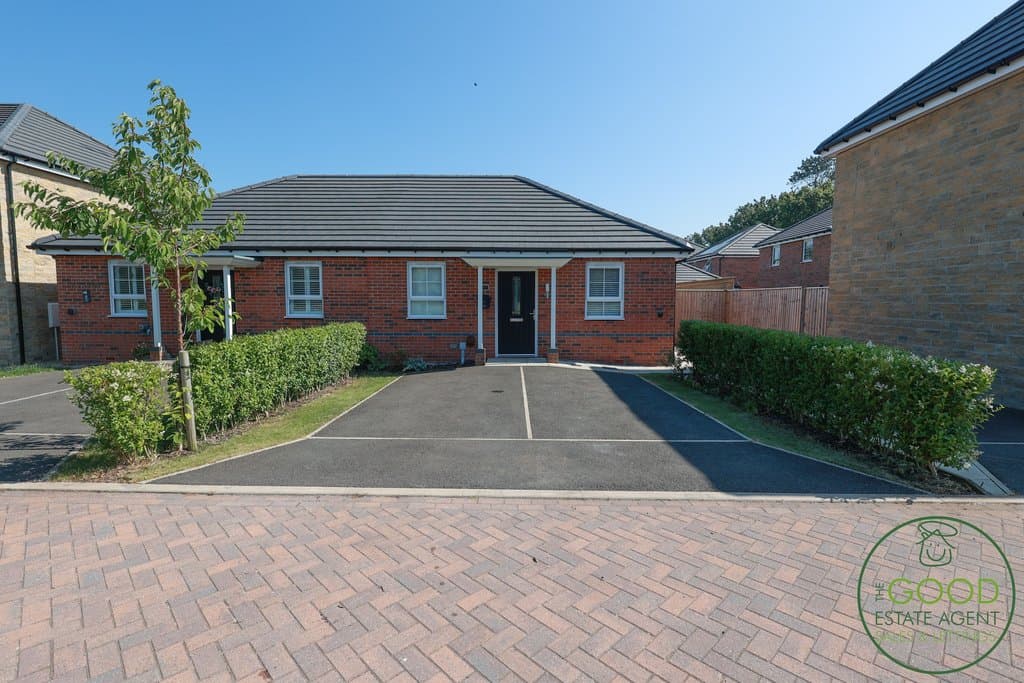
2 Bedroom Bungalow
Tansy Road, Preston, PR3 2NF
Features
- Immaculately presented two-bedroom semi-detached bungalow on a recently built development
- Peaceful semi-rural Whittingham location with open views across arable farmland
- Quiet cul-de-sac position close to local amenities, public transport and motorway links
- Spacious modern dining kitchen with integrated appliances and ample dining space
- Bright rear lounge with French doors opening onto the south-west facing garden
- Landscaped south-west facing rear garden with two patio areas and bespoke timber workshop
- Double-width driveway providing off-road parking with electric vehicle charging point
- Energy-efficient home with quality fixtures and fittings throughout – Council Tax Band B
Description
Enquire quoting ref 101843 to book a viewing online and connect to the local agent.
Situated on a quiet cul-de-sac within a recently built development in the semi-rural village of Whittingham, this beautifully presented two-bedroom semi-detached bungalow offers modern, energy-efficient living in a peaceful setting. Enjoying open views across arable farmland to the front, this superb home has been finished and maintained to an exceptional standard, making it an ideal purchase for those looking to move straight in. Conveniently located close to local amenities, public transport links and just a short drive from the motorway network, the property combines the tranquillity of village living with excellent accessibility. Built by a reputable developer with quality fixtures and fittings throughout, the home is highly energy efficient and falls within Council Tax Band B. A welcoming entrance hallway with attractive Amtico flooring leads into the spacious dining kitchen, positioned at the front of the property. Beautifully appointed, the kitchen features a comprehensive range of contemporary wall and base units with complementary work surfaces, a stainless steel sink and drainer, and a full range of integrated appliances including a fridge freezer, dishwasher, washing machine, oven, gas hob and extractor hood. Spotlights, a radiator and ample space for a dining table complete this fantastic space. To the rear of the property is a generous lounge, filled with natural light and featuring French doors that open directly onto the sunny south-west facing rear garden, creating an excellent space for both relaxing and entertaining. The bungalow offers two well-proportioned bedrooms together with a stylish three-piece bathroom comprising a bath with mains shower over, vanity wash hand basin and low-level WC. Outside, the property continues to impress. To the front is a double-width driveway providing ample off-road parking, together with an electric vehicle charging point. The private south-west facing rear garden has been thoughtfully landscaped with a variety of plants and shrubs, two separate patio seating areas, and a bespoke timber-built workshop complete with power, making it ideal for hobbies, storage or home working. Occupying a wonderful position with uninterrupted open views to the front, this immaculate bungalow offers a rare opportunity to enjoy modern living in a peaceful semi-rural location. Early viewing is highly recommended to fully appreciate everything this exceptional home has to offer.Property enquiries and viewings are managed by OpenMoov.
Disclaimer:
Sales: The information provided about this property does not constitute or form part of an offer or contract, nor may be it be regarded as representations. All interested parties must verify accuracy and your solicitor must verify tenure/lease information, fixtures & fittings and, where the property has been extended/converted, planning/building regulation consents. All dimensions are approximate and quoted for guidance only as are floor plans which are not to scale and their accuracy cannot be confirmed. Reference to appliances and/or services does not imply that they are necessarily in working order or fit for the purpose. Council tax rates have been obtained via the owner or VOA.gov and should be verified by your solicitor on purchase.
Identity & Anti-Money-Laundering checks: As required by law, buyers whose offer is accepted (and sellers) must complete identity and Anti-Money-Laundering (AML) verification before a sale can proceed. A charge of up to £35 per person applies for these checks.
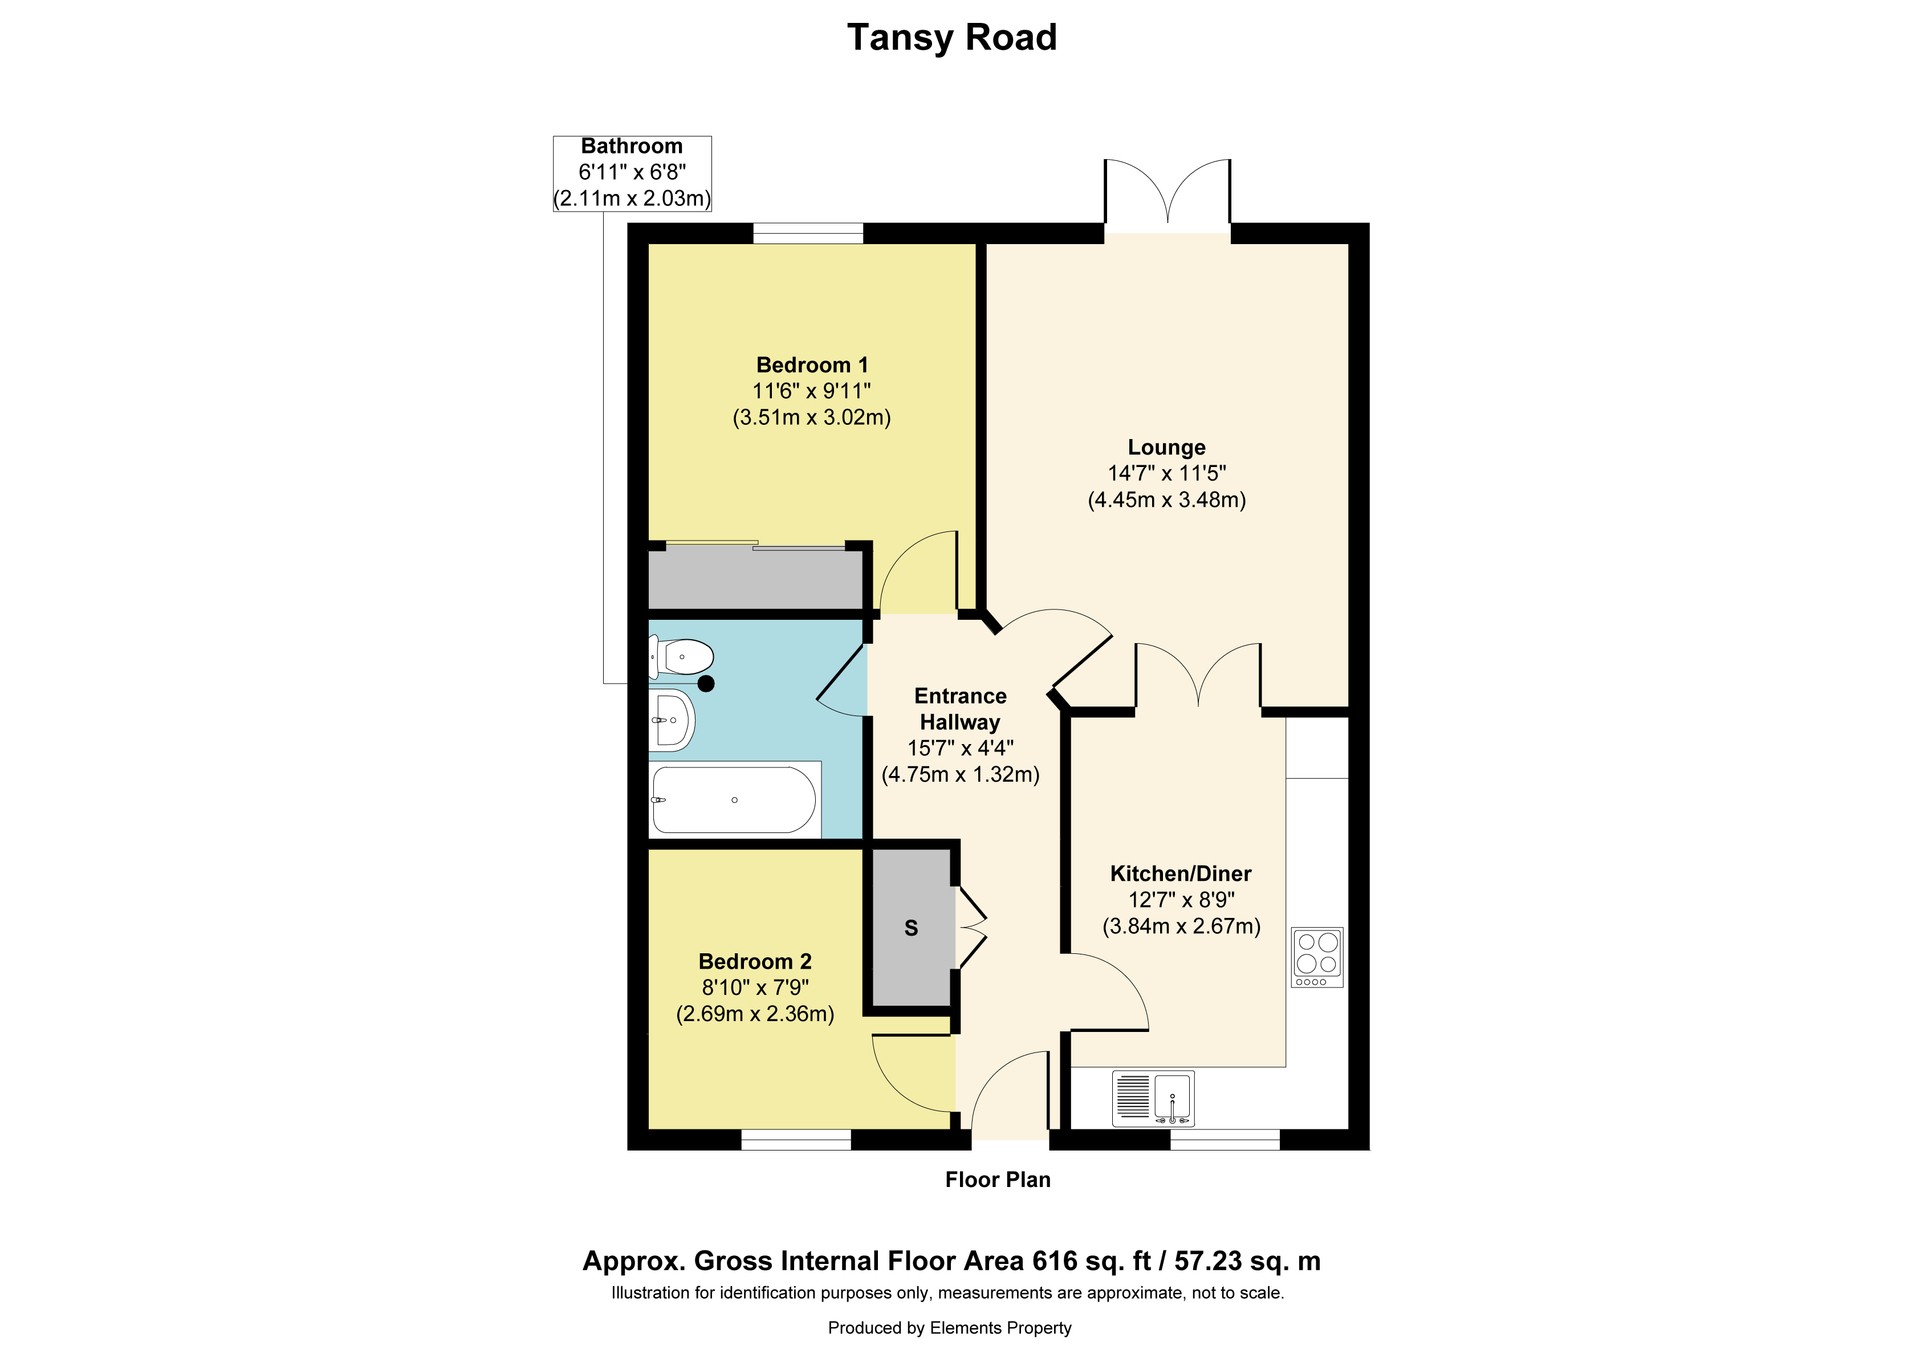
Floorplan
Location
Tansy Road, Preston, PR3 2NF

