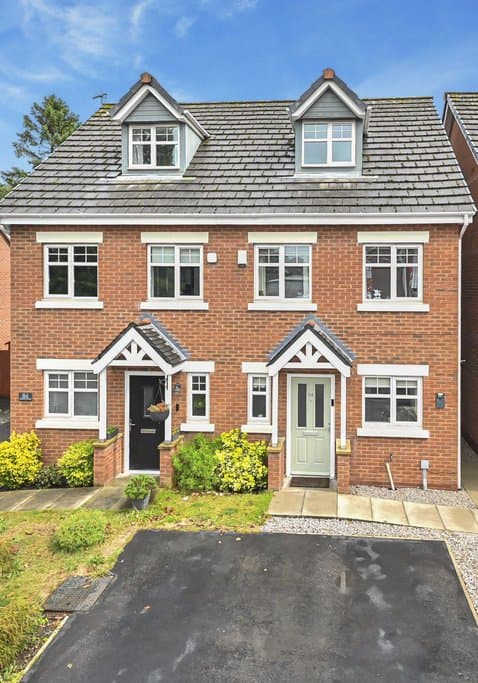
4 Bedroom Semi-Detached House
Planewood Gardens, Warrington, WA3 2BS
Features
- Four-bedroom semi-detached townhouse
- Accommodation arranged over three floors
- Approximately 1,050 sq ft
- Extended dining room to the rear
- Generous lounge
- Fitted kitchen
- Principal bedroom with en-suite
- Family bathroom and downstairs WC
- Rear garden with private outlook
- convenient access to the A580 East Lancashire Road and motorway network
Description
Enquire quoting ref 102012 to book a viewing online and connect to the local agent.
The Good Estate Agent is delighted to offer for sale this spacious and versatile four-bedroom semi-detached townhouse, situated on Planewood Gardens in Lowton. Arranged over three floors and offering approximately 1,050 sq ft of accommodation, the property provides an excellent layout for modern family living.
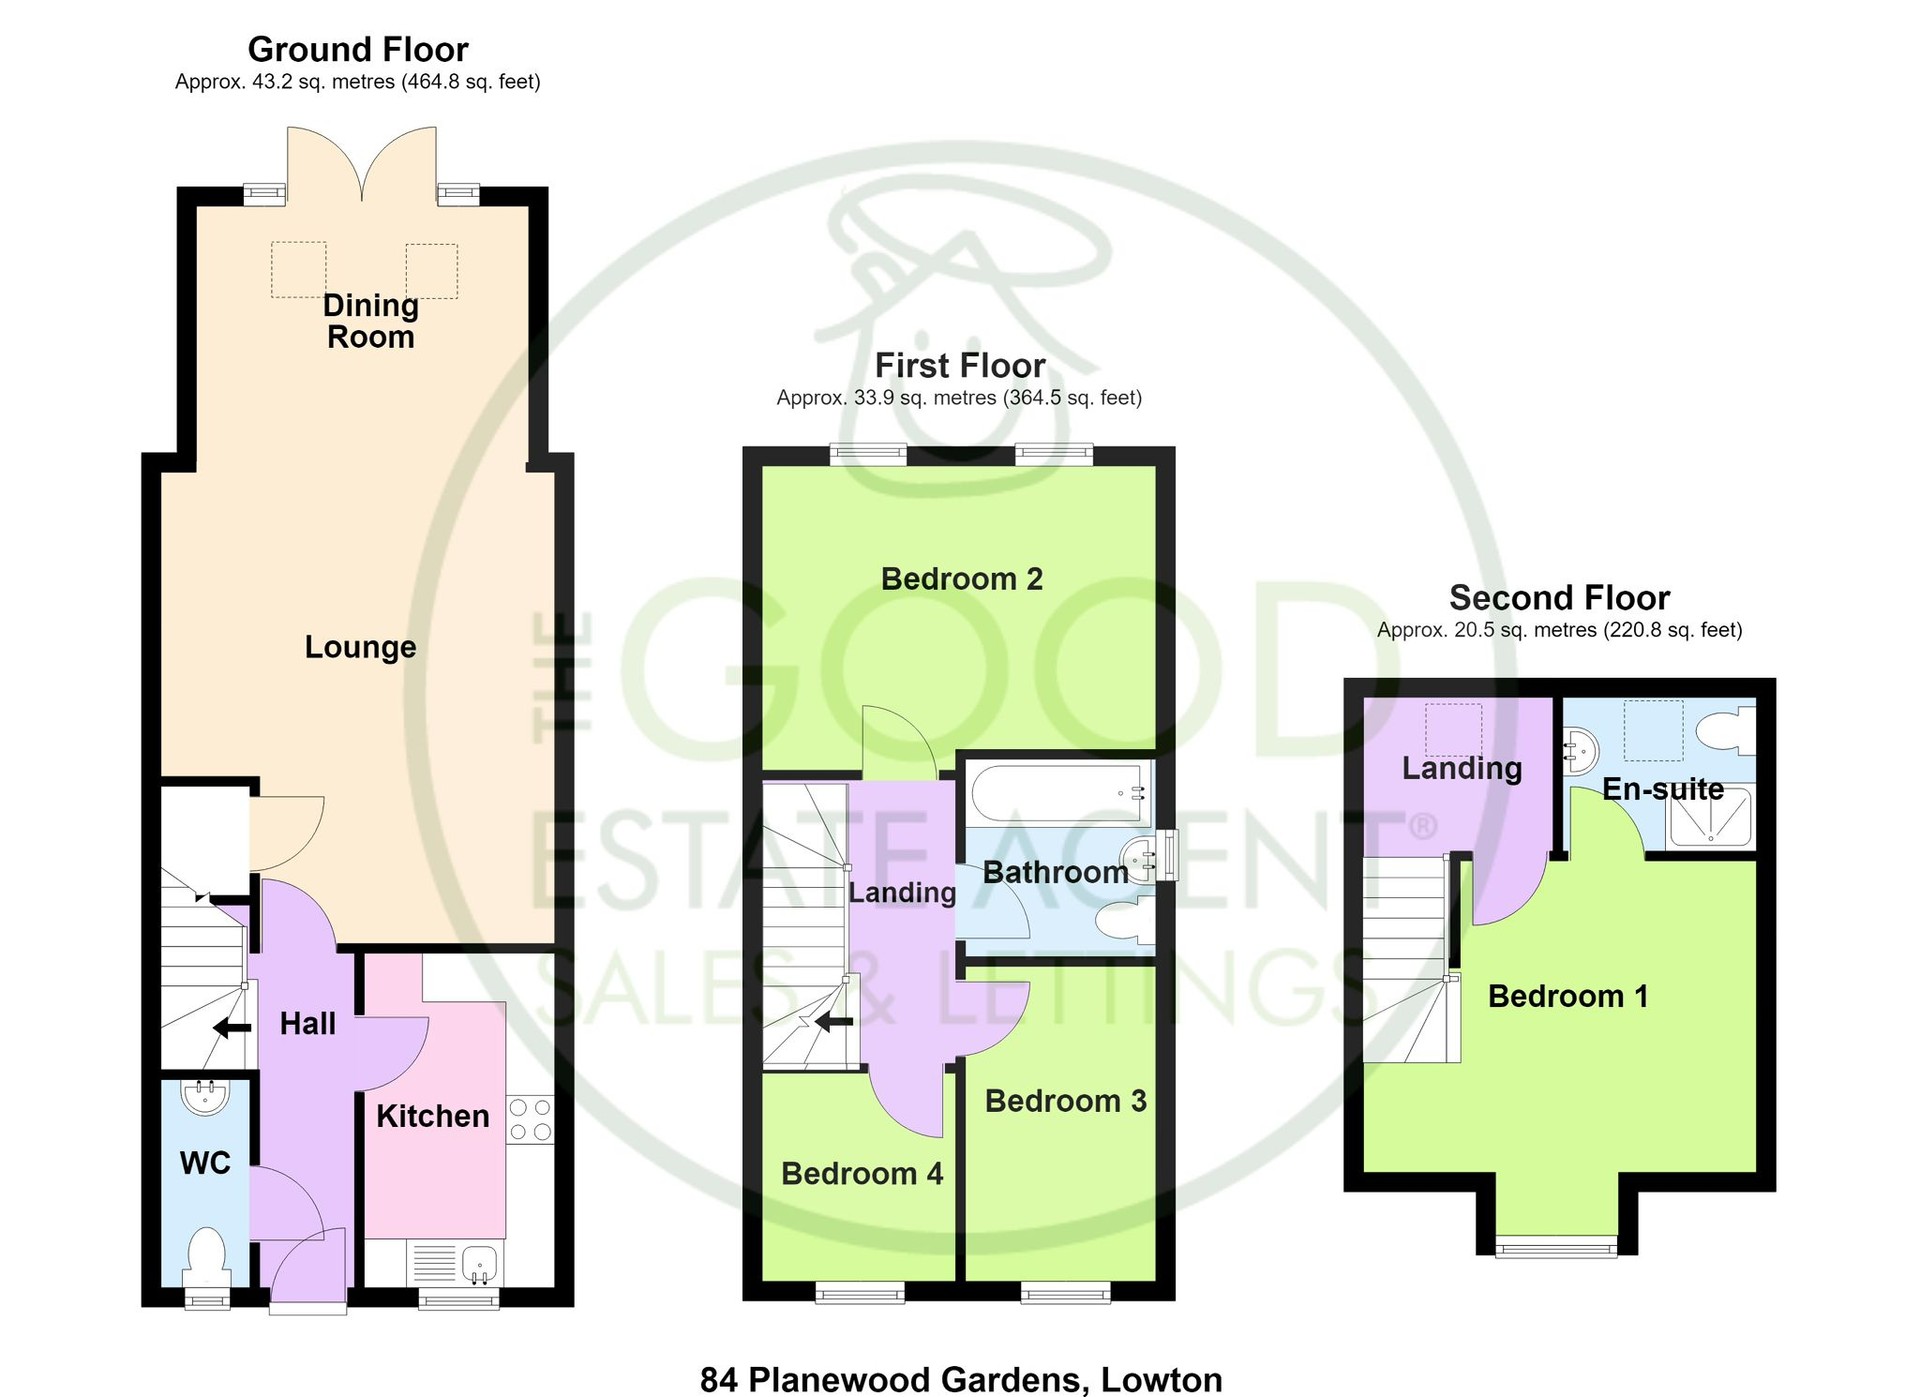
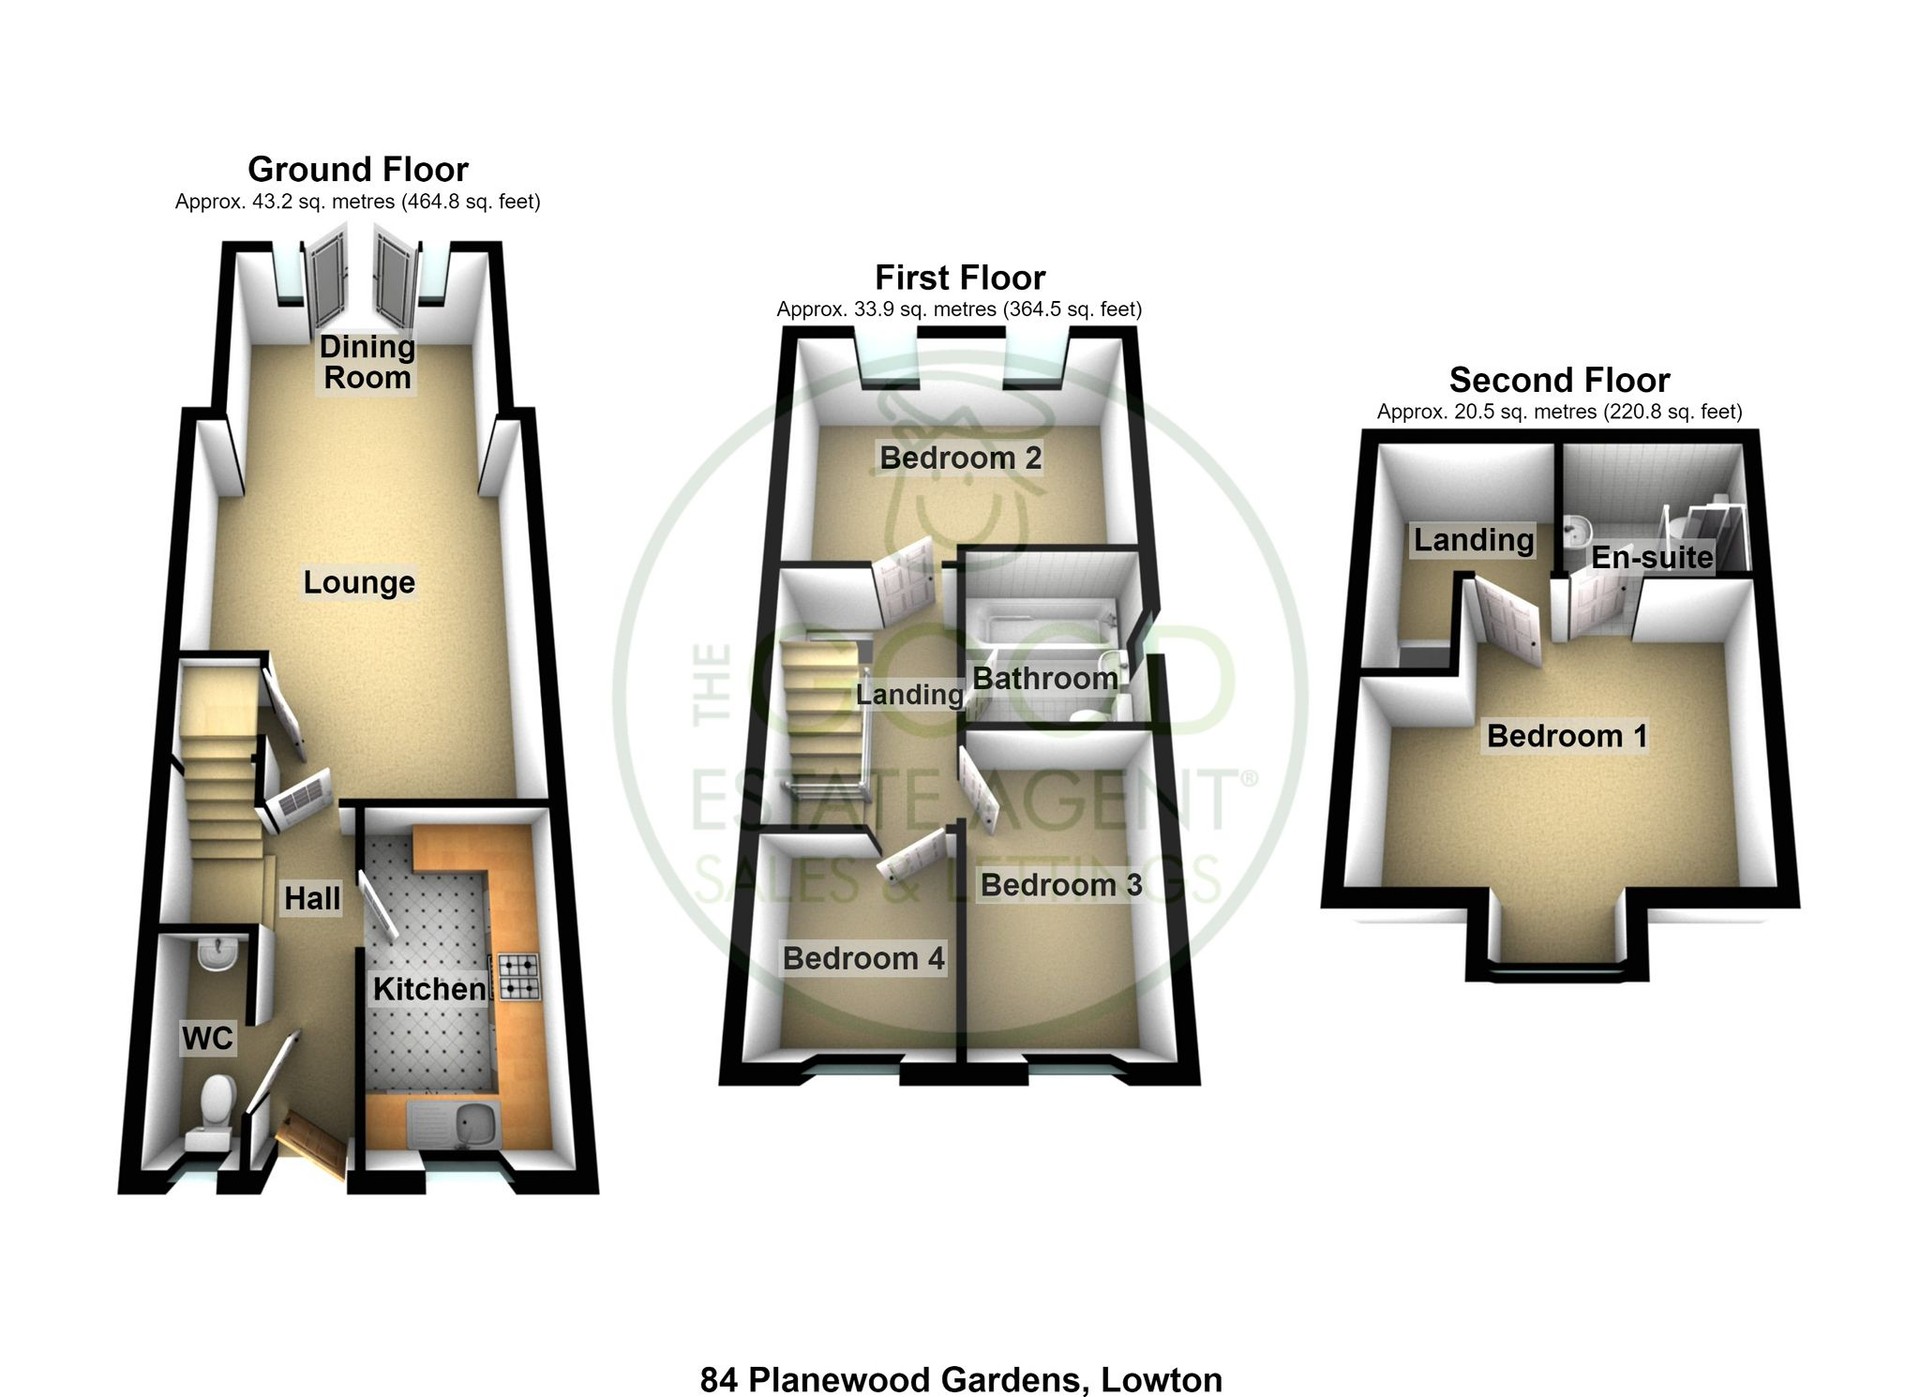
The ground floor opens into a welcoming entrance hall with access to a convenient downstairs WC. To the front is a fitted kitchen, while the generous lounge leads through to an impressive rear extension, currently used as a dining room. This additional space is ideal for family dining and entertaining, with French doors opening directly onto the rear garden.
On the first floor are three bedrooms, including a particularly spacious double bedroom, together with the family bathroom.
The second floor is dedicated to the generous principal bedroom, creating a private retreat complete with its own en-suite shower room.
Externally, the property benefits from a rear garden which enjoys a private outlook and is not directly overlooked from behind, providing an attractive setting for relaxing and outdoor entertaining.
With its rear extension, flexible three-storey accommodation and four well-proportioned bedrooms, this appealing family home must be viewed to be fully appreciated.
Lounge 4.84x3.99
Dining Room 2.66x3.46
Kitchen 3.45x1.95
WC 2.16x0.91
Bedroom 1 3.84x3.99
En-Suite 1.62x1.97
Bedroom 2 3.20x3.99
Bedroom 3 3.22x1.91
Bedroom 4 2.07x2.10
Bathroom 2.07x1.74
Property enquiries and viewings are managed by OpenMoov.
Disclaimer:
Sales: The information provided about this property does not constitute or form part of an offer or contract, nor may be it be regarded as representations. All interested parties must verify accuracy and your solicitor must verify tenure/lease information, fixtures & fittings and, where the property has been extended/converted, planning/building regulation consents. All dimensions are approximate and quoted for guidance only as are floor plans which are not to scale and their accuracy cannot be confirmed. Reference to appliances and/or services does not imply that they are necessarily in working order or fit for the purpose. Council tax rates have been obtained via the owner or VOA.gov and should be verified by your solicitor on purchase.
Identity & Anti-Money-Laundering checks: As required by law, buyers whose offer is accepted (and sellers) must complete identity and Anti-Money-Laundering (AML) verification before a sale can proceed. A charge of up to £35 per person applies for these checks.
Floorplans
Location
Planewood Gardens, Warrington, WA3 2BS

Listed by

The Good Estate Agent