Enquire quoting ref 102248 to book a viewing online and connect to the local agent.
Rare to market and situated within the highly desirable Sunderland Marina in Roker, Bromarsh Court enjoys one of Sunderland's most attractive coastal locations, offering a wonderful combination of waterfront living, picturesque surroundings and convenient transport links.
This sought-after residential development is positioned alongside Sunderland Marina, where residents can enjoy the beautiful sight of boats moored in the harbour, scenic waterside walks and the relaxed atmosphere associated with coastal living.
One of the area's greatest attractions is its proximity to Roker Beach and the award-winning Sunderland coastline. Just a short stroll away, residents can enjoy the golden sands of Roker and Seaburn, the historic Roker Pier and Lighthouse, and a fantastic selection of seafront cafés, restaurants and bars. Whether enjoying a morning walk along the promenade, dining overlooking the sea or simply taking in the coastal scenery, this location offers an enviable lifestyle.
The beautiful Roker Park is also nearby, providing attractive landscaped gardens, open green spaces and recreational facilities, ideal for leisurely walks and outdoor activities.
Bromarsh Court is conveniently located for a range of local amenities, with shops, supermarkets, independent businesses and everyday services available throughout Roker, Fulwell, Seaburn, and the surrounding neighbourhoods.
Families are well catered for, with a selection of established primary and secondary schools in the wider area, while Sunderland City Centre is easily accessible, offering extensive shopping facilities, restaurants, leisure attractions and transport connections.
For commuters, the location benefits from convenient road links towards the A19, Newcastle, South Shields and the wider North East. Sunderland's Metro and railway connections also provide additional options for travelling throughout the region.
Bromarsh Court offers a fantastic opportunity to enjoy coastal living in one of Sunderland's most appealing waterfront settings, combining the tranquillity of the marina with the convenience of city amenities.
With its distinctive waterside surroundings, beautiful nearby beaches and excellent lifestyle attractions, Roker Marina remains a particularly desirable location for buyers seeking something a little special.
Early viewing by appointment is highly recommended.
The accommodation comprises:
Ground Floor
Front and Entrance:
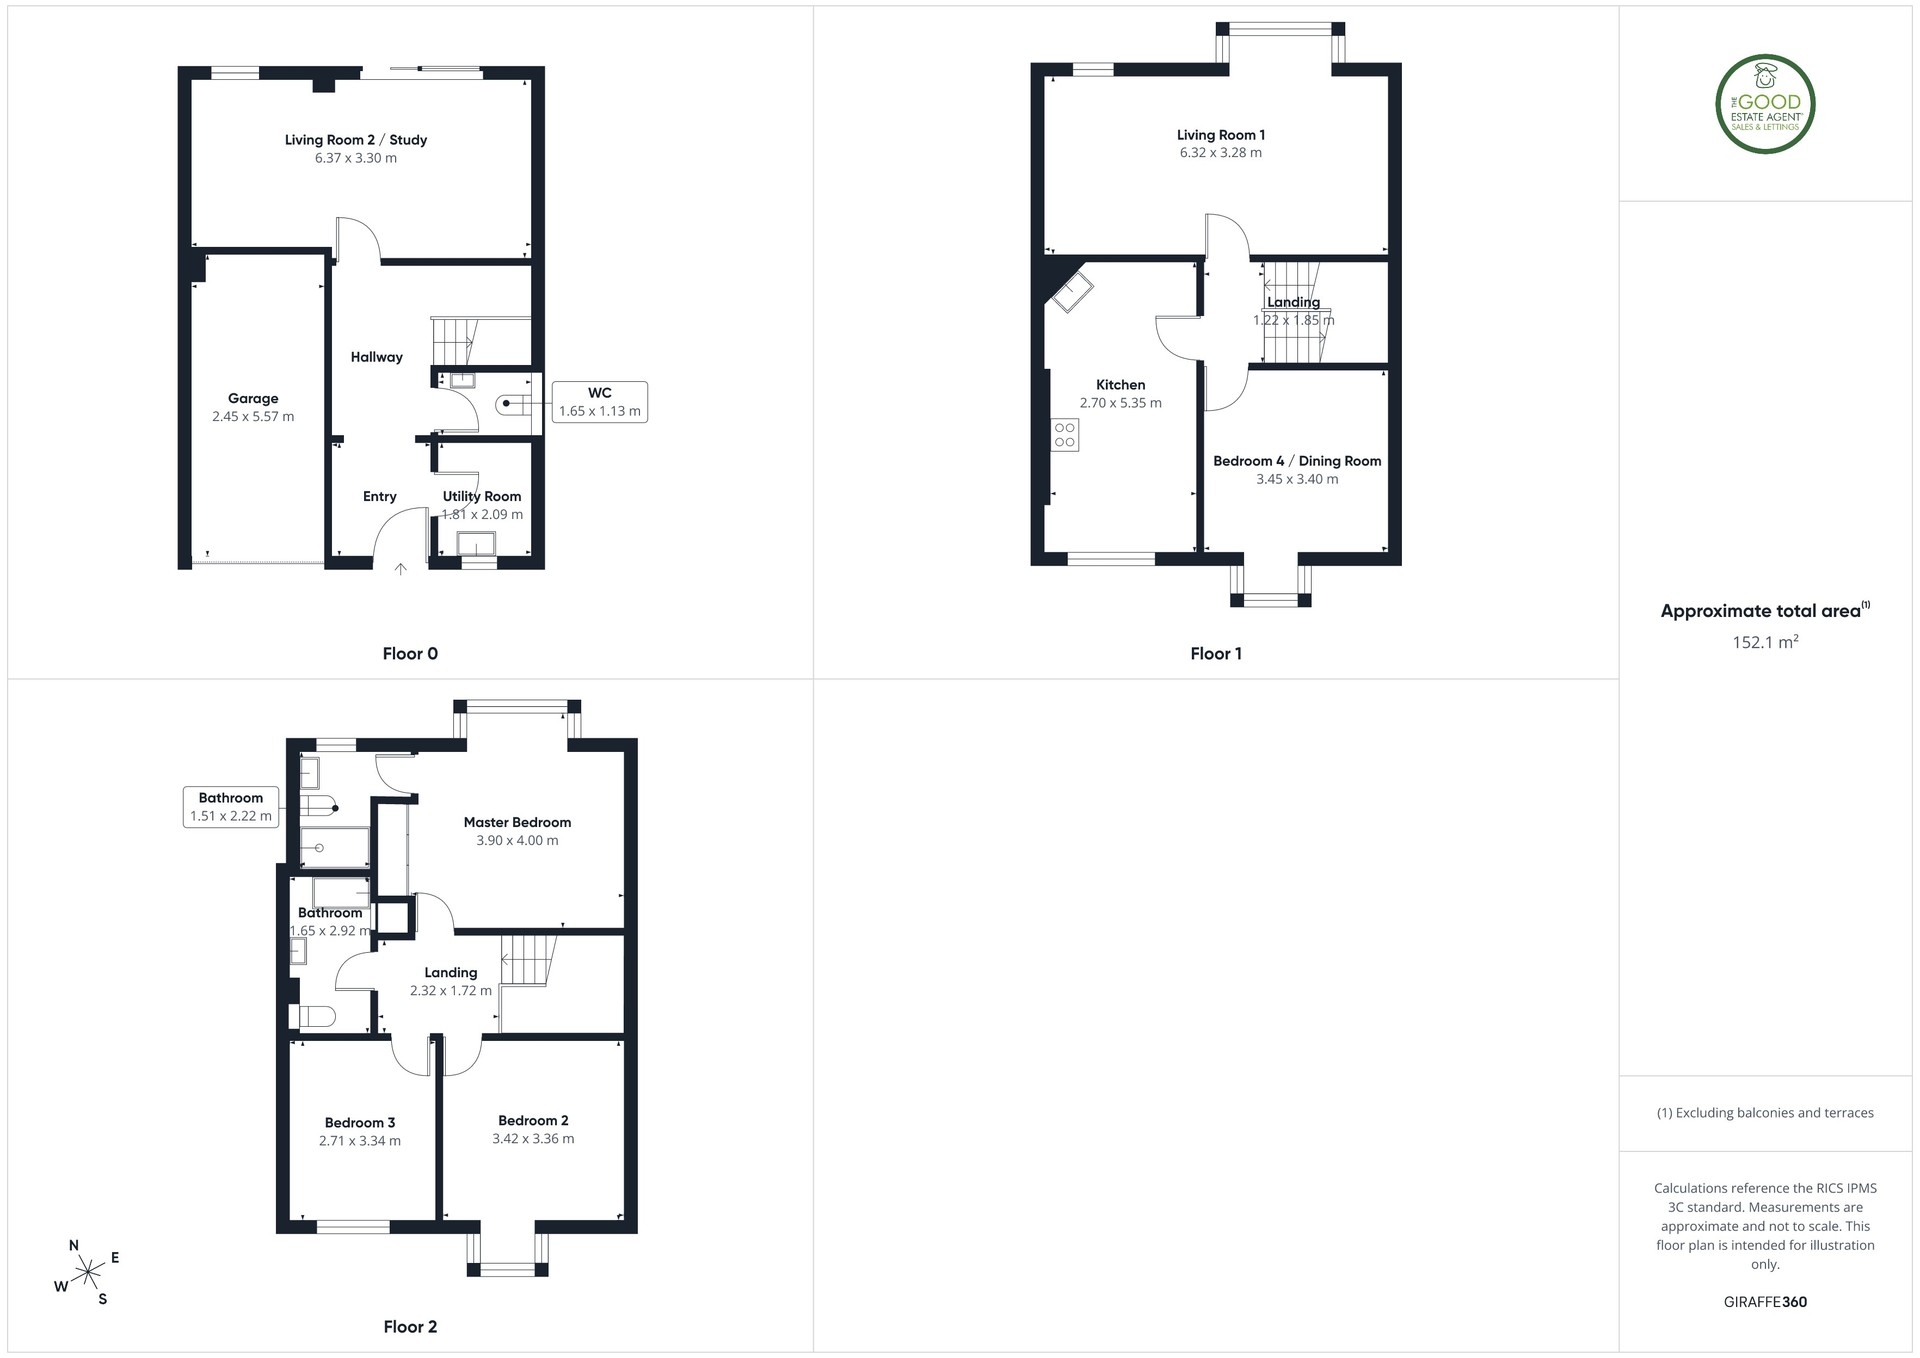
The front of the property is beautifully presented with a well-maintained lawn area and a large driveway and garage. The recently updated, energy efficient, high-specification windows are on full display and still have several years remaining on their 10-year warranty. The garage is accessible via electric fob access for convenience and security.
Hallway:
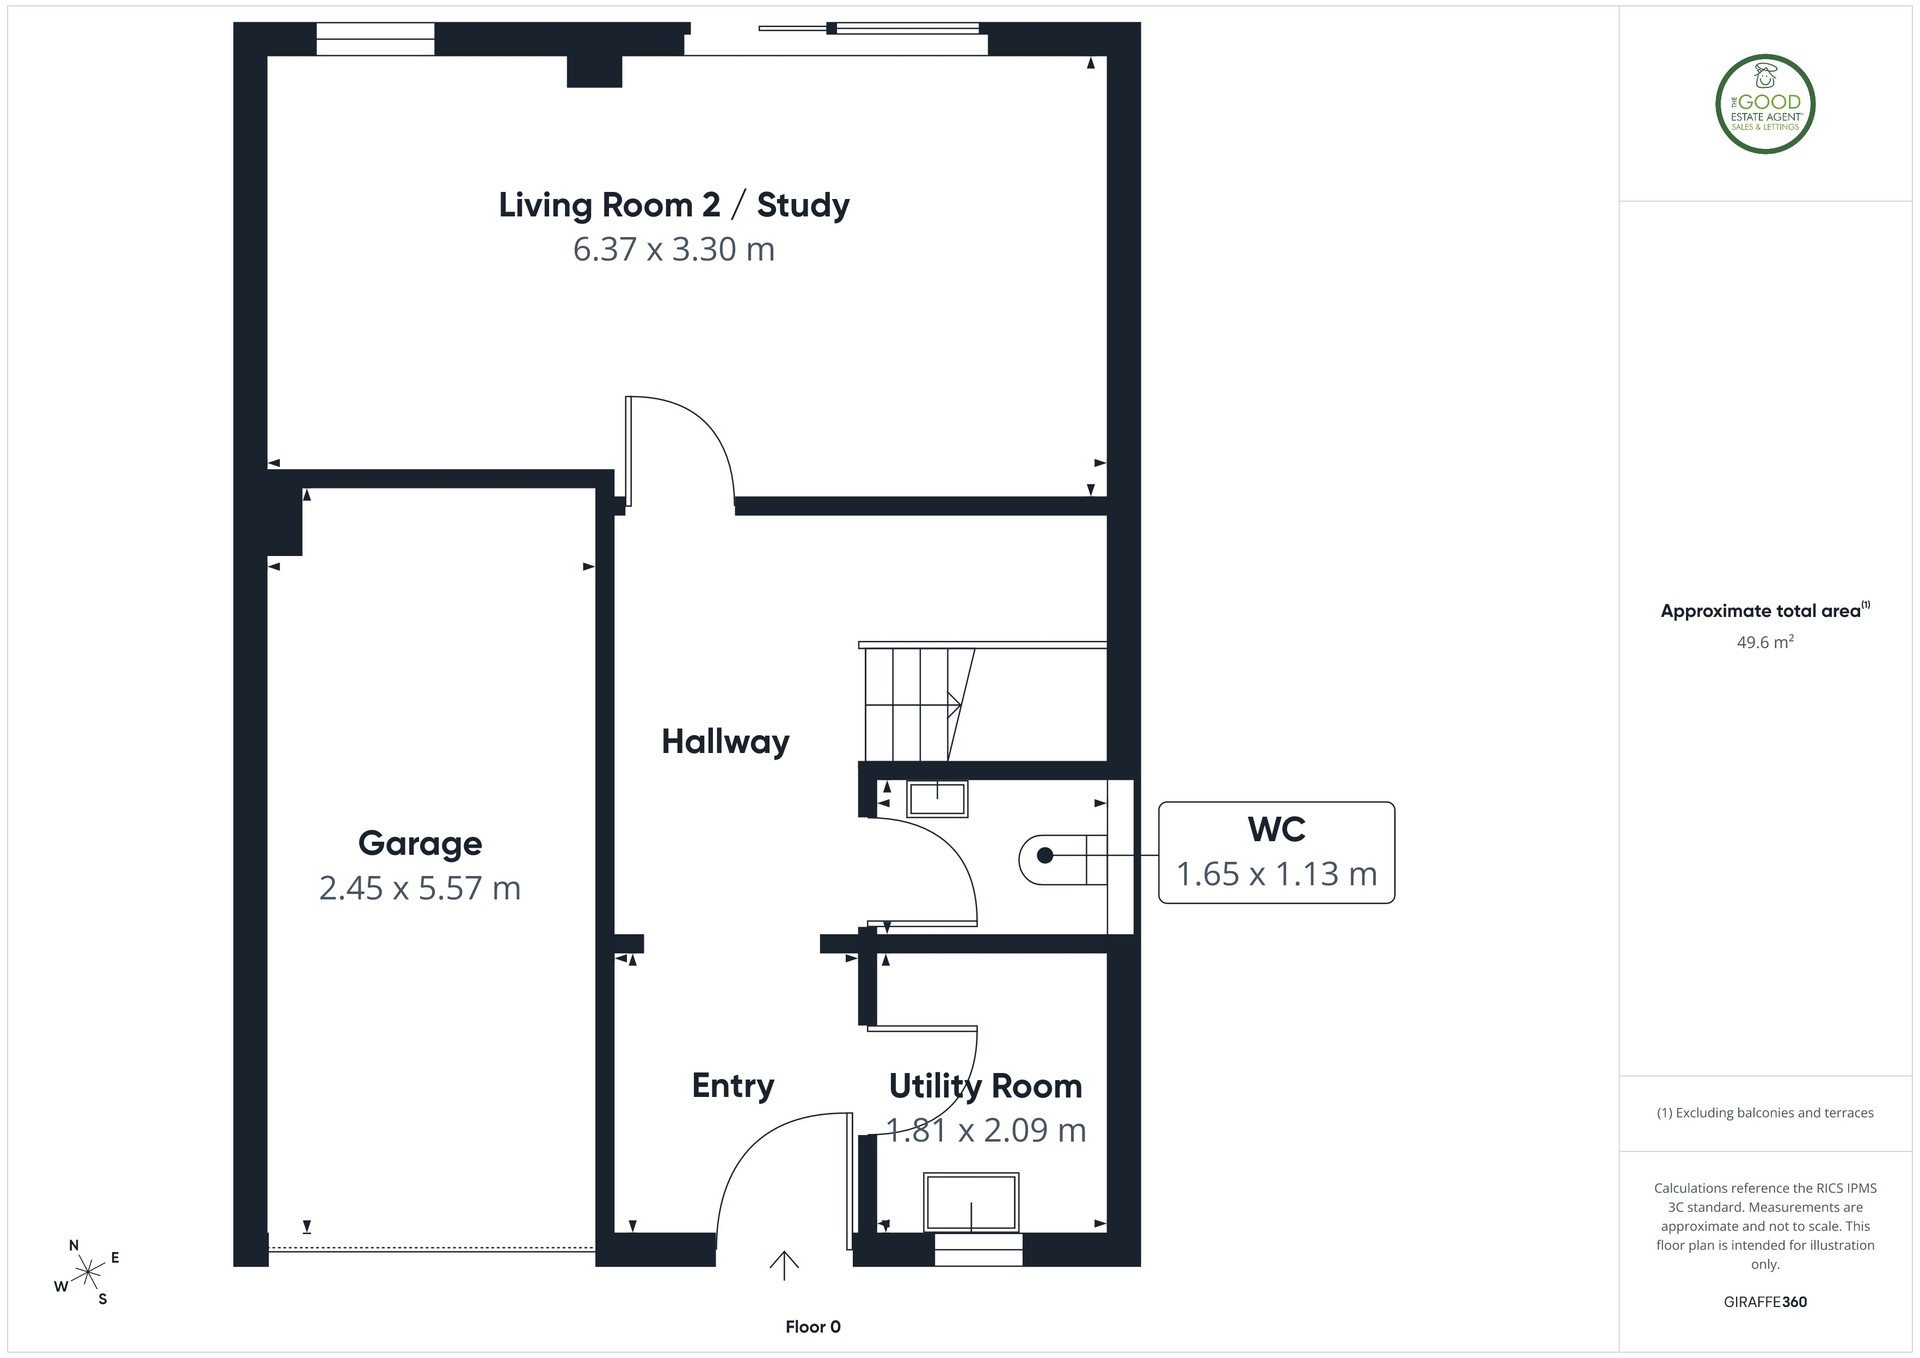
Upon entry you are presented with an immaculately maintained and significantly proportioned hallway. A high-specification, luxury Karndean wood floor has been installed and leads to the ground floor accommodation and staircase leading to the upper floors.
Utility Room – 1.81m x 2.09m:
The immaculately presented utility room overlooks the front aspect of the home, as is customary for this style of property. Comprising a large worktop area with under counter storage for white goods and ample room for additional appliances. The Baxi combi-boiler benefits from a full-service history, ensuring it is still under manufacturer warranty.
Ground Floor W/C – 1.65m x 1.13m:
Well-proportioned and conveniently positioned, comprising a toilet and wash basin. Developed to a very high standard and in keeping with the high quality development on offer across the home.
Living Room 2 / Study – 6.37m x 3.30m:
Located at the rear of the ground floor and providing access to the rear courtyard, this room has been extended and provides over 21 square metres of luxury space that encompasses the entire width of the property. Developed to a remarkably high standard, sliding patio doors provide convenient access to the rear outdoor area that overlooks the marina.
Rear Courtyard:
With quite frankly some of the most sought-after views in the city, the rear courtyard has been developed to an extremely high level and provides a panoramic vista that encompasses the entire marina. Custom built seating areas towards the rear of the courtyard provide comfortable seating in the summer months which benefits from afternoon and evening sunshine.
Garage - 2.45m x 5.57m:
The large garage is accessible via electric fob and provides secure parking or additional storage for the home.
First Floor
Living Room – 6.32m x 3.28m:
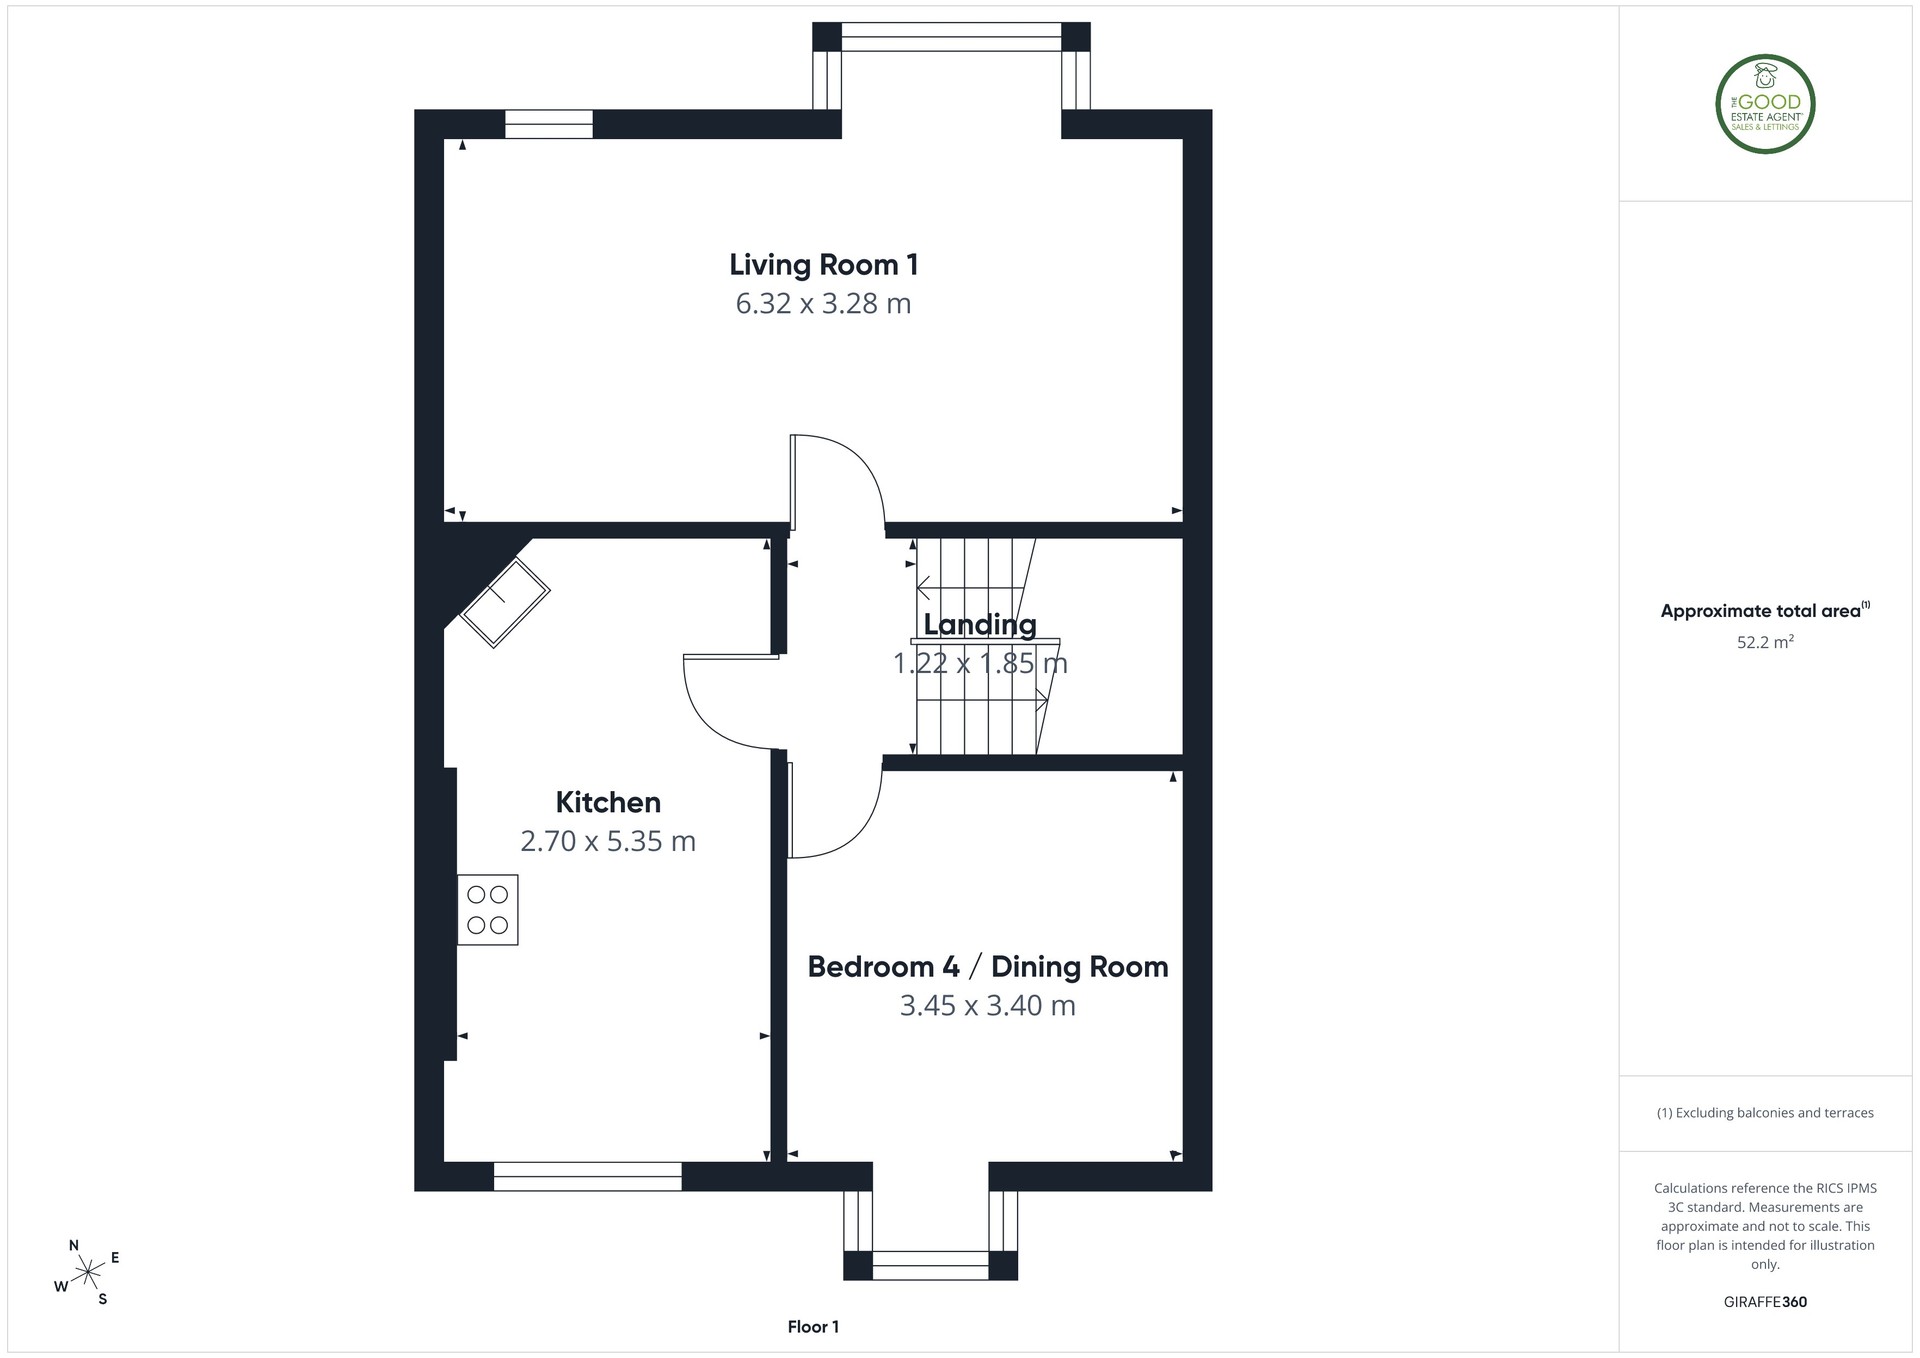
The significantly proportioned living room overlooks the rear of the property and once again provides amazing views over the harbour. With high specification finishing throughout, beautiful décor and high-quality carpet throughout, the generous space can accommodate very large furniture items.
Kitchen - 2.70m x 5.35m:
Developed to a very high standard and benefitting from high specification Amtico flooring throughout. The granite worktops and peninsular dining area showcase the quality of development whilst an abundance of cupboard and storage space provide practicality to a beautifully developed and immaculately maintained kitchen which is situated in the heart of the home.
Bedroom 4 / Dining Room – 3.45m x 3.40m
Currently utilised as a third living area and dining room, but traditionally utilised as a large bedroom in this style of property, this impressive space benefits from the same high-quality development as is present in the rest of this stunning home. Situated at the front of the property and benefitting from an abundance of floor space and high-quality décor throughout.
Second Floor
Master Bedroom with ensuite – 3.90m x 4.00m
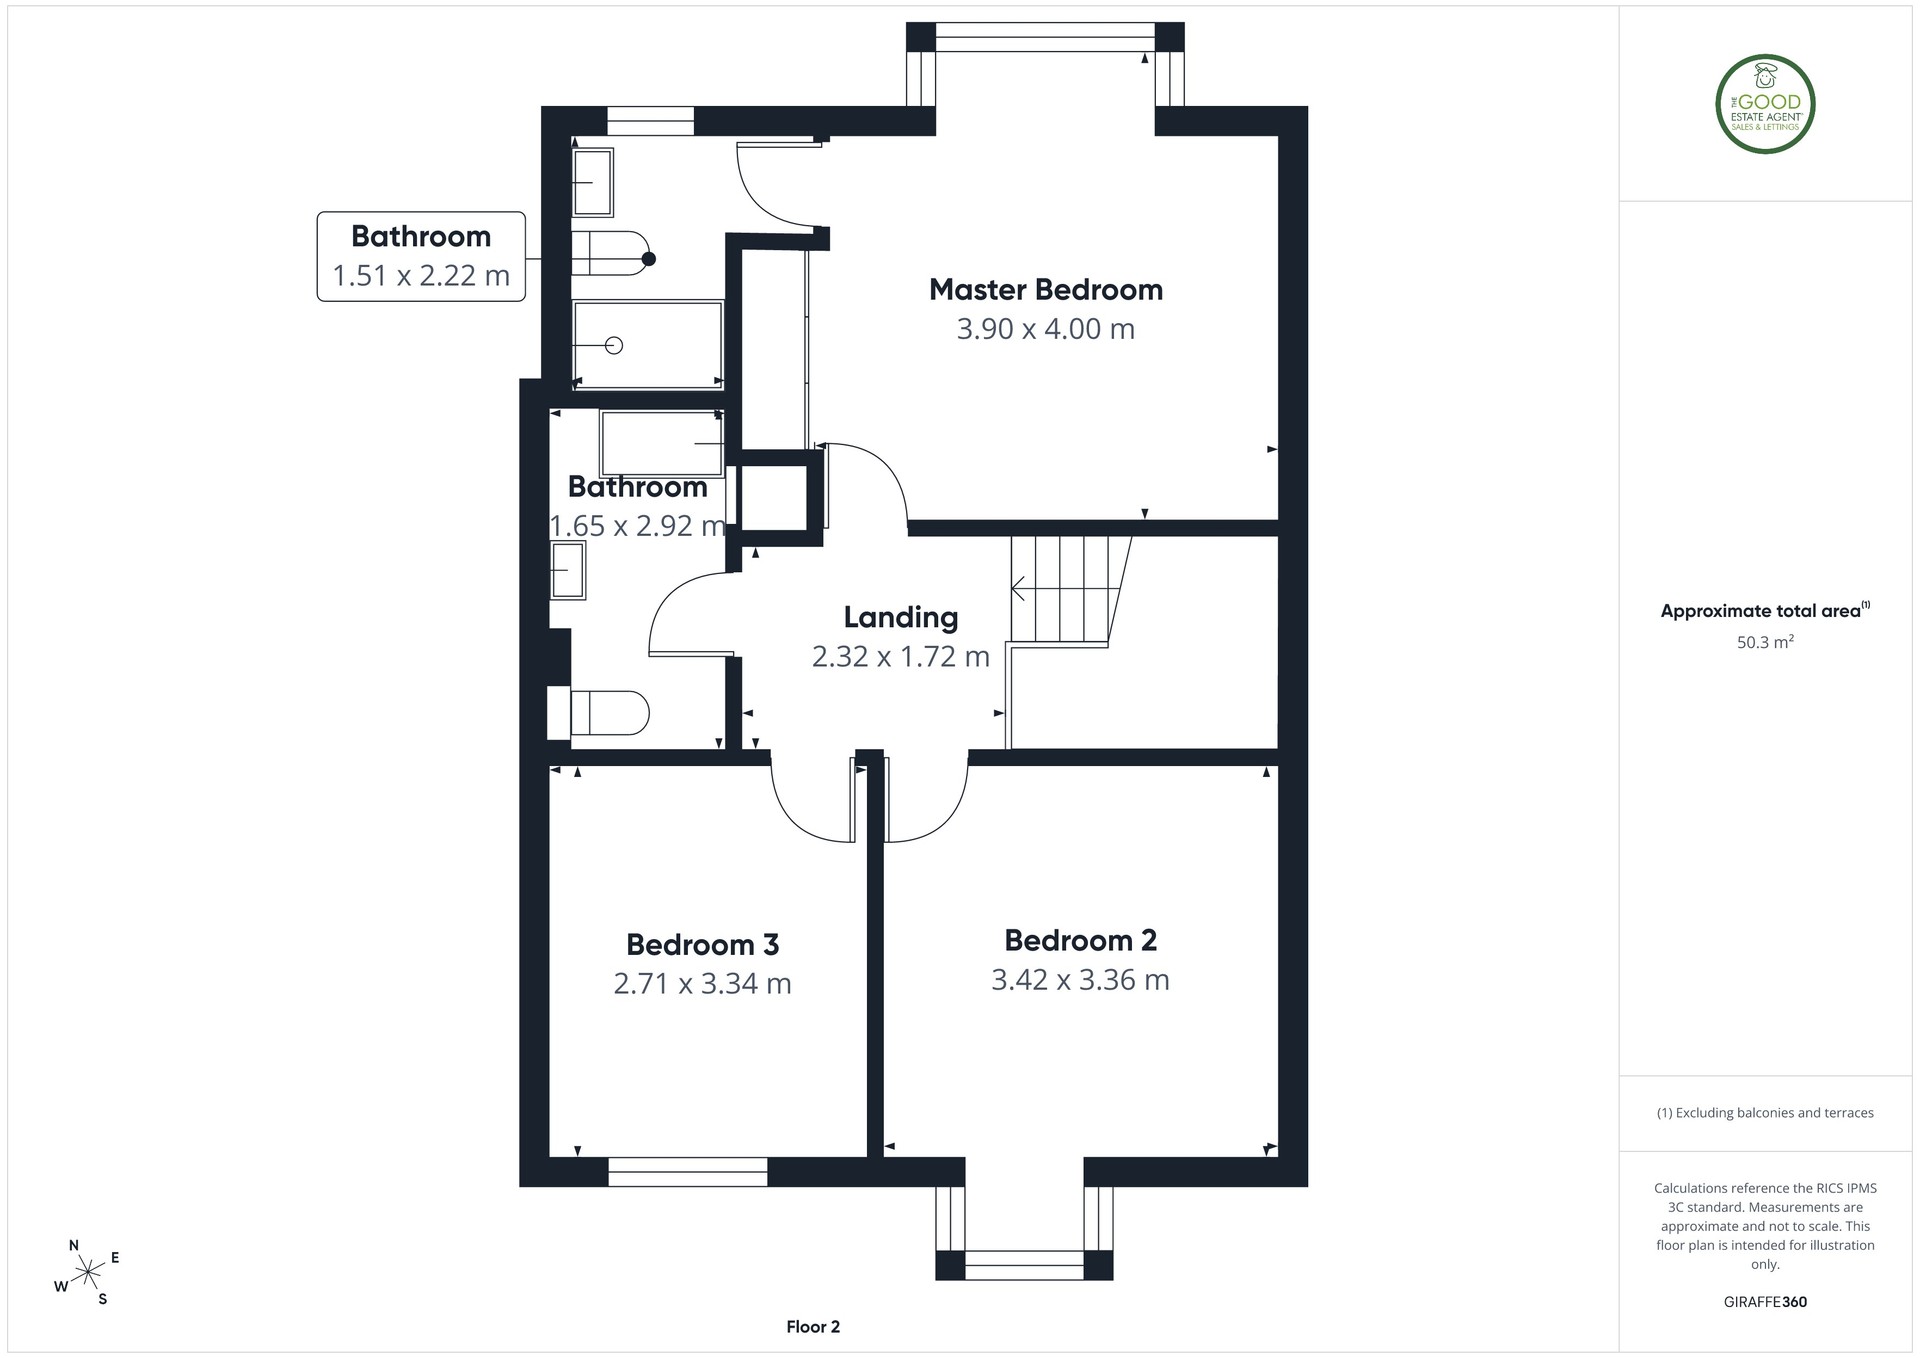
Overlooking the rear of the property and with stunning views of the marina, the master bedroom is an imposing and grand size, developed to an incredibly high level and benefitting from an abundance of built-in, well-developed storage.
The ensuite benefits from underfloor heating and is significantly proportioned, comprising a large walk-in shower, toilet and wash basin, with quality tiling and finishing throughout.
Family Bathroom – 1.65m x 2.92m:
Comprising a large bath, toilet, wash basin and underfloor heating, the room has been developed to an extremely high level and provides a functional yet ambient environment.
Bedroom 2 – 3.42m x 3.46m:
Located at the front of the property and currently utilised a double bedroom, significantly proportioned and could comfortably be utilised as a master bedroom due to its size and ability to accommodate very large furniture items.
Bedroom 3 – 2.71m x 3.34m:
The smallest of the bedrooms is still significantly proportioned compared to most modern developments and can comfortably accommodate large furniture items. Currently benefitting from an abundance of built-in storage cupboards and the same high-quality finishing as is present across the home.
Loft:
The loft space spans the entirety of the footprint of the building and is mainly boarded and accessible via a conveniently installed hatch loft ladder, providing an abundance of storage.
Property enquiries and viewings are managed by OpenMoov.
Disclaimer:
Sales: The information provided about this property does not constitute or form part of an offer or contract, nor may be it be regarded as representations. All interested parties must verify accuracy and your solicitor must verify tenure/lease information, fixtures & fittings and, where the property has been extended/converted, planning/building regulation consents. All dimensions are approximate and quoted for guidance only as are floor plans which are not to scale and their accuracy cannot be confirmed. Reference to appliances and/or services does not imply that they are necessarily in working order or fit for the purpose. Council tax rates have been obtained via the owner or VOA.gov and should be verified by your solicitor on purchase.