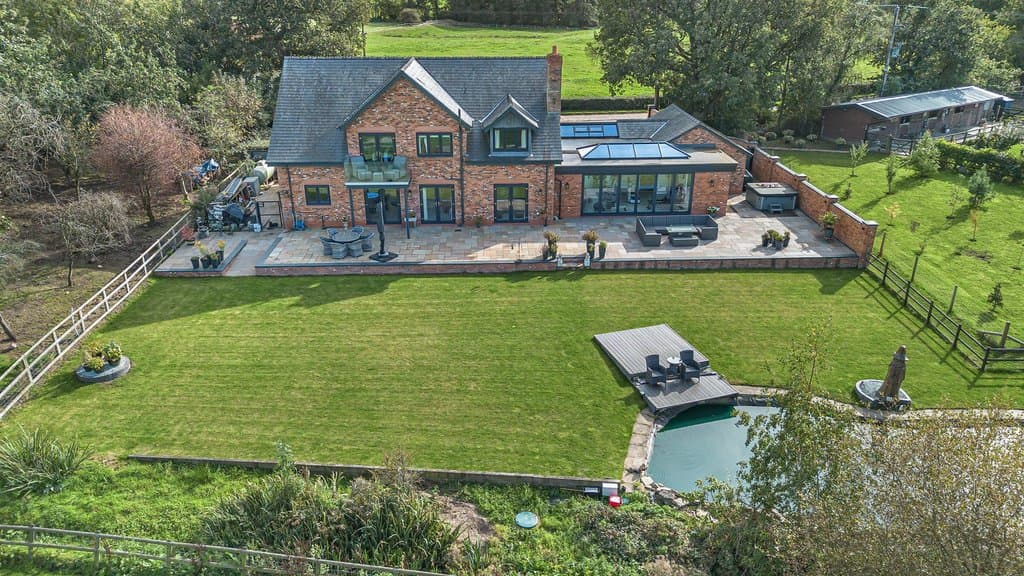
4 Bedroom Detached
Bradford Cottage, Bradford Lane, Nether Alderley, Macclesfield, SK10 4TR
Features
- A 4 bedroom 5 bathroom detached home
- 6.5 acres - stables, paddocks & gardens
- Stunning countryside location
- Leafy private residents road
- Grand hallway, lounge, entertaining/dining & wine room
- Comprehensive gym, sauna & shower facility
- Bespoke Martin Moore island kitchen & laundry room
- Landscaped gardens & stunning water feature
- Integral garage & secure electric-gated driveway parking
- Luxuriously appointed throughout
Description
Enquire quoting ref 102130 to book a viewing online and connect to the local agent.
Bradford Lane in Nether Alderley is one of Cheshire’s most sought-after rural locations, combining an idyllic countryside environment within the affluent ‘Golden Triangle’. The surrounding landscape is characterised by open countryside, distinguished country homes and a peaceful rural atmosphere. Whilst tranquil, the surrounding area benefits from excellent road and train connections, providing easy access to Manchester and the wider North West. The neighbouring villages of Alderley Edge and Prestbury offer a superb selection of independent shops, a wide choice of fine or informal dining, and all the everyday amenities one desires, whilst the area is also highly regarded for its excellent schools.Set amidst an attractive and peaceful rural landscape, Bradford Cottage is a distinguished and characterful family home, masterfully extended and architecturally designed to combine an eclectic mix of traditional charm and luxurious contemporary flair. The location on Bradford Lane is simply outstanding, privileged, and surrounded by beautiful Cheshire countryside and nature. Tranquil but not remote.
Enjoying panoramic countryside views in a secluded, peaceful environment. Formal gardens, paddocks, a manège and stable block extend to approximately 6.5 acres. The acreage includes an orchard, a wonderful young arboretum, raised bed vegetable and fruit gardens and a feature ornamental pond.
Approached via a private road and a secure electric-gated entrance, the property enjoys a strong sense of privacy and seclusion. The combination of period-inspired detailing, modern comforts, generous accommodation and extensive grounds creates a highly appealing country residence in an enviable rural setting.
An elegant and generously proportioned reception hallway provides a refined introduction to the home. Finished to a high standard, the space features stylish heated tiled flooring, sophisticated patterned wallcoverings and contrasting dark timber detailing. Designed to provide a natural flow towards the principal reception rooms and the remainder of the property, the hallway is enhanced by considered lighting and carefully selected decorative touches.
The superb open-plan arrangement creates an inviting environment for both relaxed family life and entertaining. Double doors open into a stunning pre-drinks lounge and formal dining and wine room.
A striking roof lantern, a polished plaster wall, and a full floor-to-ceiling wall of glass, which allow natural light to flood the room, creating a bright and airy atmosphere. Underfloor heating provides year-round comfort, while the generous proportions make this an ideal space for both formal entertaining and relaxed family gatherings. A bespoke wine wall forms a distinctive focal point, adding an elegant finishing touch for entertaining and enjoying fine wines and spirits.
A generously proportioned living room offering a comfortable and welcoming environment for relaxation and entertaining. The room features a contemporary fireplace with wood-burning stove, complemented by neutral décor and an abundance of natural light. Attractive views across the rear gardens, pond and surrounding landscape further enhance the sense of space and tranquillity.
A superbly appointed Martin Moore kitchen, thoughtfully designed to accommodate both everyday family life and entertaining. Bespoke-crafted painted cabinetry provides extensive storage and incorporates a substantial central island that seats six at a polished granite work surface and a range of high-quality integrated appliances.Contemporary pendant lighting complements the sophisticated cabinetry, while the generous open-plan arrangement incorporates an additional dedicated area for informal dining and seating, creating a sociable heart of the home. An adjoining utility area provides further storage and practical laundry facilities, seamlessly complementing the main kitchen.
A spacious study offers a quiet space for homeworking. Well-proportioned and thoughtfully designed, the room provides a comfortable and private environment, with ample space for a substantial desk and fitted work storage. This is an adaptable room that could also be utilised as a playroom or studio, for example.
A bright and generously proportioned private gym provides immense space for a comprehensive range of fitness equipment. Full-width bi-folding doors provide extensive views over the grounds and distant countryside, whilst fully opening to the garden during summer months. A further wall of bi-fold doors to the far end of the room open to the side patio. A stunning and substantial roof lantern finally maximises natural light. Underfloor heating adds comfort, while the adjoining luxurious changing area, with a shower/steam room and sauna, provides an excellent private wellness facility.
Moving to the first floor, a beautifully presented principal bedroom enjoys abundant natural light and glorious views over the gardens and surrounding countryside. The room features a stylish fitted dressing area, soft carpeting and French doors opening onto a private glass-framed balcony.A generous walk-in his and hers dressing room provides extensive storage and complements the sophisticated proportions of this impressive principal suite.
Adjoining the master bedroom, a luxurious contemporary-designed en-suite facility is appointed with an incredible focal tier-raised bathtub with bubble chandelier overhead and his and her wetroom-style monsoon rainfall showers. A glorious twin basin vanity cabinet with natural timber-effect cabinetry and sleek copper-toned bathroom furniture introduces warmth and understated elegance. Large mirrored surfaces, a heated towel rail, and cosy underfloor-heated oak-effect flooring complete this large, stylish and well-considered bath and shower room.
Three further generously proportioned double bedrooms, each presented to an exceptional standard and offering a comfortable and sophisticated environment for family members or guests. Each bedroom benefits from its own luxurious en-suite facility, appointed with stunning contemporary sanitary ware, fittings, and stylish finishes to provide privacy, comfort, and convenience.
Bradford Cottage occupies an extensive and beautifully landscaped plot, with substantial grounds extending across generous areas of paddock and pastureland. The property also benefits from a well-appointed three stable, tack room complex and several fenced paddocks with a separate field shelter, providing excellent facilities for equestrian pursuits and those seeking a rural lifestyle.
A private all-weather manège adds further versatility, while a picturesque pond and established mature trees contribute to the character and tranquillity of the grounds. Together, the landscaped gardens, paddocks, equestrian facilities and surrounding countryside create an exceptional country environment with considerable space, privacy and flexibility.
The accommodation comprises:
Reception Hallway: Oak front door, porcelain underfloor heated tiling, decorative ceiling coving, Hive heating control, feature chandelier, recessed LED ceiling spotlights, Apeta camera monitor, alarm control, smoke alarm, walk-in understairs cloaks and shoe storage cupboard featuring an oak door, cupboard housing the electric consumer unit and meters and an oak door, feature contemporary-designed glass balustrade staircase, double glazed window to the front elevation.
Downstairs Cloakroom & WC: Featuring a contemporary-style, LED movement-lit, white high-gloss 'floating' vanity drawer storage cabinet, incorporating a wash basin with AquaGleam minimalist chrome mixer tap, Vitra LED framed wall mirror, Vitra floating-effect soft-close WC and chrome wall plate flush, half-wall tiling, decorative ceiling coving, extractor fan, LED recessed ceiling spotlights, porcelain underfloor-heated tiling, oak door.
Lounge: Chimney breast featuring an oak mantle and a cast iron woodburner, decorative ceiling coving, LED recessed ceiling spotlights, 2 central heating radiators, TV point, a double glazed horizontal feature window panel, twin double glazed French doors opening to the garden patio.
Open-Plan Sitting, Dining, & Wine Room: Oak double doors opening from the hallway, decorative ceiling coving, LED recessed ceiling spotlights, oak-effect ceramic floor tiling, central heating radiator - Dining and wine room: Feature glass roof lantern with electric openers, full-width bespoke-crafted wine rack incorporating twin wine cooler fridges and open LED-lit display shelving, LED recessed ceiling spotlights, oak-effect ceramic underfloor heated tiling, space for dining for 12 or more family and guests, 4 x double glazed full-height picture windows to the front elevation.
Study: Decorative ceiling coving, LED recessed spotlights, central heating radiator, laminate floor tiling, double glazed windows to the front and side elevations, oak door.
Island Kitchen: Featuring a comprehensive range of bespoke-crafted cabinets by luxury designer Martin Moore, presented in majestic Farrow & Ball Elephant Grey and complemented by chrome handles, solid granite slimline cabinet worktops incorporating a porcelain inset double-sink with a chrome mixer tap and separate Quooker tap, wall splashback tiling, chimney breast inspired canopy incorporating a quality Lacanche range cooker with five gas burners, a double oven and plate/pan storage, mirror range splashback, integrated dishwasher, waste bin cabinet, central island featuring a solid grey-black glitter quartz sparkle top, stool seating, integrated Siemens heated plate warmer, double-door glass-fronted wine cooler, three drop lights over the island incorporating five LED spotlights, full-height dresser-style cabinets incorporating a Liebherr American-style fridge/freezer, decorative ceiling coving, LED recessed ceiling spotlights, underfloor heated porcelain tiling, double glazed window to the rear elevation double glazed French doors opening to the rear garden patio, oak and glass door to the reception hallway.
Laundry/Utility Room: Featuring a range of kitchen matching full-height storage cabinets comprising drinks fridge, cupboards and drawers, granite worktops, space and plumbing for a washing machine, space for a tumble dryer, decorative ceiling coving, recessed LED ceiling spotlights, extractor fan, clothes drying rack, underfloor heated porcelain tiling, concealed boiler cabinet, oak and glass door to side patio and oak door to the kitchen.
Gym/Sauna/Steam/Shower Room: Corridor entrance, decorative ceiling coving, oak-effect underfloor ceramic tiling, feature double glazed roof lantern, full-length double glazed bi-fold doors opening to and overlooking the rear garden and patio, full-width double glazed bi-fold doors opening to the side elevation, Full wall length and height mirrors, LED recessed ceiling spotlights, TV wall point.
Infra-red Sauna: Glass frontage, bench seating, LED spotlights, temperature control panel.
Shower Room: Porcelain underfloor heated tiling, oversizedshower/steam cabin with monsoon rainfall showerhead and body massage jets, entertainment speakers, high-gloss full-height laundry cupboards, vanity cabinet incorporating cupboard storage, granite top and wash basin with a matt black mixer tap, concealed cistern push-button-flush WC, LED-framed circular mirror over the basin, extractor fan, oak door, oak door to the integral double-sized garage.
First Floor - Gallery Landing: Striking glass balustrade, chandelier, LED recessed ceiling spotlights, loft hatch with a pull-down ladder, smoke alarm, first floor alarm panel.
Master Bedroom Suite: Double glazed French doors opening to a glass-framed balcony with composite decking to the floor area and affording superb elevated views over the gardens, paddocks and open countryside, LED recessed ceiling spotlights, central heating radiator, oak door.
Walk-in Dressing Room: A walk-in full-width His & Hers dressing room providing ample clothes hanging, shelving and shoe storage, LED recessed ceiling spotlights, oak door.
Luxurious En-suite Wet Room, Bathroom & WC: Feature backdrop of a magnificent tier-raised porcelain contemporary-designed bathtub with an LED-lit wall recess feature above the bath and a bronze wall tap and temperature control plate, feature bubble chandelier, oak-effect underfloor ceramic tiling, his and her bronze-finished monsoon rainfall showers with matching bronze-finished shower rinse attachments and temperature control plates, twin glass shower screens, his and her twin wash basins featuring bronze-effect luxury taps and oak-effect vanity cupboards under, concealed cistern floating push-button flush WC, tall oak-effect laundry storage cupboard, white tubular contemporary-designed central heating radiator, LED recessed ceiling spotlights, full ceramic and porcelain wall tiling, double glazed window to the rear elevation, oak door.
Bedroom 2: Fitted double-sized wardrobe, two fitted single-sized wardrobes, chest of five drawers, chest of four drawers, chest of three drawers and a cupboard, dressing table, two bedside cabinets, double cupboard cabinet, LED recessed ceiling spotlights, central heating radiator, double glazed window to the rear elevation, oak door.
En-suite Shower Room & WC: Walk-in shower featuring a chrome thermostatically controlled shower, glass door and ceramic wall tiling, vanity double cupboard incorporating a wash basin and chrome mixer tap, wall mirror over the basin, electric charger point, push-button flush WC, extractor fan, chrome tubular central heating radiator, LED recessed ceiling spotlights, half-wall-height ceramic tiling, underfloor heated porcelain tiling, oak door.
Bedroom 3: Four single-sized fitted wardrobes, cabinet featuring eight drawers, mirror over the drawer cabinet, one double and one single cupboard over the mirror, TV point, central heating radiator, LED recessed ceiling spotlights, double glazed window to the front elevation, oak door.
En-suite Shower, Bathroom & WC: Oversized frameless glass walk-in shower incorporating a chrome thermostatically controlled shower head and a hand-held rinse attachment, full ceramic wall tiling, contemporary-style freestanding bathtub with an independent freestanding chrome pillar mixer tap and hand-held shower rinse attachment, Corian box wash trough basin with his and her chrome taps and vanity cabinet storage below, wall recessed mirror incorporating LED lights to the sides and LED starlight's over, floating WC with a wall push-button, courtesy lit flush plate, full ceramic wall tiling, porcelain underfloor tiling, extractor fan, contemporary tubular central heating radiator, LED recessed ceiling spotlights, double glazed window to the front elevation, oak door.
Bedroom 4: A double-sized fitted wardrobe, chest of four drawers, dressing table with three drawers below, two bedside cabinets, twin eaves storage cupboards, LED recessed ceiling spotlights, tubular central heating radiator incorporating a mirror, oak door.
En-suite Shower Room & WC: Luxurious gold and white themed en-suite featuring a frameless glass shower with a bi-fold glass door, monsoon rainfall shower head and a hand-held shower rinse attachment, floating vanity cabinet incorporating a wash basin and a mixer tap, mirror with LED lighting over the basin, floating WC with a push-button flush, two LED wall lights, wall display recess, brass-finished tubular central heating radiator, extractor fan, LED recessed ceiling spotlights, underfloor heated porcelain tiling, sliding oak door incorporating an opaque glazed panel.
Outside: Bradford Cottage boasts circa 6.5 acres of land with substantial grounds extending to generous areas of paddock, pastureland and a manège. Covered by a full CCTV system, the property benefits from three well-appointed stables with a tack room and several fenced paddocks, providing excellent facilities for equestrian pursuits and those seeking a rural outside lifestyle. The landscaped rear garden features a delightful and rather picturesque ornamental pond, currently stocked and mature. A spacious wrap-around patio enjoys a slightly elevated vantage point and is accessed via the kitchen, lounge, and gym. This is a perfect environment for dining al fresco, entertaining family and friends, or simply relaxing during the warmer months of the year. The leafy countryside backdrop is a delight, offering fabulous privacy and tranquillity. Further orchards, raised-bed fruit and vegetable gardens, a large glasshouse, organic coups and a very rare young arboretum provide plenty of scope to keep lovers of the outdoors more than occupied.
Together, the landscaped gardens, paddocks, equestrian facilities, and surrounding countryside create an exceptional country environment with considerable space, privacy, and further potential for a multitude of variations, if so desired.
To the front and accessed from the privacy of the residents' entrance, a spacious courtyard driveway provides ample parking for numerous vehicles, as well as hardstanding for a caravan or motorhome. The driveway also provides access to an integral double-sized garage, ideal for further secure dry car storage or perhaps a large workshop facility.
Tenure: Freehold. EPC: TBC.
Property enquiries and viewings are managed by OpenMoov.
Disclaimer:
Sales: The information provided about this property does not constitute or form part of an offer or contract, nor may be it be regarded as representations. All interested parties must verify accuracy and your solicitor must verify tenure/lease information, fixtures & fittings and, where the property has been extended/converted, planning/building regulation consents. All dimensions are approximate and quoted for guidance only as are floor plans which are not to scale and their accuracy cannot be confirmed. Reference to appliances and/or services does not imply that they are necessarily in working order or fit for the purpose. Council tax rates have been obtained via the owner or VOA.gov and should be verified by your solicitor on purchase.
Identity & Anti-Money-Laundering checks: As required by law, buyers whose offer is accepted (and sellers) must complete identity and Anti-Money-Laundering (AML) verification before a sale can proceed. A charge of up to £35 per person applies for these checks.
Virtual Tour
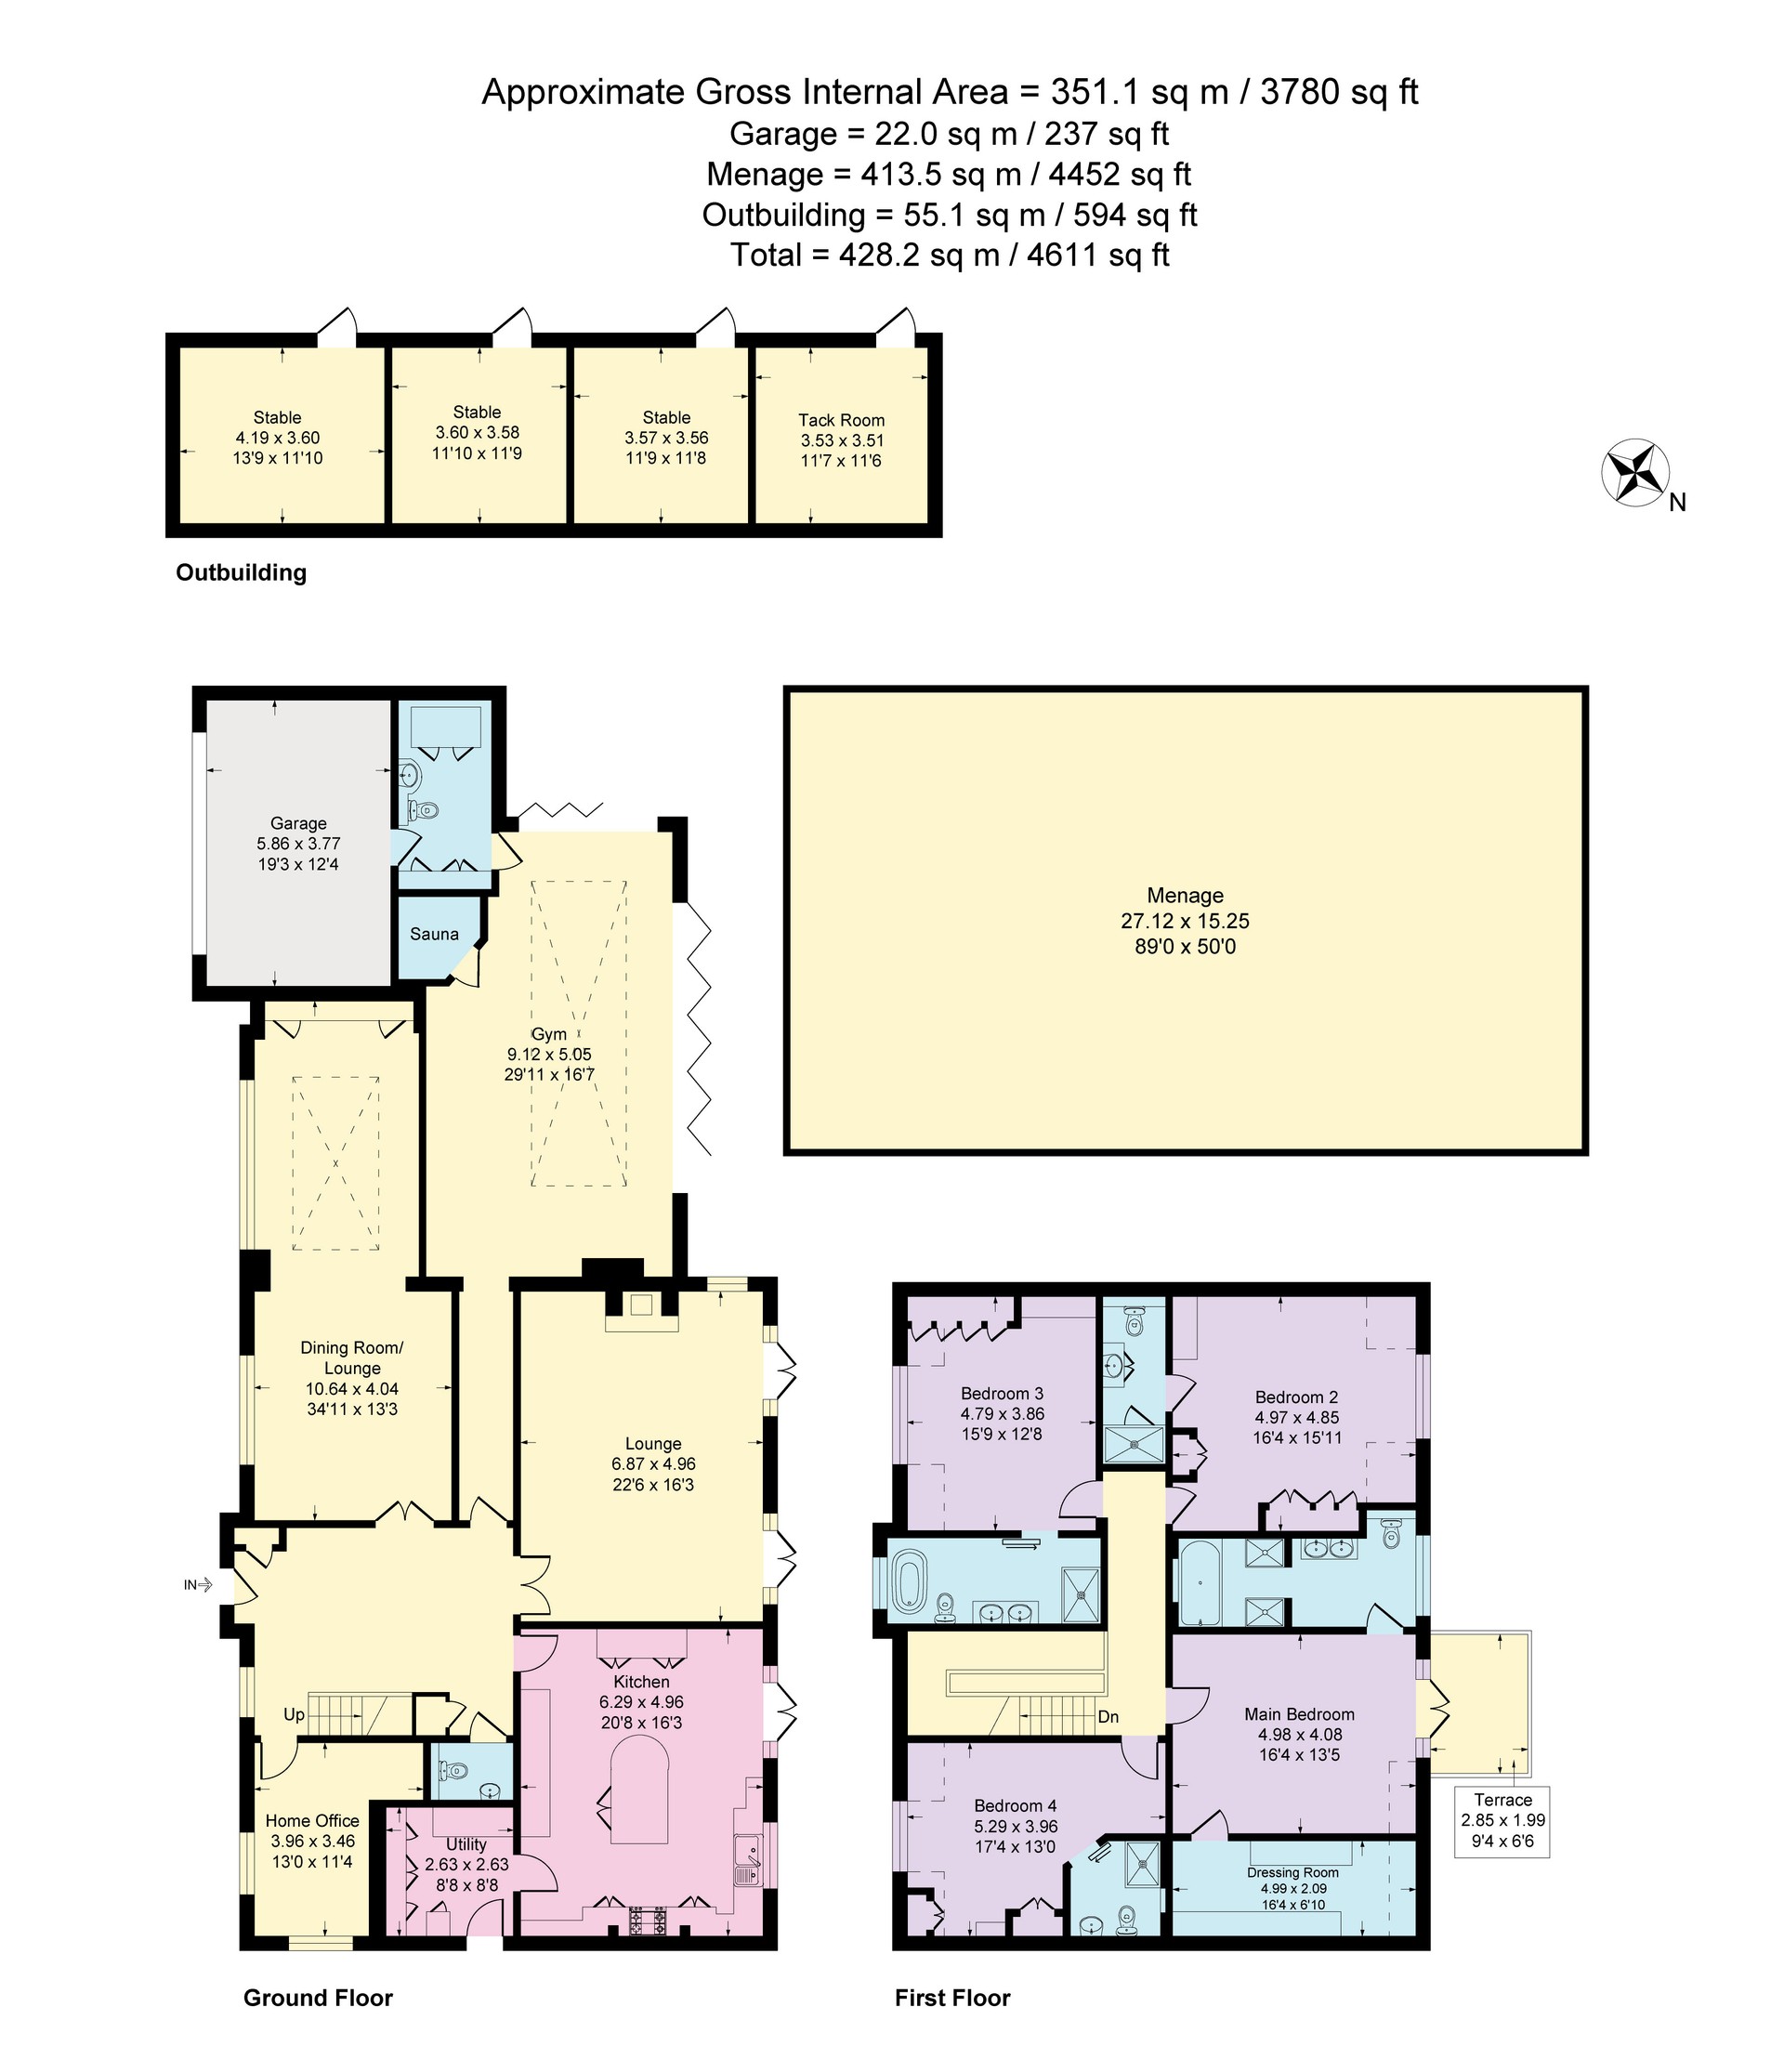
Floorplan
Location
Bradford Cottage, Bradford Lane, Nether Alderley, Macclesfield, SK10 4TR

Listed by

The Good Estate Agent