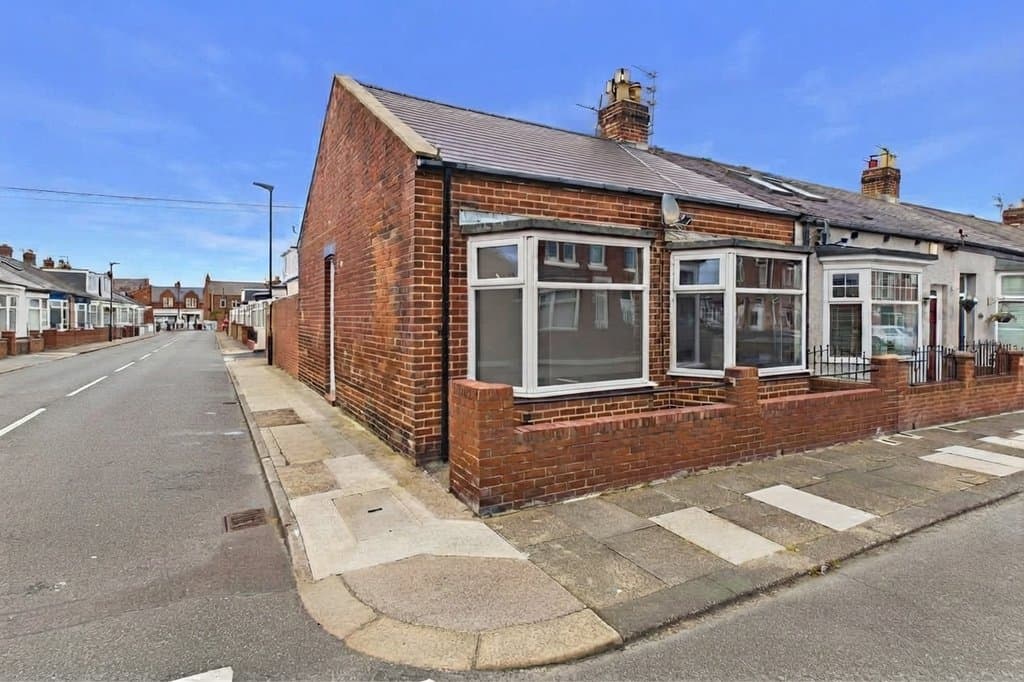
3 Bedroom End of Terrace
Marshall Street, Sunderland, SR6 9BG
Features
- Great location
- SR6
- 3-Bed
- Secure, off-street parking
- Beautifully presented
- Great transport links
- Large rooms
- No onward chain
- Close to all amenities
- Great schools
Description
Enquire quoting ref 102124 to book a viewing online and connect to the local agent.
Available with no onward chain and occupying a corner position on Marshall Street, the home is finished to a very high standard throughout. Offering an impressive amount of living space including a substantial living room, separate dining room, contemporary fitted kitchen, three well-proportioned bedrooms and a modern family bathroom.The property has clearly benefited from considerable improvement and presents exceptionally well. Neutral décor, attractive flooring, contemporary fixtures and fittings and generous room proportions combine to create a home that is ready for its next owner to move straight into.
One of the major attractions of the location is its accessibility to Sunderland's coastline, with Seaburn and Roker beaches and seafront amenities within the wider local area. Buyers also have a particularly good choice of green and recreational spaces, including Roker Park, Roker Cliff Park, and Seaburn Recreation Ground.
Transport connections are another significant advantage. Seaburn Metro station provides access to the Tyne and Wear Metro network, with connections towards Sunderland city centre, Gateshead, Newcastle and Newcastle Airport, while the area is also served by local bus routes.
For sport and leisure, the wider area offers the coast, parks, walking and cycling opportunities as well as established sports facilities. Sunderland Aquatic Centre is among the larger facilities accessible within Sunderland, while Fulwell itself also has local fitness provision.
Marshall Street offers an appealing combination of space, presentation and location. The large rooms, high standard of finish, three-bedroom accommodation, off-street parking and proximity to Fulwell and Sunderland's coastline make this a property worthy of early viewing.
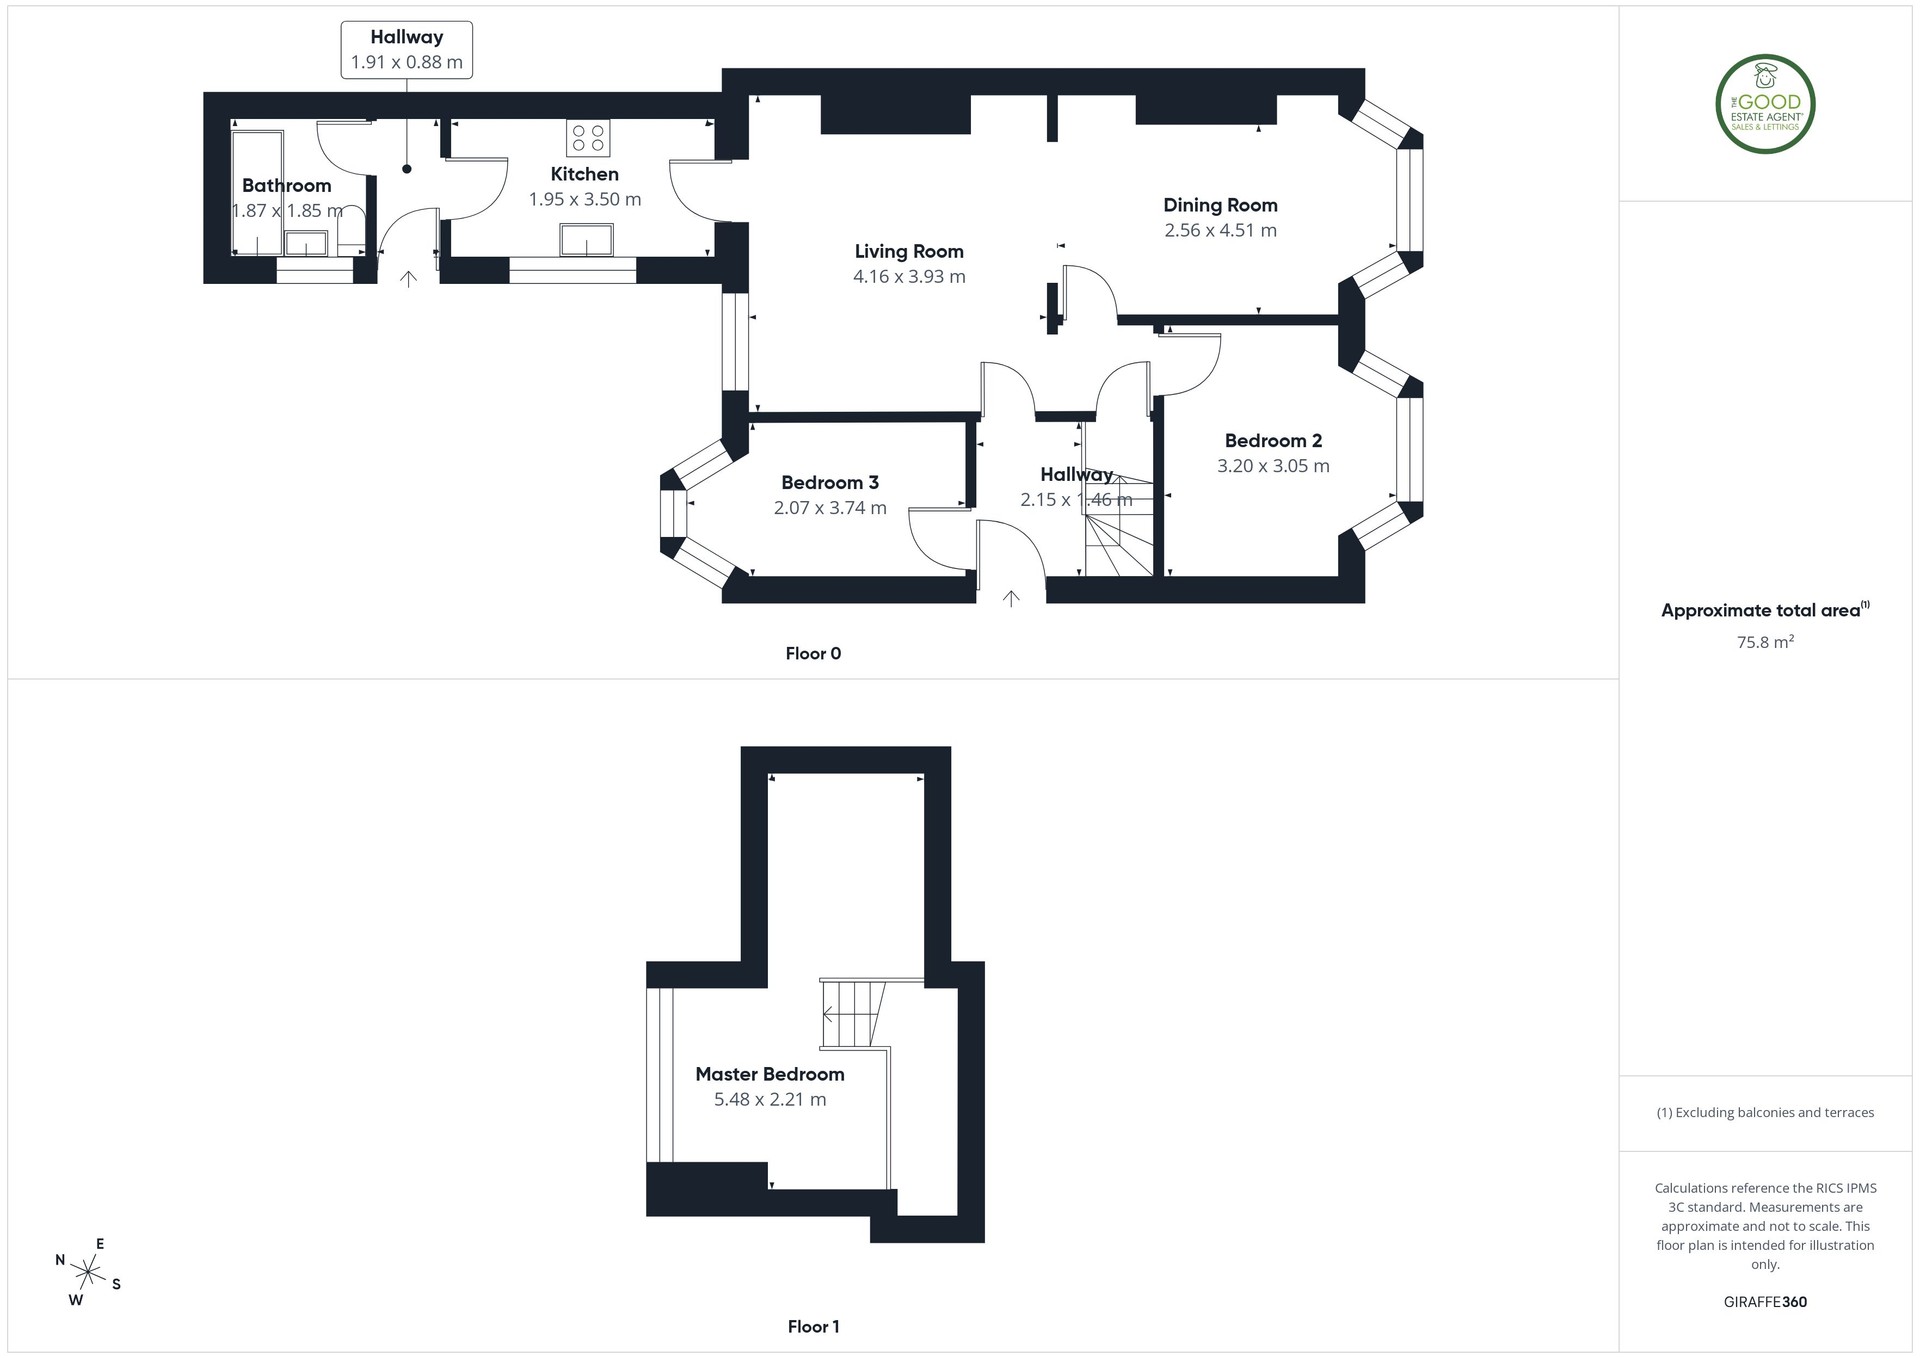
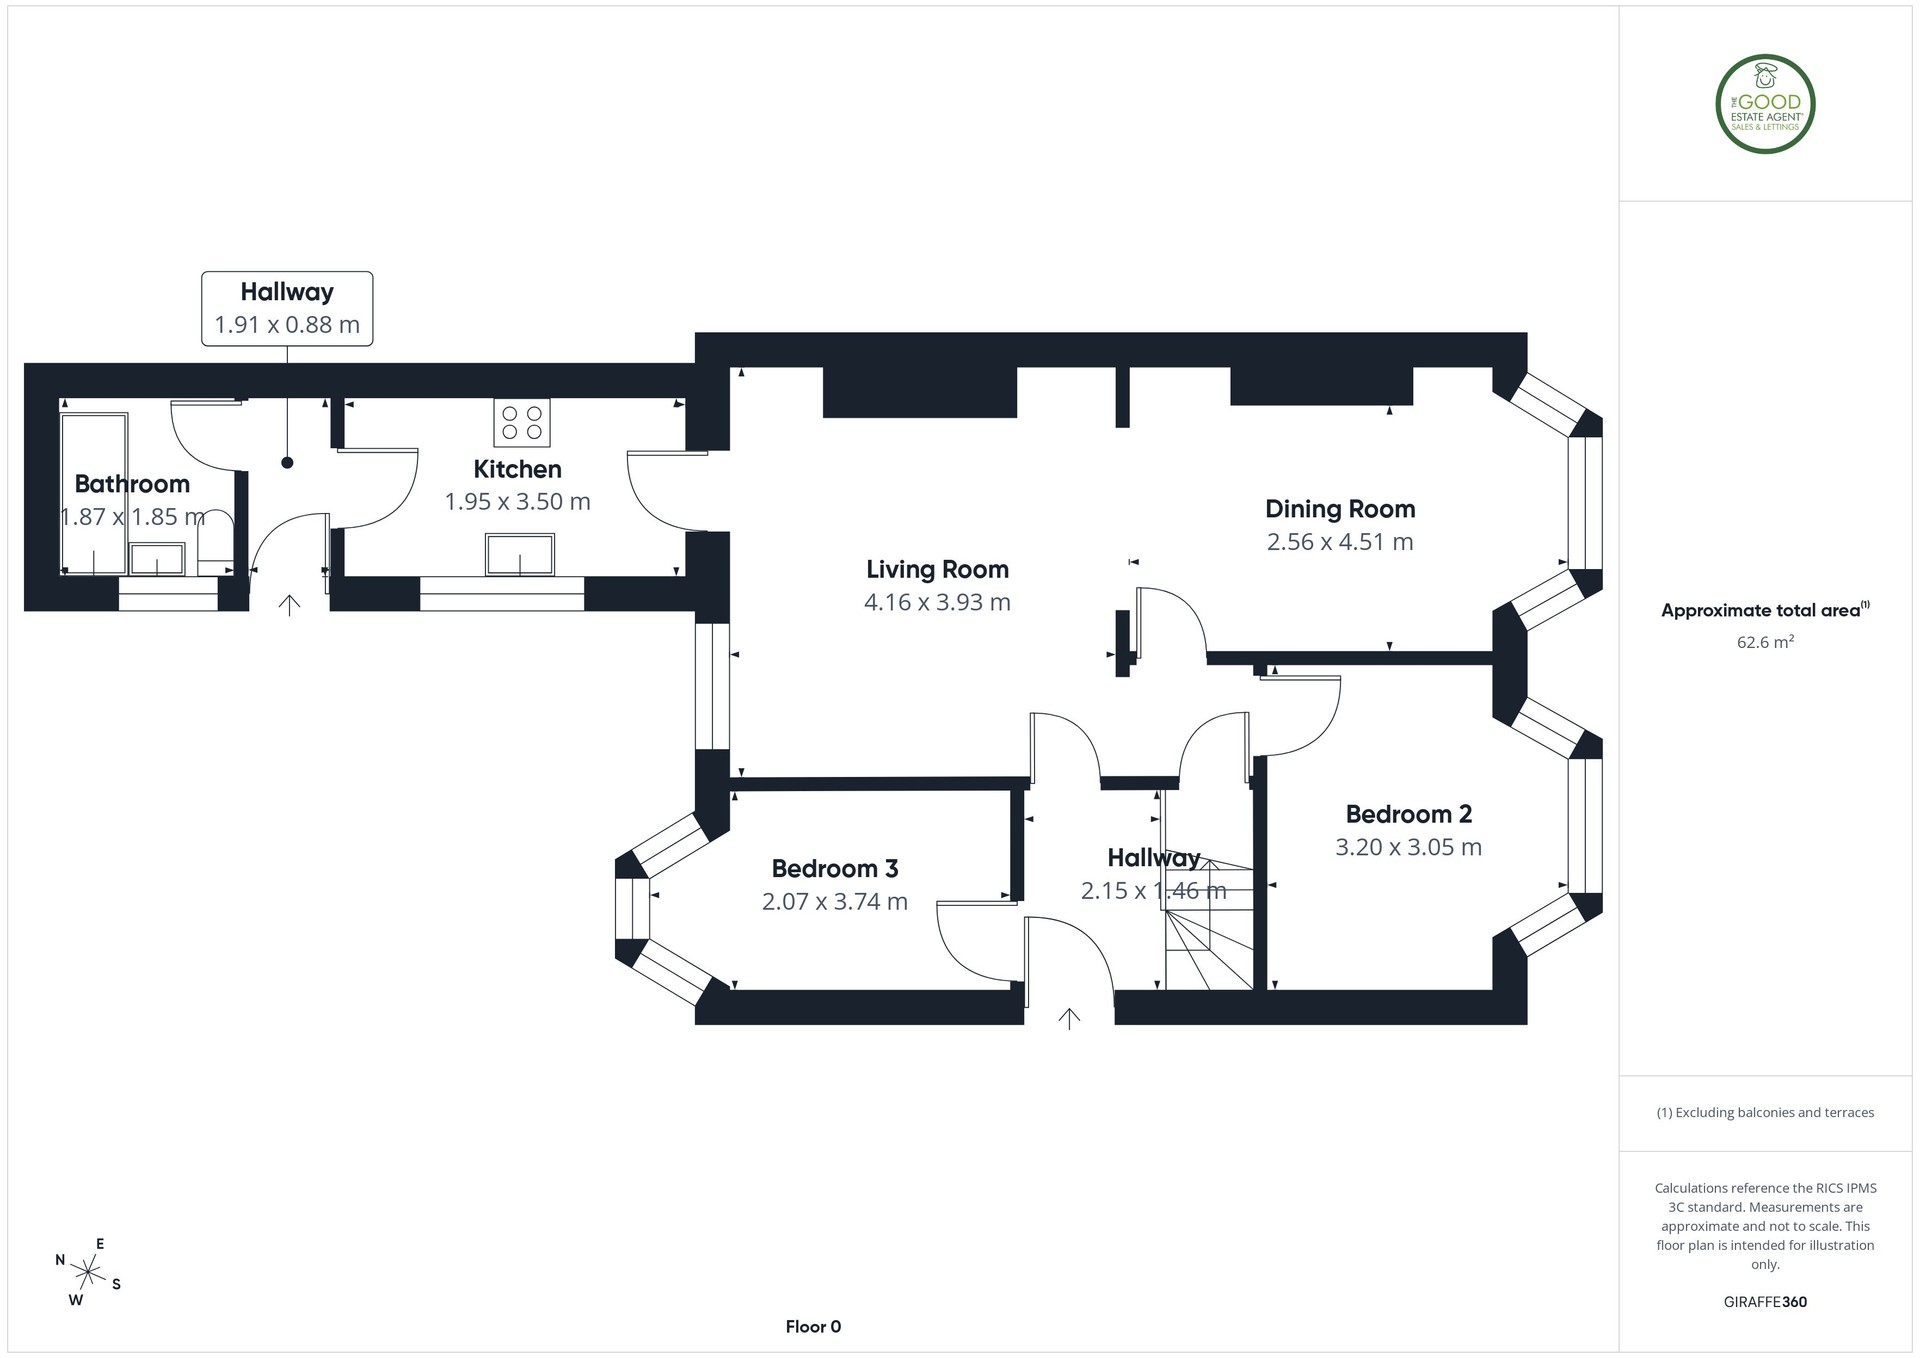
Comprising:Entrance Hallway – 2.15m x 1.46mThe entrance opens into a central hallway providing access to the ground-floor accommodation and staircase leading to the master bedroom. The fresh, neutral presentation found throughout the property is immediately apparent.
Living Room – 4.16m x 3.93mAn impressive and particularly generous main reception room, providing plenty of space for substantial lounge furniture. The room is beautifully presented with attractive flooring, neutral walls, recessed ceiling lighting and a contemporary wall-mounted feature fire. A large window brings excellent natural light into the room, while the open connection with the dining room creates a superb sense of space without sacrificing the distinction between the two areas.
Dining Room – 4.51m x 2.56mA fantastic separate dining space and a real feature of the property. The generous dimensions comfortably accommodate a large dining table and chairs, while the substantial bay window creates a bright and attractive setting. The continuation of the flooring from the living room gives the two reception spaces a particularly cohesive finish. Historically developed as a bedroom, there is scope to re-purpose and create a fourth bedroom if needed that is required.
Kitchen – 3.50m x 1.95mA stylish contemporary kitchen which has been finished to an excellent standard. There is a comprehensive range of modern light-coloured wall and base units complemented by wood-effect work surfaces, contrasting handles and tiled splashbacks. Integrated cooking facilities include an oven, hob and extractor, with additional space for appliances. A large window provides plenty of natural light and the modern flooring completes the clean, contemporary appearance.
Bathroom – 1.87m x 1.85mThe family bathroom is attractively finished with extensive wall tiling and a modern white suite comprising panelled bath with shower and glass screen, pedestal wash basin and WC. A window provides natural light and ventilation.
Bedroom Two – 3.20m x 3.05mA very good-sized ground-floor double bedroom with an attractive bay window, allowing plenty of natural light into the room. The proportions provide ample space for large bedroom furniture, with attractive flooring and a clean neutral finish.
Bedroom Three – 3.74m x 2.07mAnother well-presented bedroom with a bay window, radiator and flooring. The room currently incorporates substantial freestanding wardrobe storage, demonstrating the usable space available.
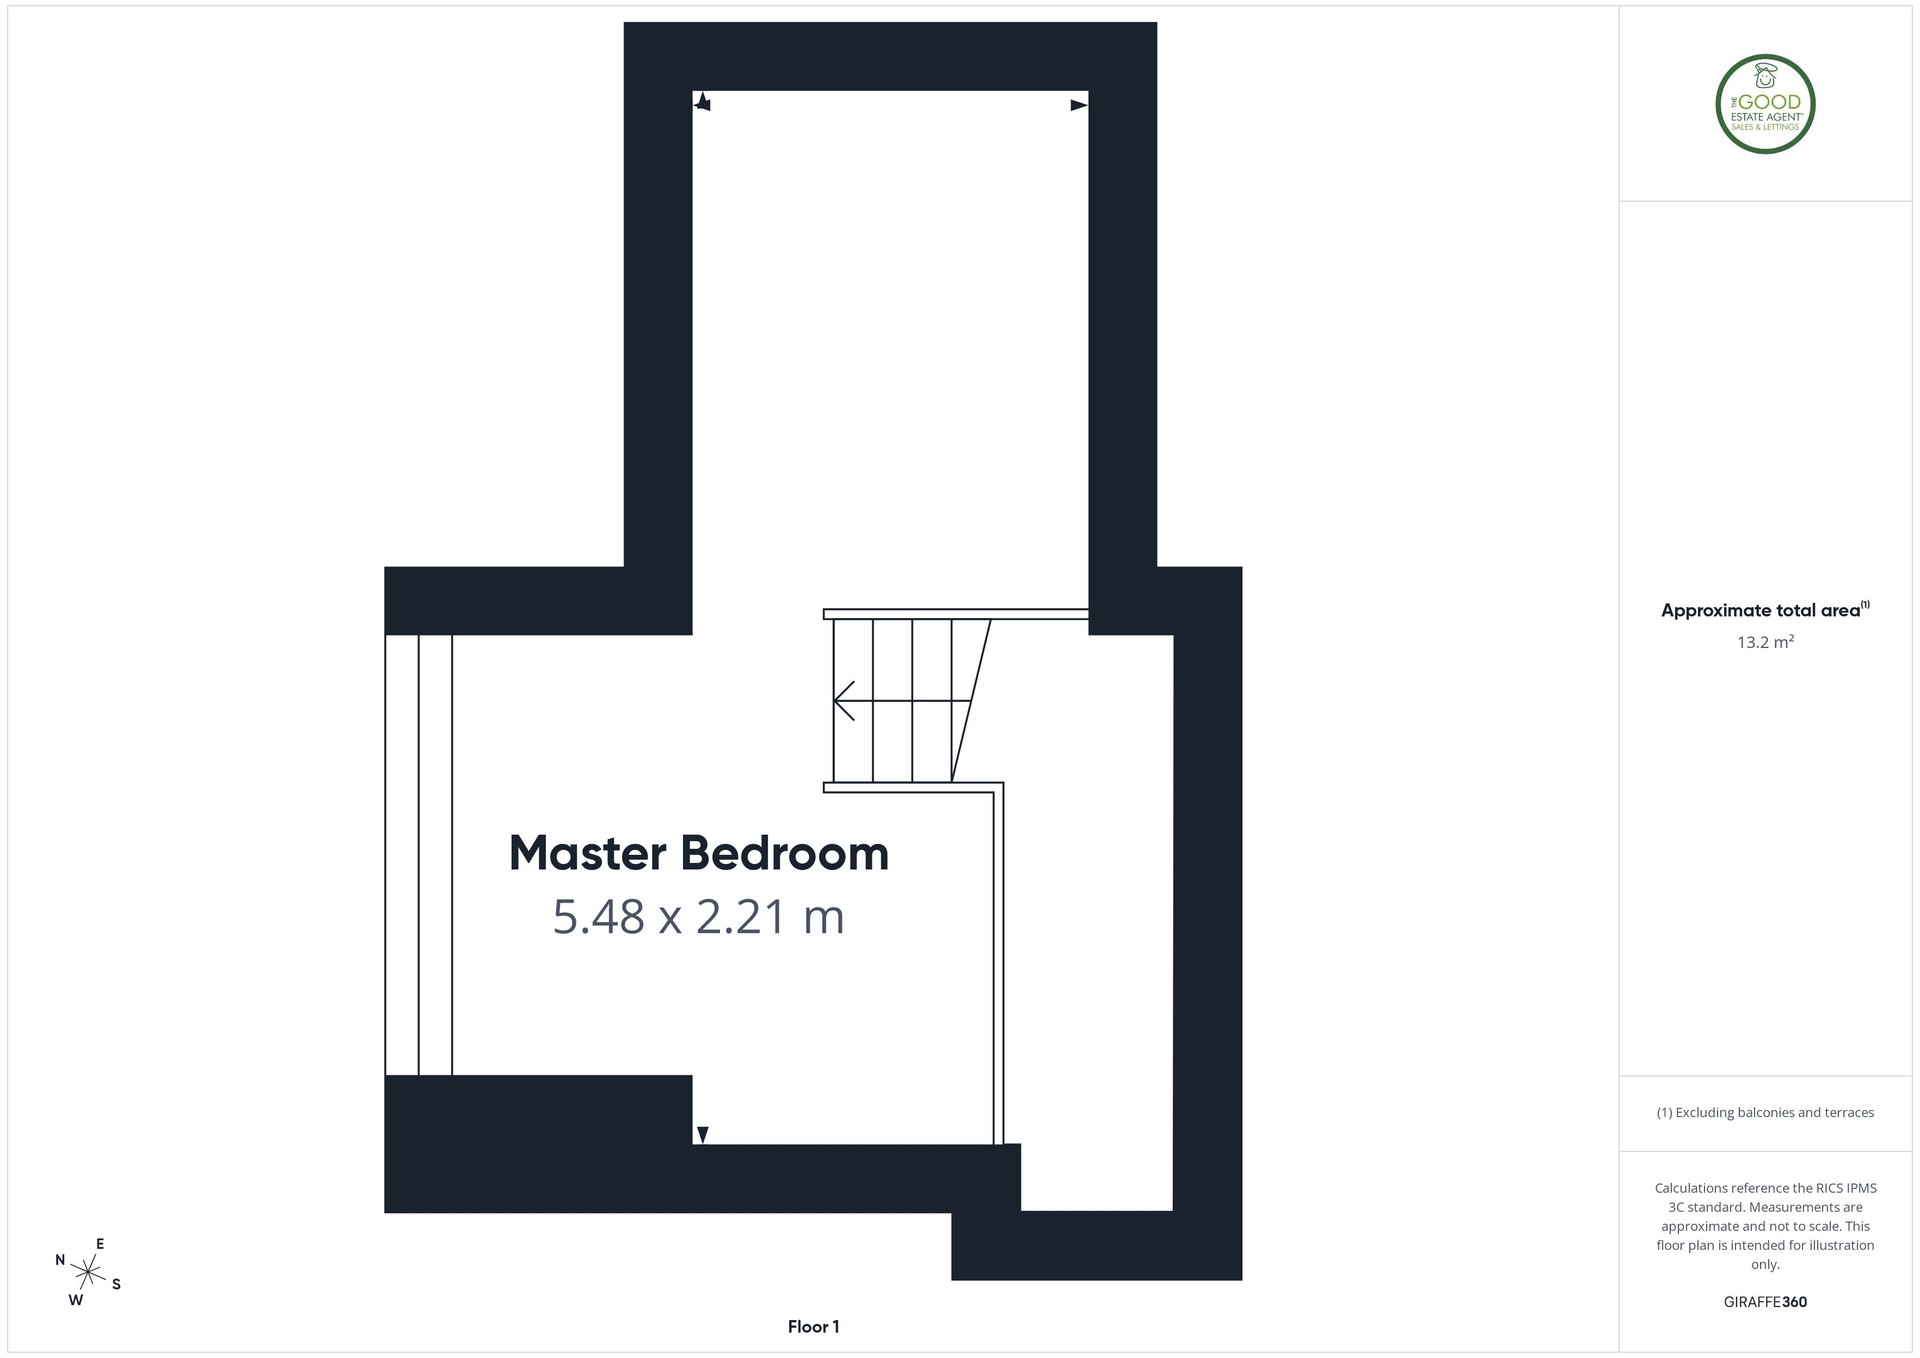
Master Bedroom – 5.48m x 2.21mOccupying the upper floor is an unusually spacious principal bedroom which adds considerable versatility to the property. Extending to approximately 5.48m in length, this is a substantial bedroom with ample space for a large bed, wardrobes and additional furniture. The upper-floor layout creates a degree of separation from the remainder of the accommodation and gives the room a distinctive character.
Rear Courtyard and Off-Street ParkingTo the rear is a substantial enclosed courtyard providing useful private outside space with direct access to the property. Double gates provide off-street parking, an especially useful feature for a property of this type and location. There is also access to useful external storage building.
Property enquiries and viewings are managed by OpenMoov.
Disclaimer:
Sales: The information provided about this property does not constitute or form part of an offer or contract, nor may be it be regarded as representations. All interested parties must verify accuracy and your solicitor must verify tenure/lease information, fixtures & fittings and, where the property has been extended/converted, planning/building regulation consents. All dimensions are approximate and quoted for guidance only as are floor plans which are not to scale and their accuracy cannot be confirmed. Reference to appliances and/or services does not imply that they are necessarily in working order or fit for the purpose. Council tax rates have been obtained via the owner or VOA.gov and should be verified by your solicitor on purchase.
Identity & Anti-Money-Laundering checks: As required by law, buyers whose offer is accepted (and sellers) must complete identity and Anti-Money-Laundering (AML) verification before a sale can proceed. A charge of up to £35 per person applies for these checks.
Virtual Tour
Floorplans
Location
Marshall Street, Sunderland, SR6 9BG

Listed by

The Good Estate Agent