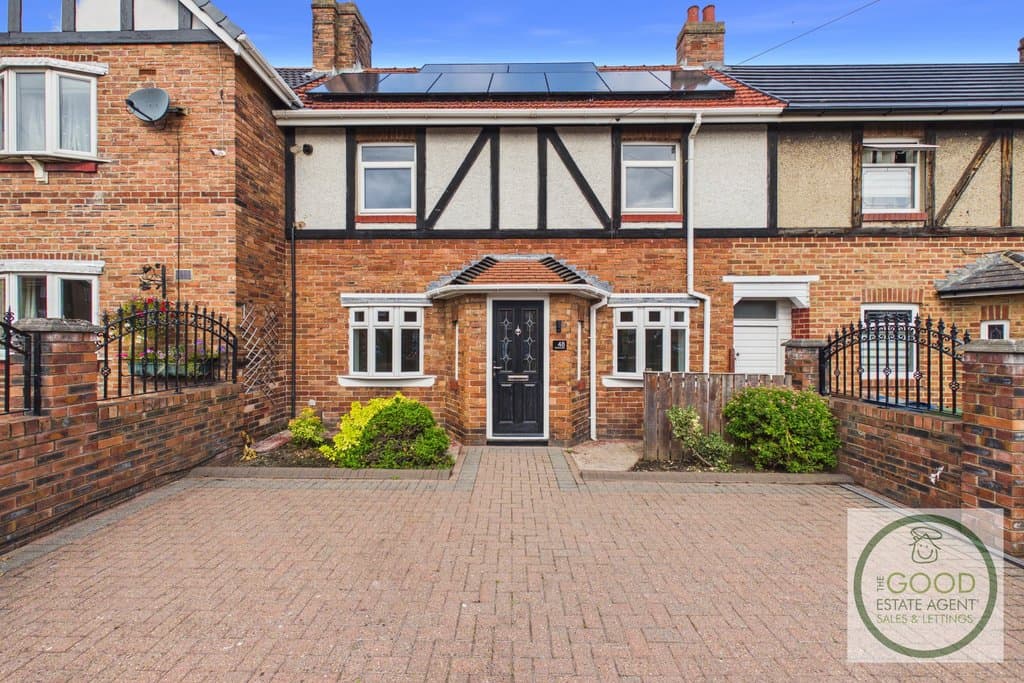
3 Bedroom Terraced House
Leechmere Road, Grangetown, Sunderland, SR2 9NE
Features
- Great location
- 3-Bed
- Long term
- Assured Periodic Tenancy
- Large rear garden
- Beautiful family home
- Council Tax Band - A
- Large living areas
- Spacious
- Available immediately
Description
Enquire quoting ref 102036 to book a viewing online and connect to the local agent.
Available immediately on an unfurnished, long-term basis, the property offers a particularly practical layout for couples and families, with a spacious living room, generous kitchen/diner, additional sunroom, three bedrooms and a good-sized rear garden.A major additional benefit is the solar panel system, helping to significantly reduce electricity bills and making the property particularly attractive to tenants looking to keep ongoing household costs down.
Leechmere Road is situated within the established residential area of Grangetown, providing convenient access to Sunderland City Centre and a wide range of everyday amenities, shops, schools and transport connections.
The location should prove particularly convenient for tenants needing access to the city while still wanting the space and practicality of a traditional family home.
Early viewing is highly recommended.
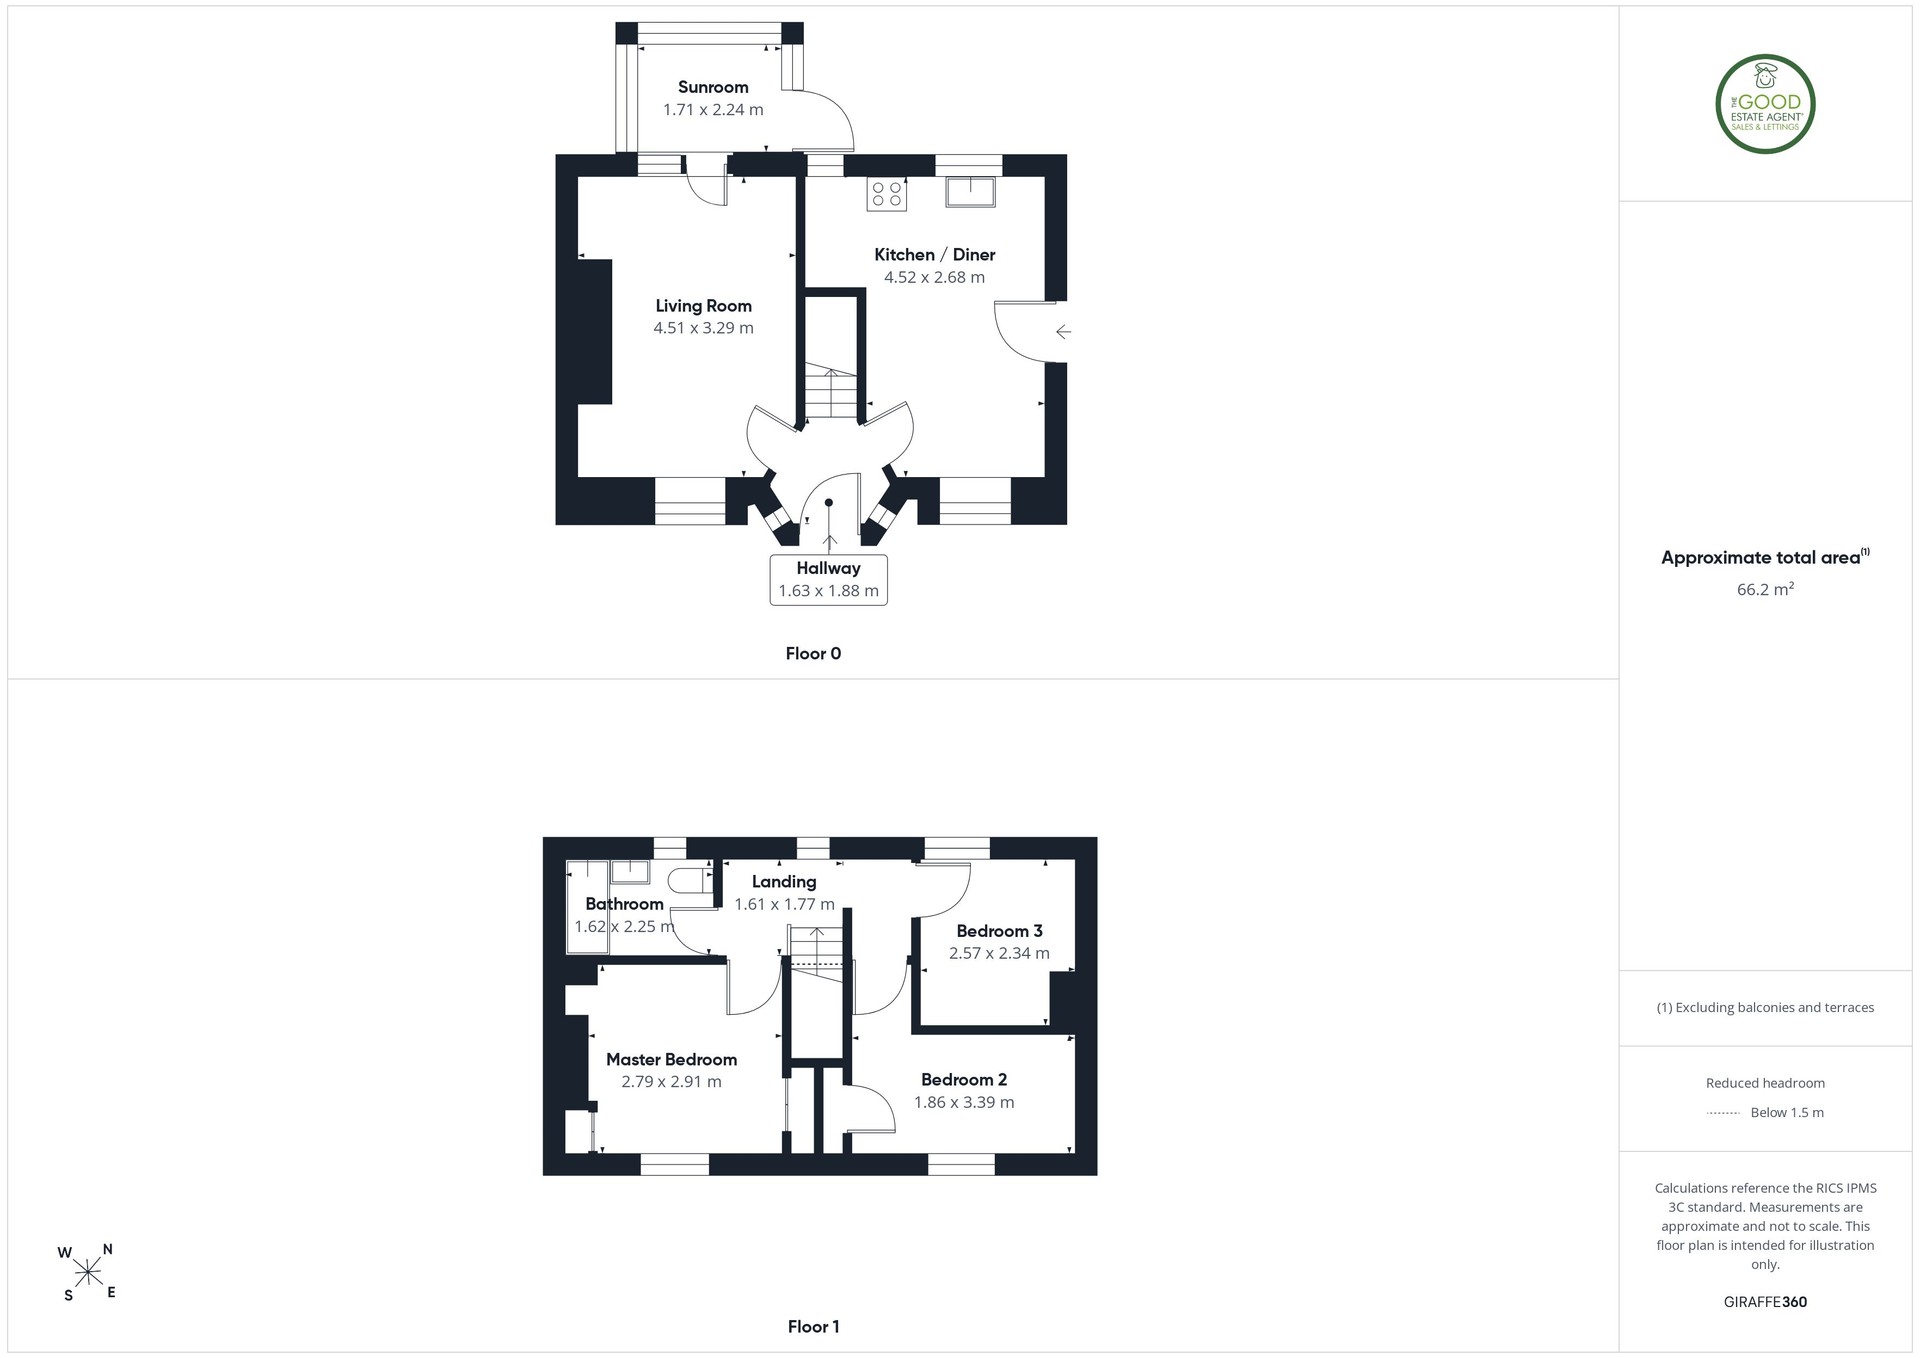
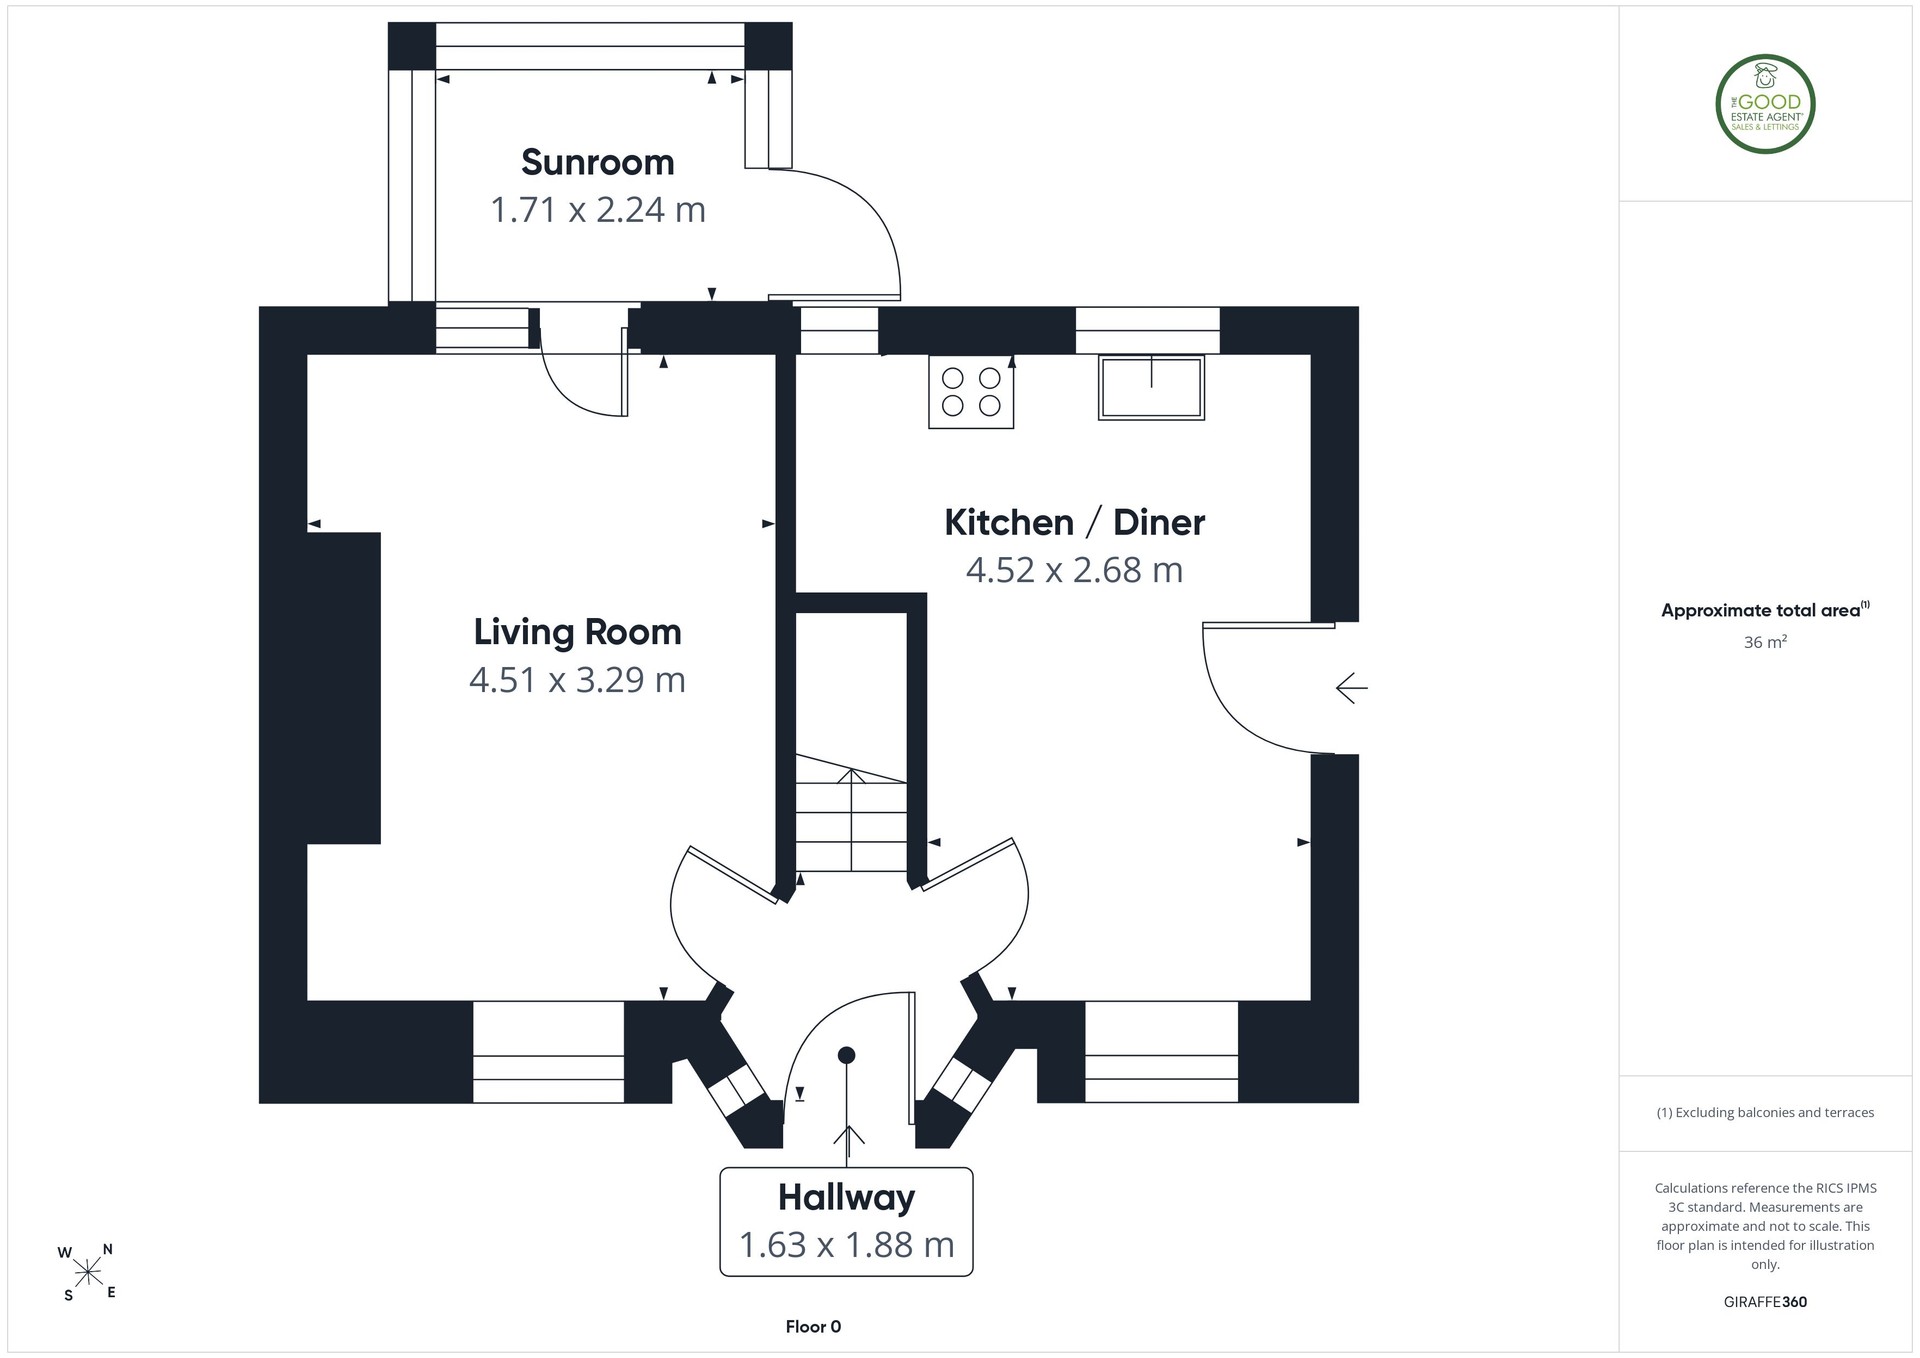
Comprising:Entrance HallwayThe front door opens into a central entrance hallway, providing access to both of the principal ground-floor rooms and the staircase leading to the first floor.
Living Room – 4.51m x 3.29mA spacious and bright reception room with a large front-facing window providing plenty of natural light. The room has been finished with neutral décor, attractive wood-effect flooring and crisp white woodwork.
There is ample space for both lounge and additional occasional furniture, while glazed doors at the rear open directly into the sunroom, extending the living accommodation further.
Sunroom – 2.24m x 1.71mAccessed directly from the living room, the sunroom is a useful additional reception space overlooking the rear garden.With glazing to multiple elevations and direct access outside, it could work particularly well as a small sitting area, play space or home-working area.
Kitchen / Diner – 4.52m x 2.68mA generously proportioned kitchen/diner offering plenty of room for everyday family living.
The kitchen is fitted with a range of contemporary white wall and base units complemented by wood-effect work surfaces, with a sink positioned beneath the rear-facing window. A substantial breakfast bar/worktop area provides additional preparation space and the opportunity for informal seating.
The attractive herringbone-effect flooring continues across the room, while windows to both the front and rear help create a light and welcoming space.
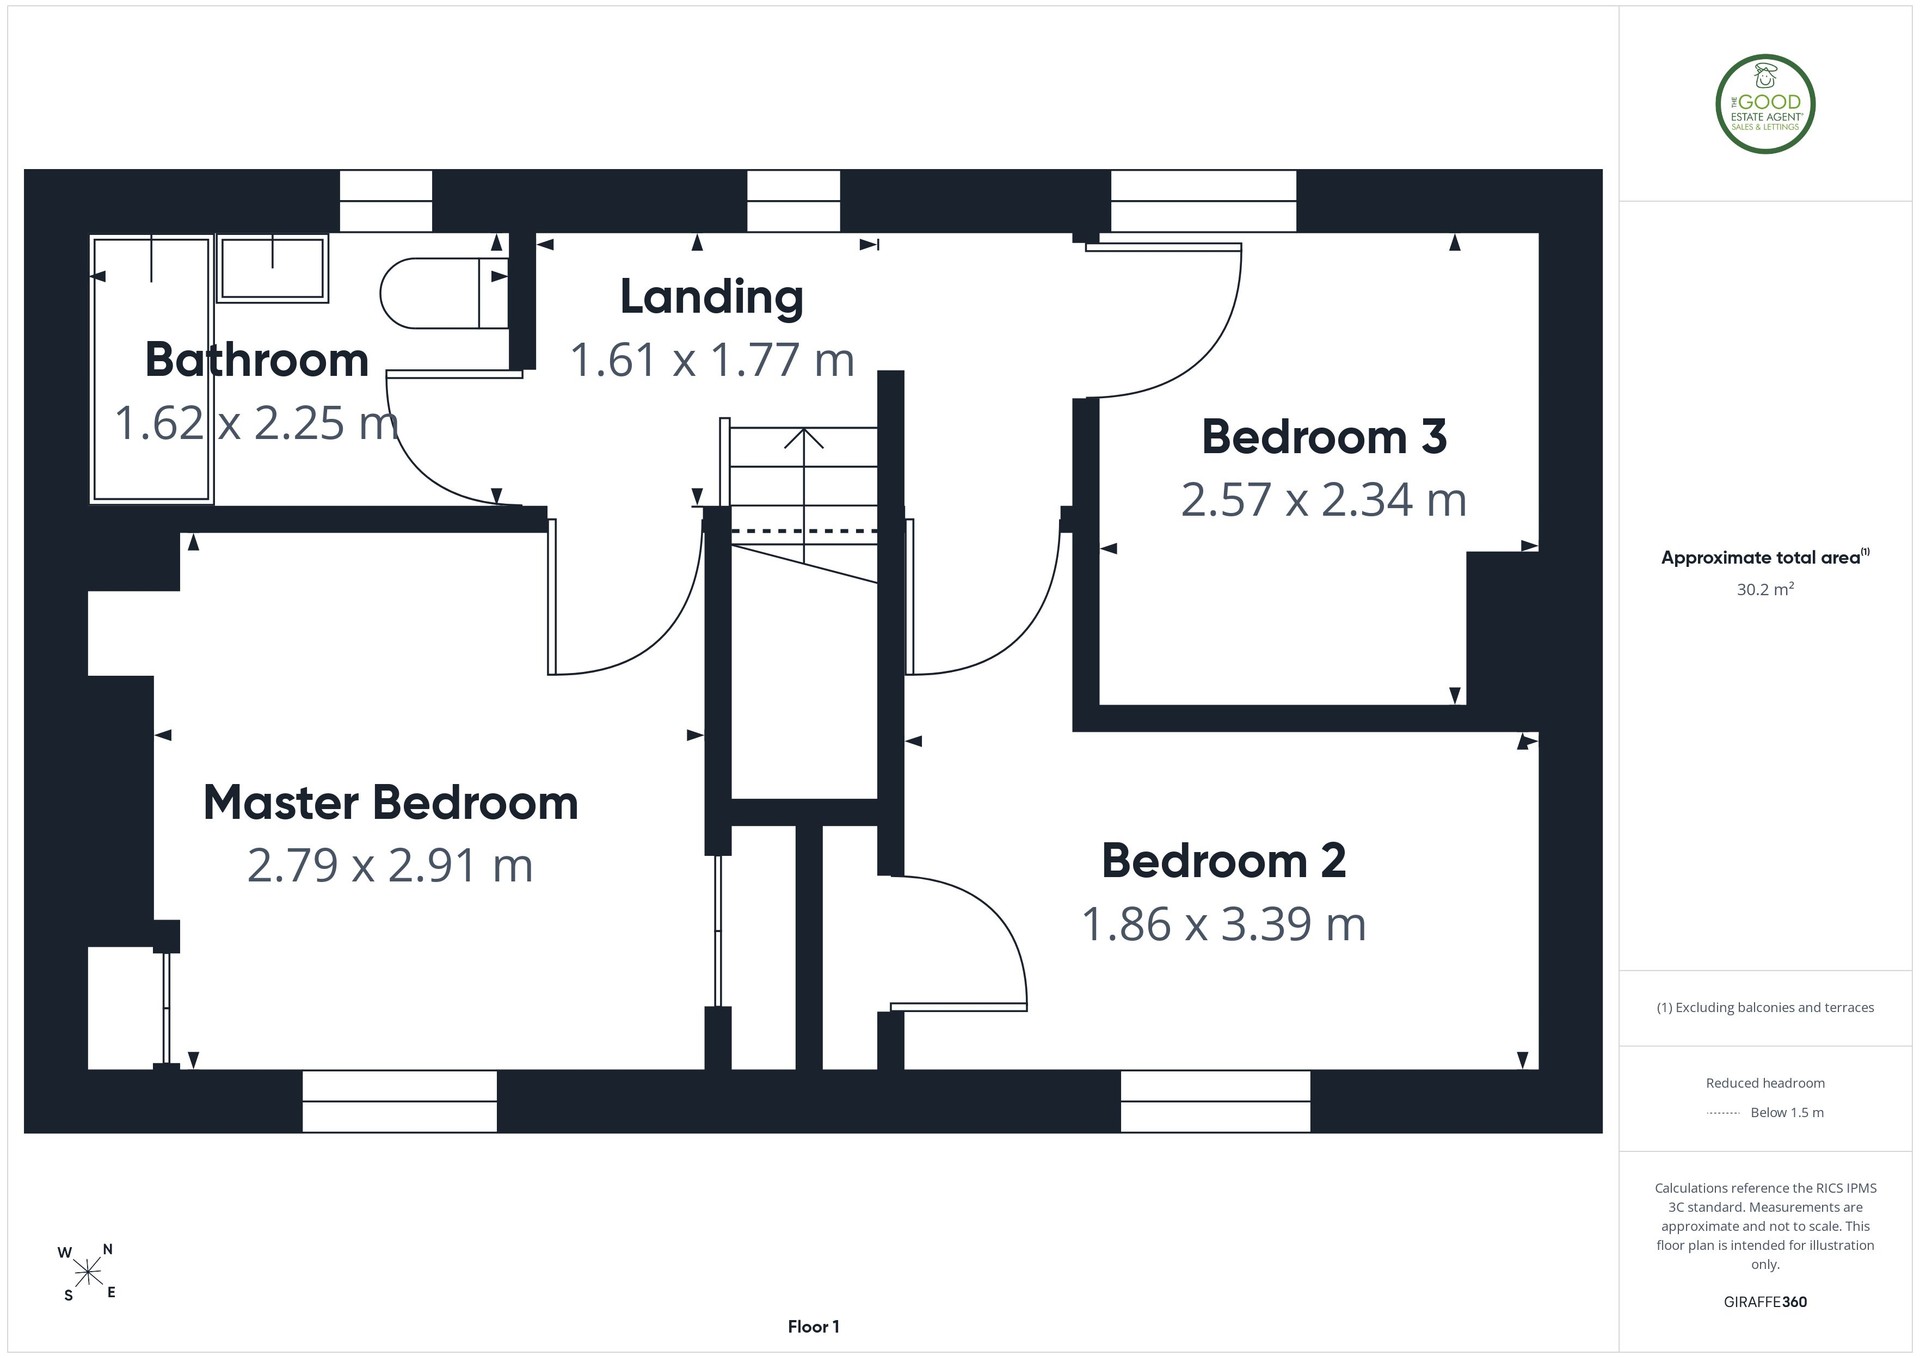
First-Floor LandingThe staircase rises to a central landing providing access to all three bedrooms and the family bathroom.
Master Bedroom – 2.91m x 2.79mA well-presented double bedroom positioned to the front of the property. Finished with neutral carpeting and fresh white décor, the room also benefits from a useful built-in storage cupboard.
Bedroom Two – 3.39m x 1.86mA bright second bedroom with a front-facing window, neutral décor and carpeting.
Bedroom Three – 2.57m x 2.34mThe third bedroom is another useful and well-presented room, again finished in a simple neutral style and benefiting from natural light.
Bathroom – 2.25m x 1.62mThe family bathroom is fitted with a white suite comprising a panelled bath with shower over and folding shower screen, pedestal wash basin and WC. Practical wall panelling surrounds the bathing area, while wood-effect flooring completes the room.
Property enquiries and viewings are managed by OpenMoov.
Disclaimer:
Lettings: The information provided about this property does not constitute or form part of an offer or contract, nor may it be regarded as representations. All interested parties must verify accuracy. All dimensions are approximate and quoted for guidance only as are floor plans which are not to scale and their accuracy cannot be confirmed. Referencing requirements will apply, a holding deposit of 1 weeks rent and a full deposit of up to 5 weeks rent. Council tax rates have been obtained via the owner or VOA.gov and should be verified prior to entering a tenancy agreement.
Virtual Tour
Floorplans
Location
Leechmere Road, Grangetown, Sunderland, SR2 9NE
£950 pcm
- Property TypeTerraced House
- Bedrooms3
- Bathrooms1
Listed by

The Good Estate Agent
Energy Rating
Current
Potential