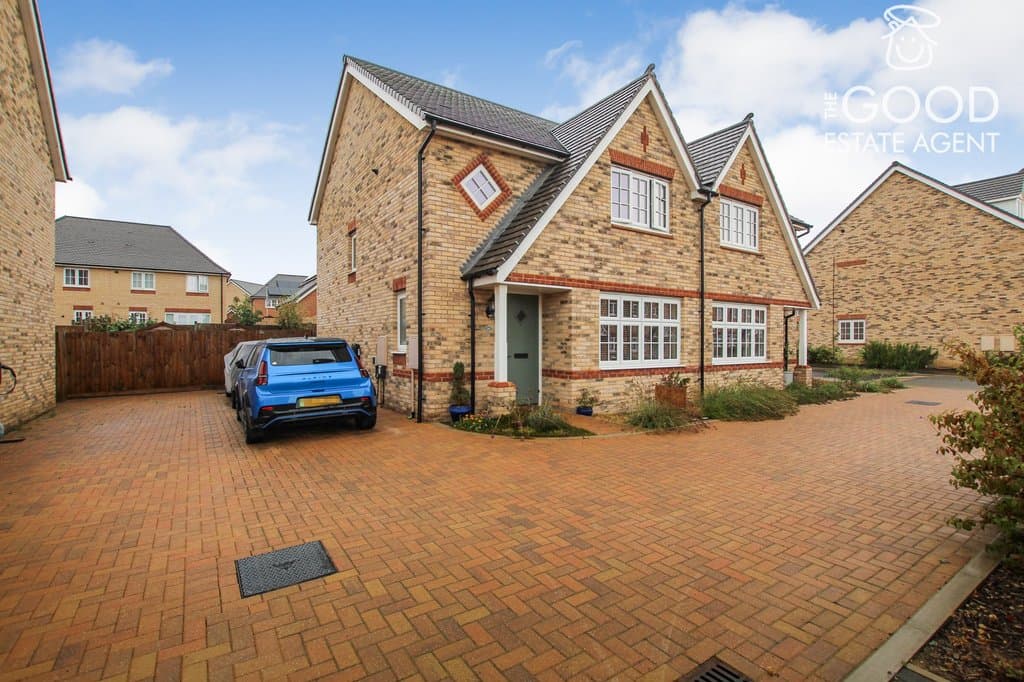
3 Bedroom Semi-Detached House
Red Admiral Street, Ely, CB7 4FU
Features
- Off street parking
- Good sized rear garden
- Cul-de-sac location
- En-suite
- Kitchen/Diner
- Close to schools
- Clse to shops
Description
Enquire quoting ref 102025 to book a viewing online and connect to the local agent.
The Good Estate Agent is proud to offer to the market this beautifully presented 3 bedroom semi-detached property in a sought after City location.Location - Just a 15/20 minute walk into the city centre, boasting a vast variety of shops and culture - including the city's world renowned 900 year old Cathedral. A 30 minute walk takes you to Ely train station with access to Cambridge in just 15 minutes and a direct route to London stations. With the newly developed Leisure park just over a mile down the road, you have plenty of entertainment on your doorstep.
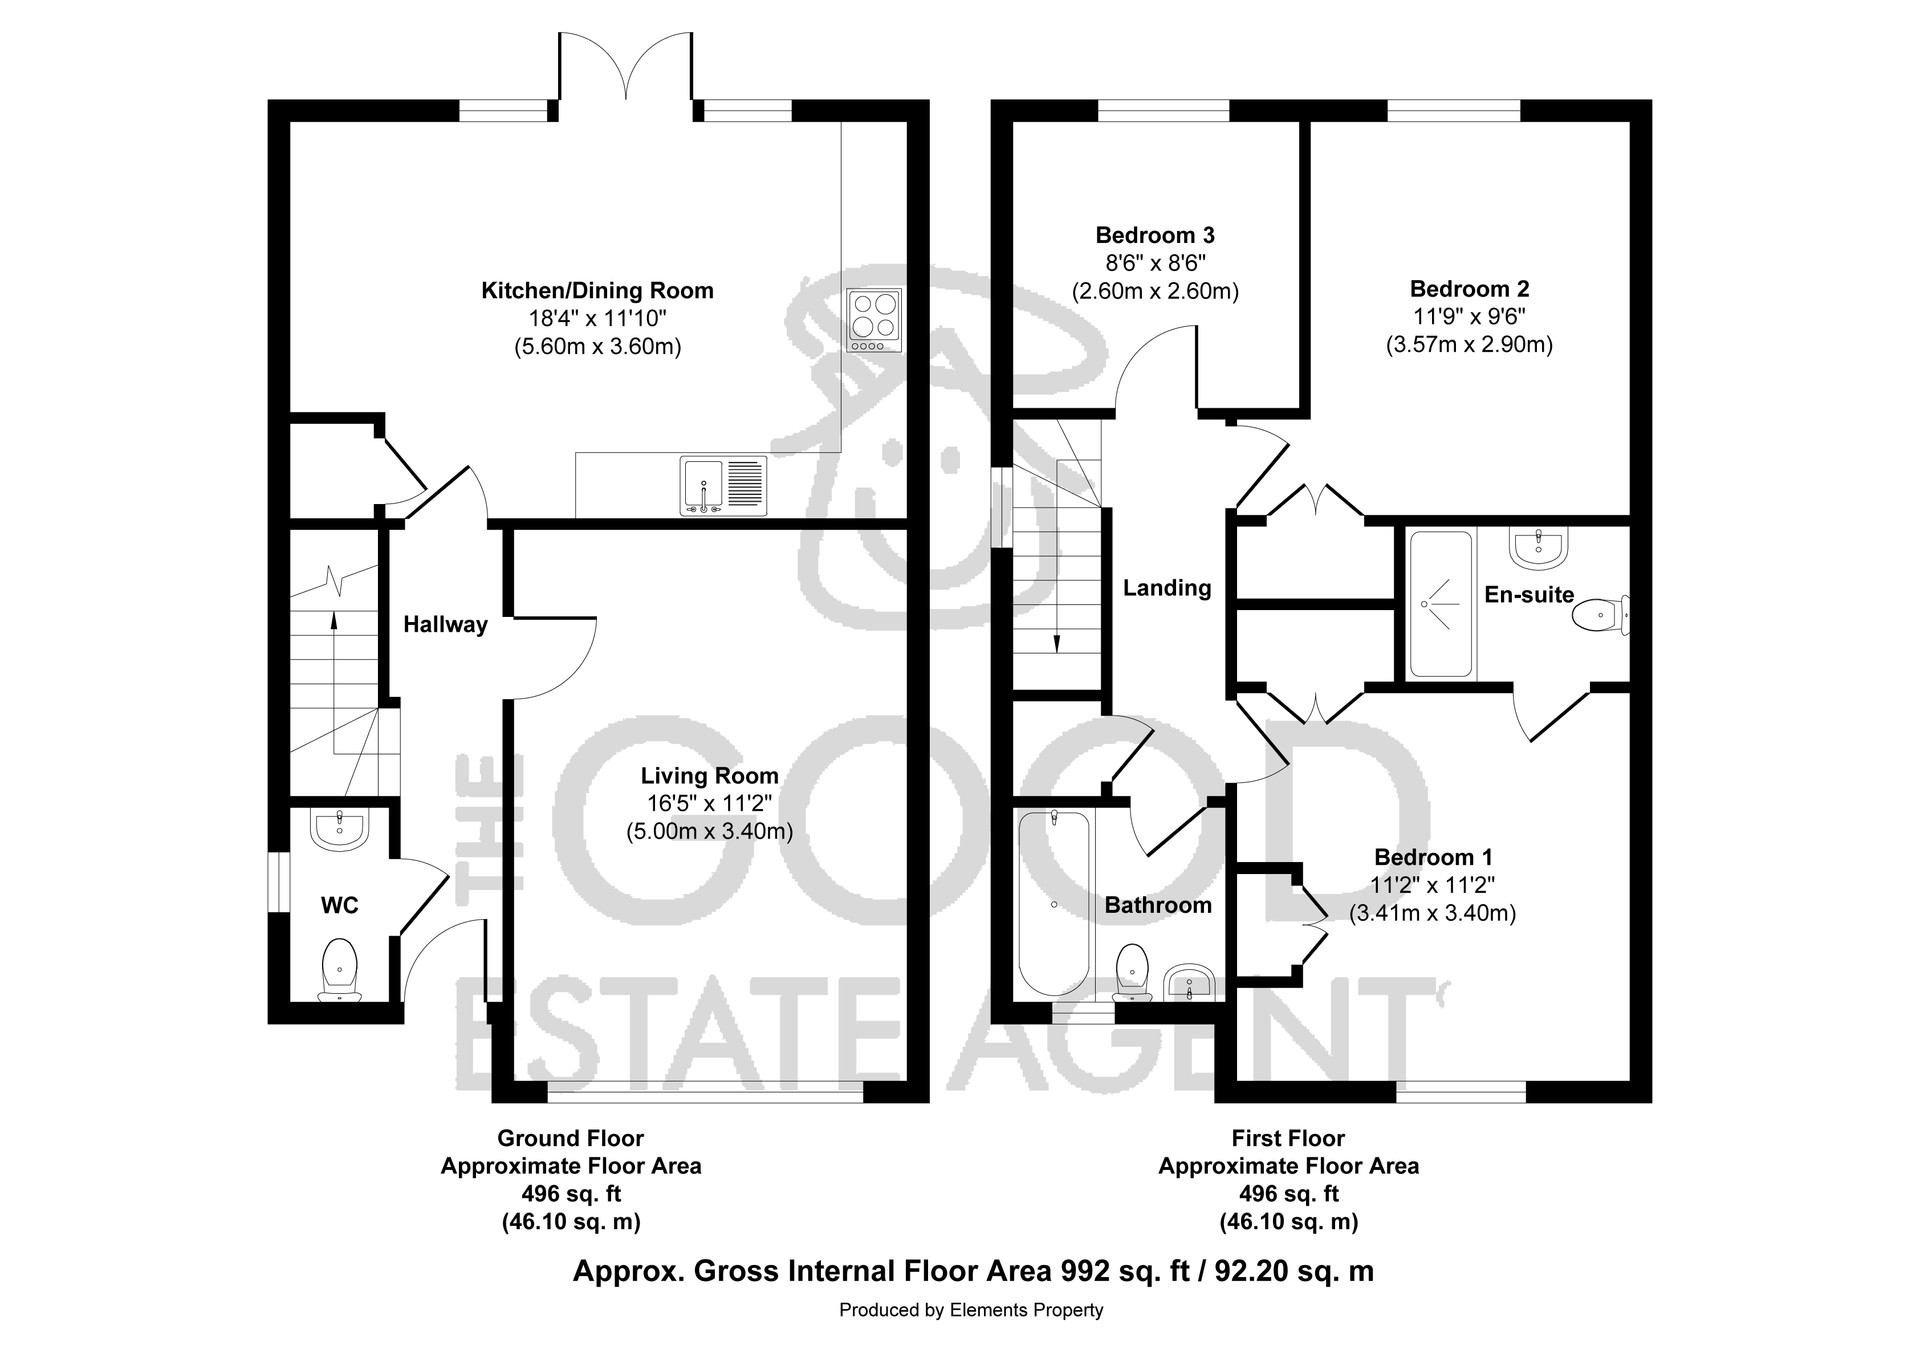
Ground Floor -
Entrance Hall - with radiator and stairs leading to first floor
Cloakroom - with window to side aspect, low level W.C, wash hand basin and radiator.
Lounge - 5.00m x 3.40m ( 16'5" x 11'2") - with window to front aspect, fitted carpet and radiator.
Kitchen/Diner - 5.60m x 3.60m (18'4" x 11'10") - with a modern range of eye and low level units and drawers, ample works surface space, inset sink and drainer unit, eye level double oven with separate hob and extractor over, integrated appliances, storage cupboard, radiator and double doors leading to garden.
First Floor -
Landing - with storage cupboard and window to side aspect.
Bedroom 1 - 3.41m x 3.40m (11'2" x 11'2") - with window to front aspect, radiator, fitted wardrobes and fitted carpet.
En-Suite - 2.06m x 1.32m (6'9" x 4'4") - with a modern suite comprising shower, low level w.c, wash hand basin and radiator.
Bedroom 2 - 3.57m x 2.90m (11'9" x 9'6") - with window to rear aspect, radiator and fitted carpet.
Bedroom 3 - 2.60m x 2.60m (8'6" x 8'6") - with window to rear aspect, radiator and fitted carpet.
Family Bathroom - 1.93m x 1.76m (6'4" x 5'9") - with a modern suite comprising panel enclosed bath with shower over head, low level w.c, wash basin, radiator and feature diamond window to front aspect
Exterior - To the side of the property a driveway offers off road parking for multiple cars. Gated access leads to the rear garden which is mainly lawned garden with a good sized paved patio area.
Property enquiries and viewings are managed by OpenMoov.
Disclaimer:
Sales: The information provided about this property does not constitute or form part of an offer or contract, nor may be it be regarded as representations. All interested parties must verify accuracy and your solicitor must verify tenure/lease information, fixtures & fittings and, where the property has been extended/converted, planning/building regulation consents. All dimensions are approximate and quoted for guidance only as are floor plans which are not to scale and their accuracy cannot be confirmed. Reference to appliances and/or services does not imply that they are necessarily in working order or fit for the purpose. Council tax rates have been obtained via the owner or VOA.gov and should be verified by your solicitor on purchase.
Lettings: The information provided about this property does not constitute or form part of an offer or contract, nor may it be regarded as representations. All interested parties must verify accuracy. All dimensions are approximate and quoted for guidance only as are floor plans which are not to scale and their accuracy cannot be confirmed. Referencing requirements will apply, a holding deposit of 1 weeks rent and a full deposit of up to 5 weeks rent. Council tax rates have been obtained via the owner or VOA.gov and should be verified prior to entering a tenancy agreement.
Identity & Anti-Money-Laundering checks: As required by law, buyers whose offer is accepted (and sellers) must complete identity and Anti-Money-Laundering (AML) verification before a sale can proceed. A charge of up to £35 per person applies for these checks.
Floorplan
Location
Red Admiral Street, Ely, CB7 4FU
£390,000
Asking Price
- Property TypeSemi-Detached House
- Bedrooms3
- Bathrooms2

Listed by

The Good Estate Agent
Energy Rating
Current
Potential