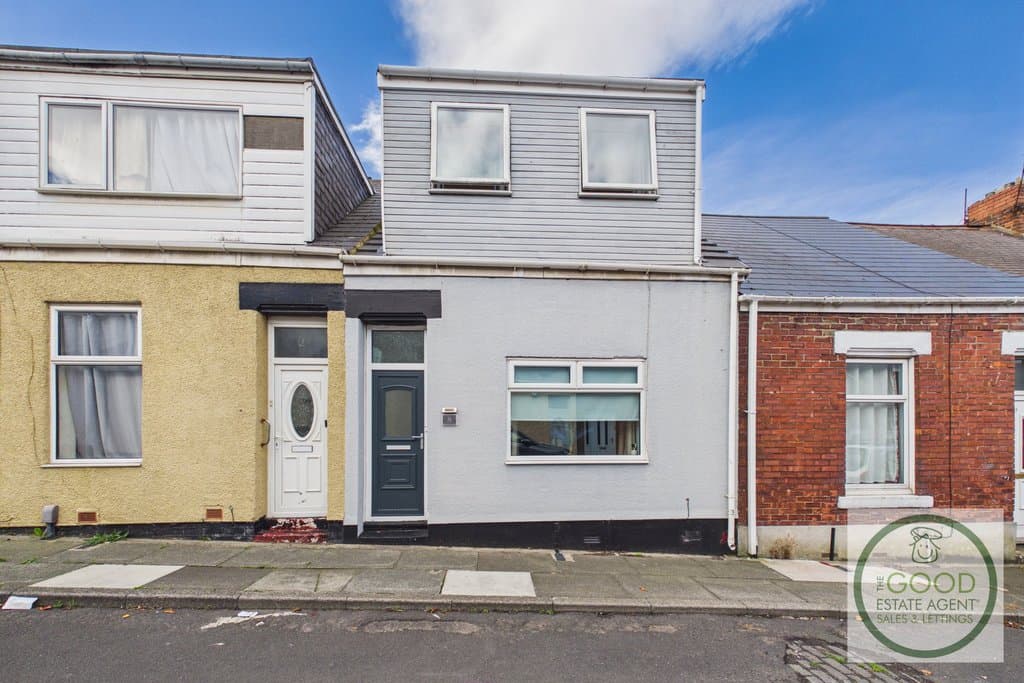
2 Bedroom Terraced House
Shepherd Street, Sunderland, SR4 6HA
Features
- Great location
- SR4
- Millfield
- Very spacious
- Beautifully presented
- Close to all amenities
- Great transport links
- Council Tax Band - A
- Freehold
- Open plan
Description
Enquire quoting ref 102013 to book a viewing online and connect to the local agent.
The home has been well maintained and offers buyers the opportunity to acquire a property that is ready to enjoy while still providing scope to personalise over time.Shepherd Street is conveniently positioned within Millfield, giving easy access to Sunderland City Centre, Sunderland Royal Hospital and a wide range of shops, everyday amenities and public transport connections. The location is particularly convenient for those requiring access to the city centre and surrounding areas.
With its unusually spacious ground-floor accommodation, two good-sized bedrooms and useful outside space, the property is likely to appeal to a wide array of prospective buyers, including first-time buyers, couples, small families and those looking to downsize without sacrificing living space.
Early viewing is highly recommended.
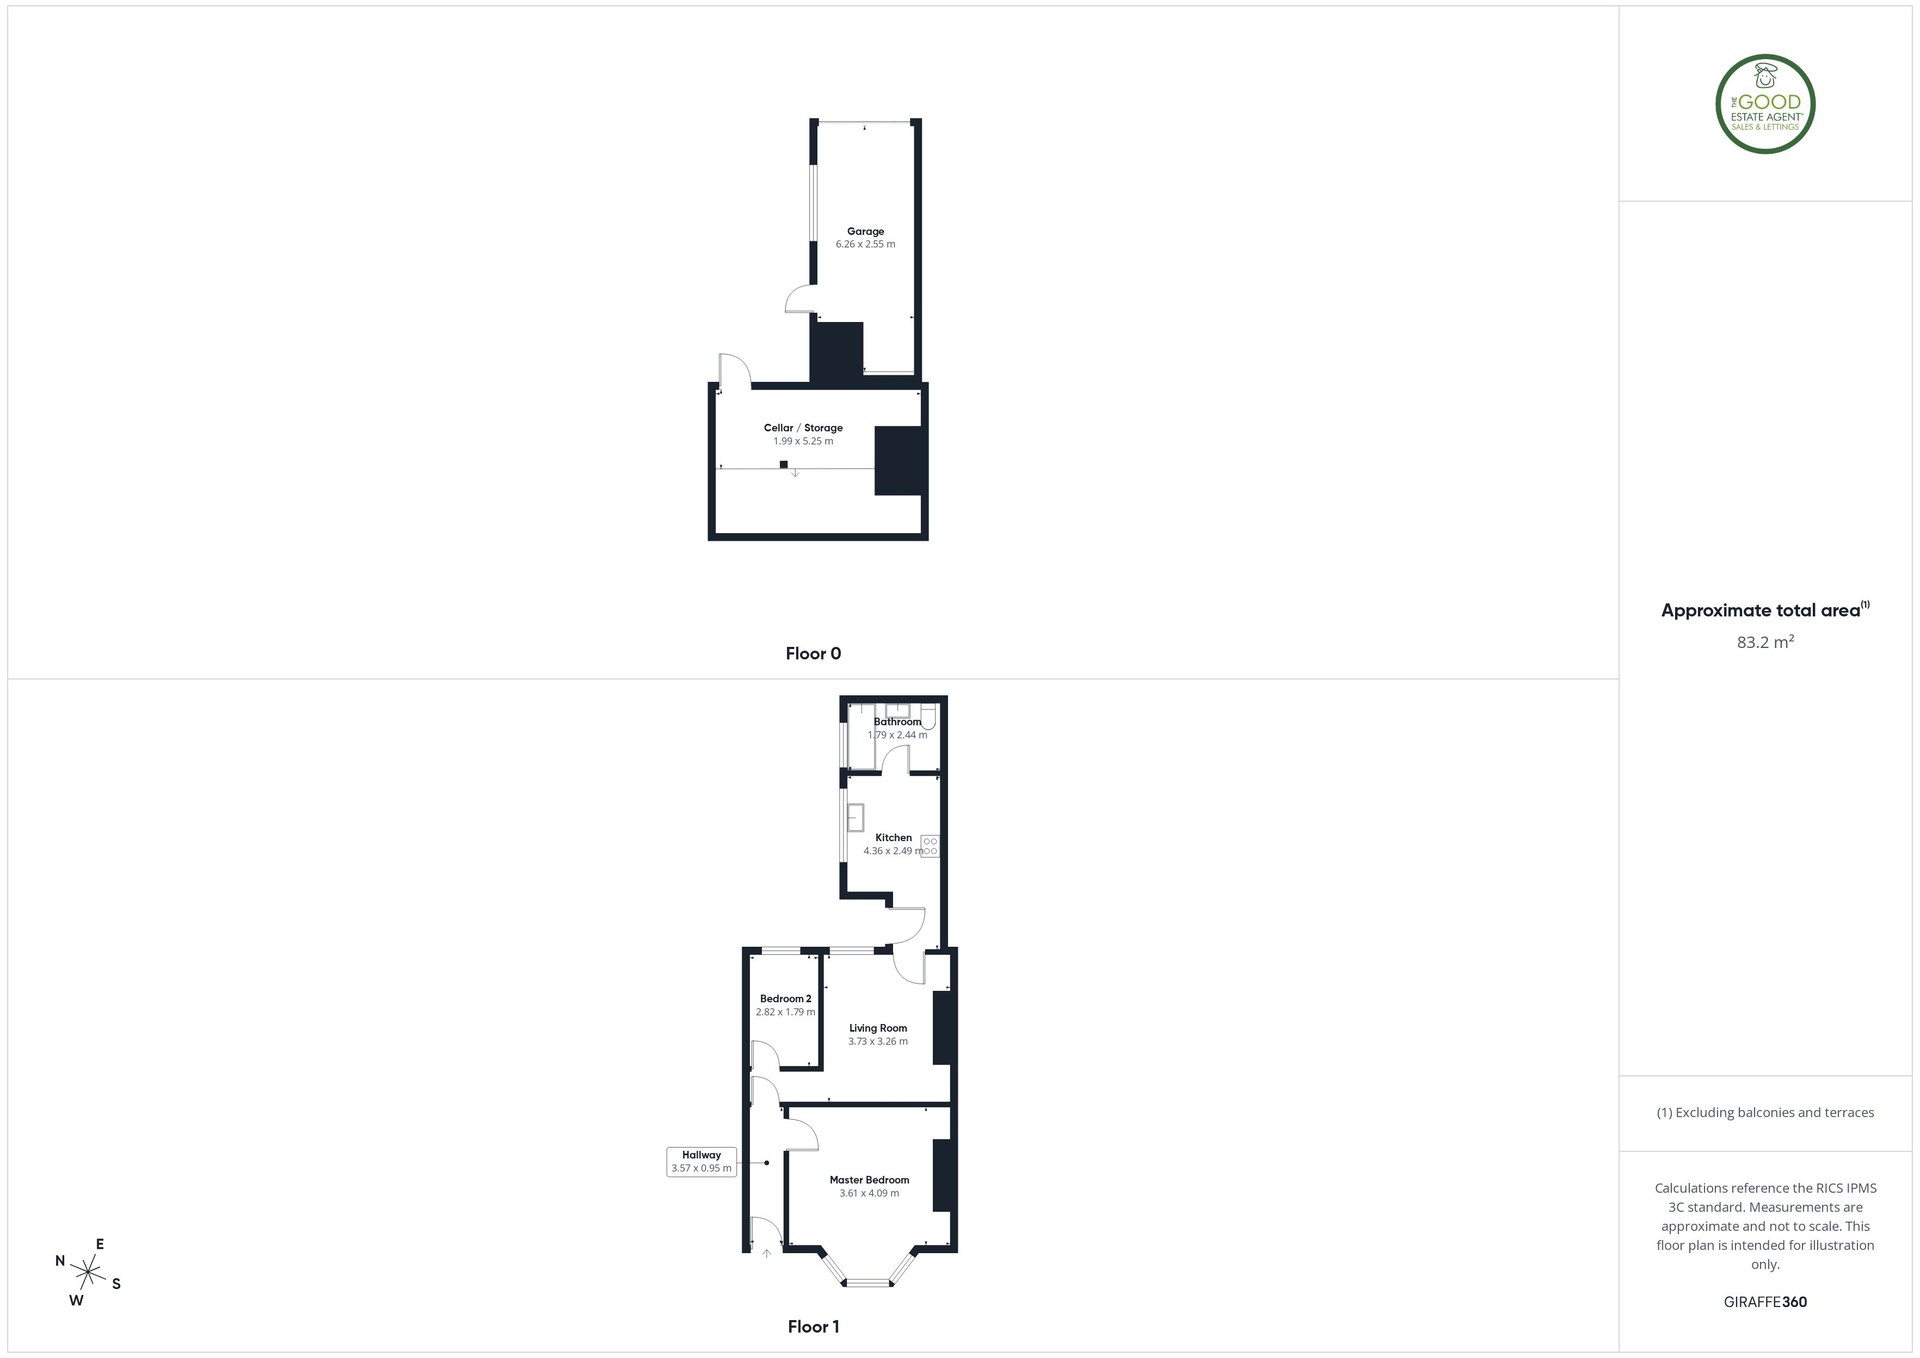
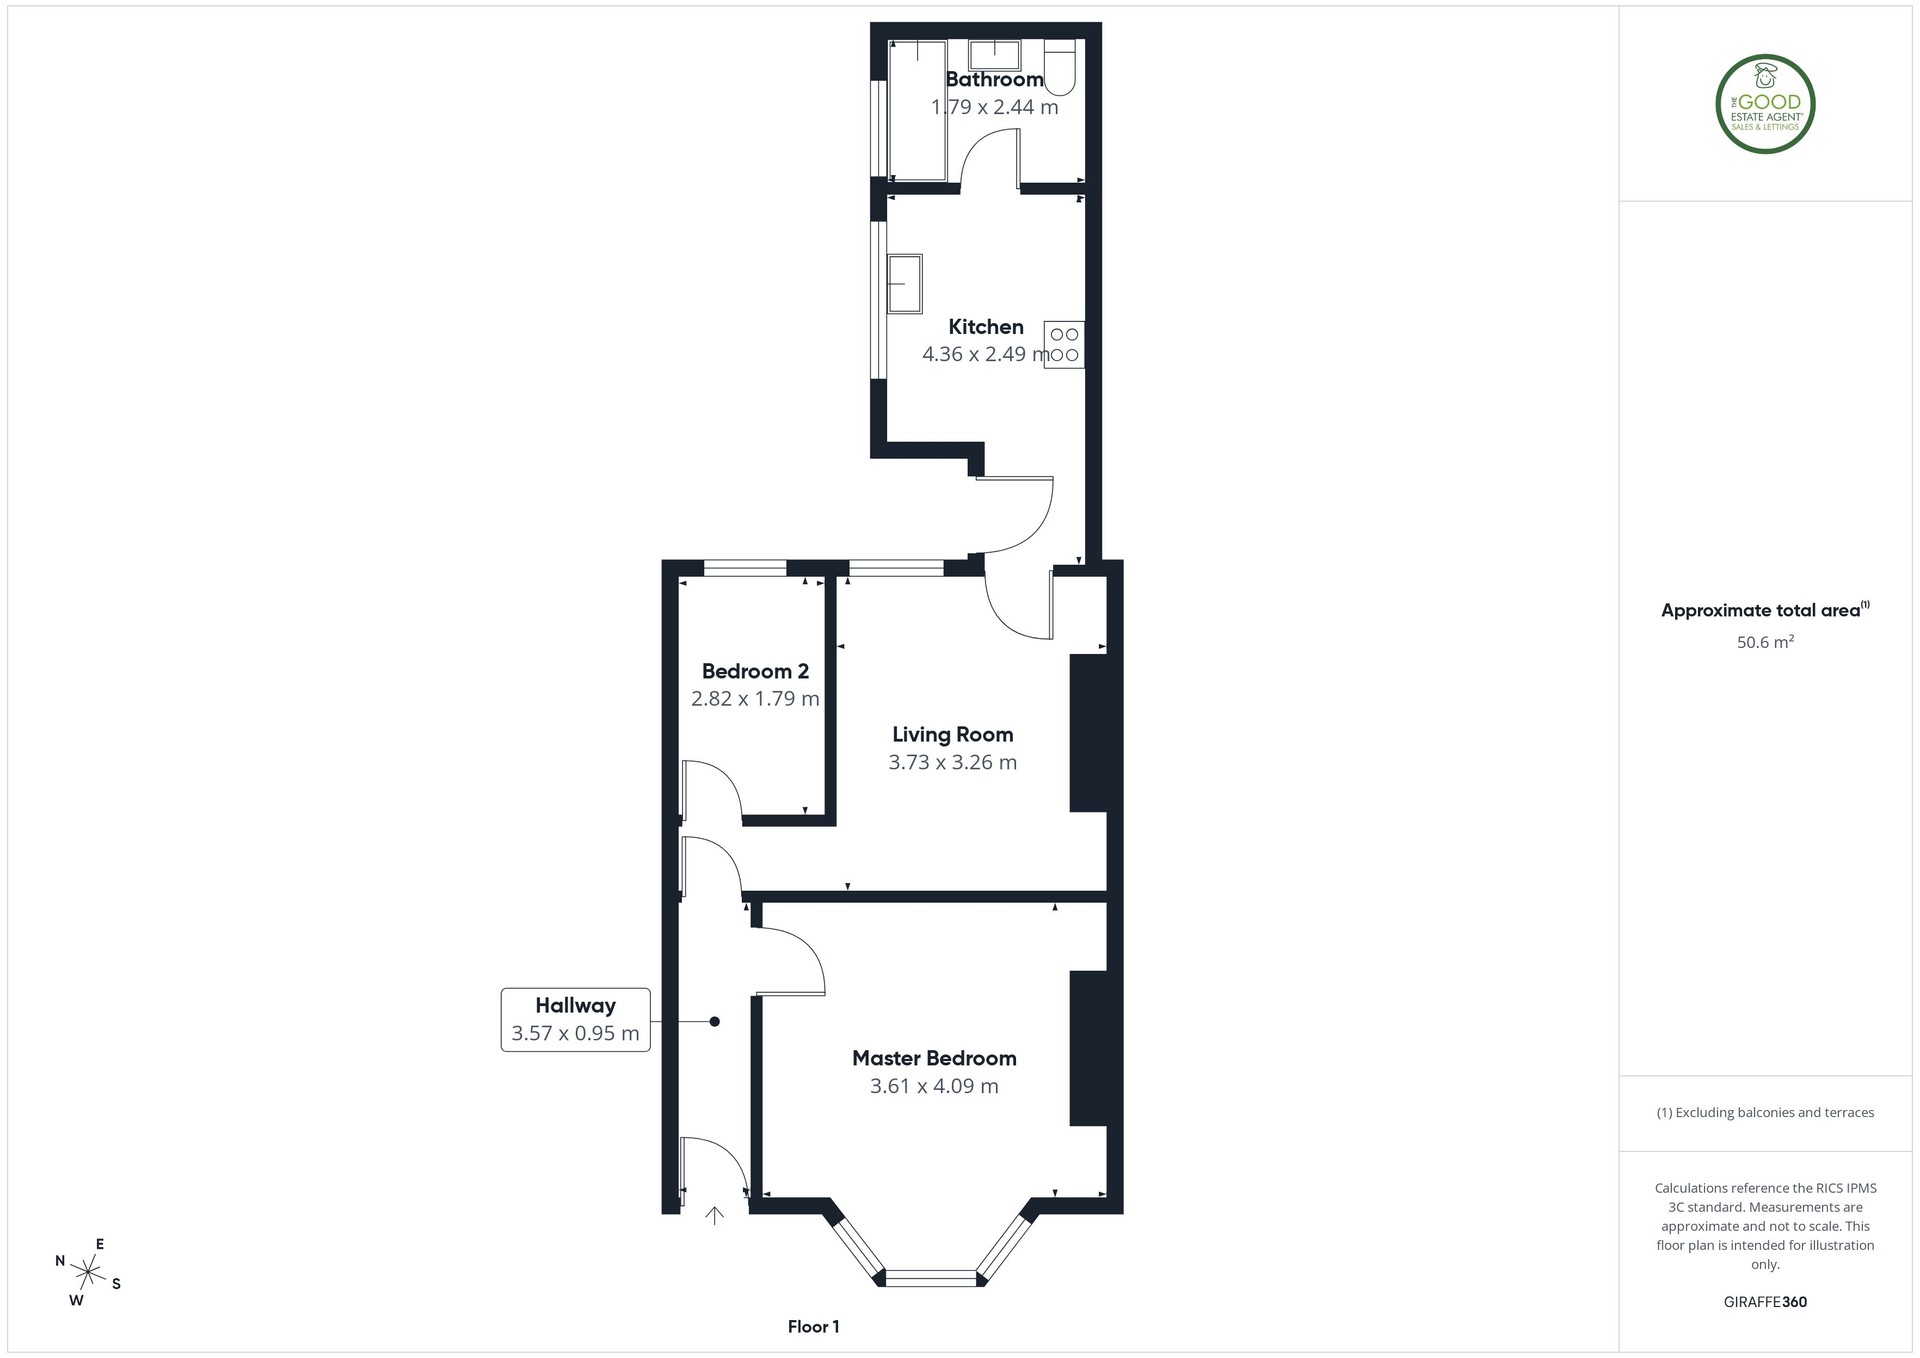
Comprising:Entrance – 1.00m x 1.34mThe property is entered from Shepherd Street into a useful entrance area, providing separation from the main living accommodation before opening into the impressive ground-floor living space.
Open-Plan Living / Dining Room – 4.84m x 7.96mUndoubtedly one of the principal features of the property is this exceptionally spacious open-plan reception room. Extending to almost eight metres in length, the room provides clearly defined areas for both relaxing and dining while retaining a particularly open and sociable feel.The living area is positioned towards the front of the property and benefits from a large window providing natural light, together with a contemporary feature fireplace. The proportions comfortably accommodate substantial lounge furniture.Continuing towards the rear is the generous dining area, with ample room for a large dining table and additional furniture. A further window provides natural light to the rear section of the room, while the staircase rises to the first-floor accommodation. The scale and versatility of this space are unusual for a property of this type and make it particularly well suited to family life and entertaining.
Kitchen – 2.96m x 4.62mA generously sized galley-style kitchen fitted with a comprehensive range of modern white wall and base units complemented by contrasting dark work surfaces and splashbacks. There is an integrated oven and hob with extractor above, together with space and plumbing for additional appliances.
A substantial run of windows along one side of the room provides excellent natural light and an outlook towards the rear garden. The dimensions provide plenty of worktop and storage space while retaining good circulation through the kitchen.
Rear Porch – 2.12m x 0.97mPositioned beyond the kitchen, the porch provides useful additional space and access to the rear garden and bathroom.
Bathroom – 1.98m x 2.24mA smart and contemporary ground-floor bathroom fitted with a white three-piece suite comprising panelled bath with shower above and glazed shower screen, pedestal wash hand basin and WC. Modern wall finishes and patterned flooring give the room a clean, distinctive appearance.
Rear GardenTo the rear is an enclosed and attractively presented low-maintenance garden, predominantly laid with artificial grass and complemented by decorative areas. The space provides a pleasant and manageable outdoor seating or entertaining area without the maintenance requirements of a traditional lawn.
First FloorMaster Bedroom – 3.50m x 3.55mA well-proportioned double bedroom with a large window providing plenty of natural light. There is ample space for a double bed and additional bedroom furniture, comfortably accommodating substantial mirrored wardrobes, bedside furniture and a dressing unit.
Bedroom Two – 4.23m x 2.44mAnother particularly useful bedroom which, at approximately 4.23 metres in length, offers more space than is often associated with a second bedroom and could comfortably utilised as a master bedroom. Two windows provide good levels of natural light, and the room offers flexibility and is significantly proportioned.
Property enquiries and viewings are managed by OpenMoov.
Disclaimer:
Sales: The information provided about this property does not constitute or form part of an offer or contract, nor may be it be regarded as representations. All interested parties must verify accuracy and your solicitor must verify tenure/lease information, fixtures & fittings and, where the property has been extended/converted, planning/building regulation consents. All dimensions are approximate and quoted for guidance only as are floor plans which are not to scale and their accuracy cannot be confirmed. Reference to appliances and/or services does not imply that they are necessarily in working order or fit for the purpose. Council tax rates have been obtained via the owner or VOA.gov and should be verified by your solicitor on purchase.
Identity & Anti-Money-Laundering checks: As required by law, buyers whose offer is accepted (and sellers) must complete identity and Anti-Money-Laundering (AML) verification before a sale can proceed. A charge of up to £35 per person applies for these checks.
Virtual Tour
Floorplans
Location
Shepherd Street, Sunderland, SR4 6HA

