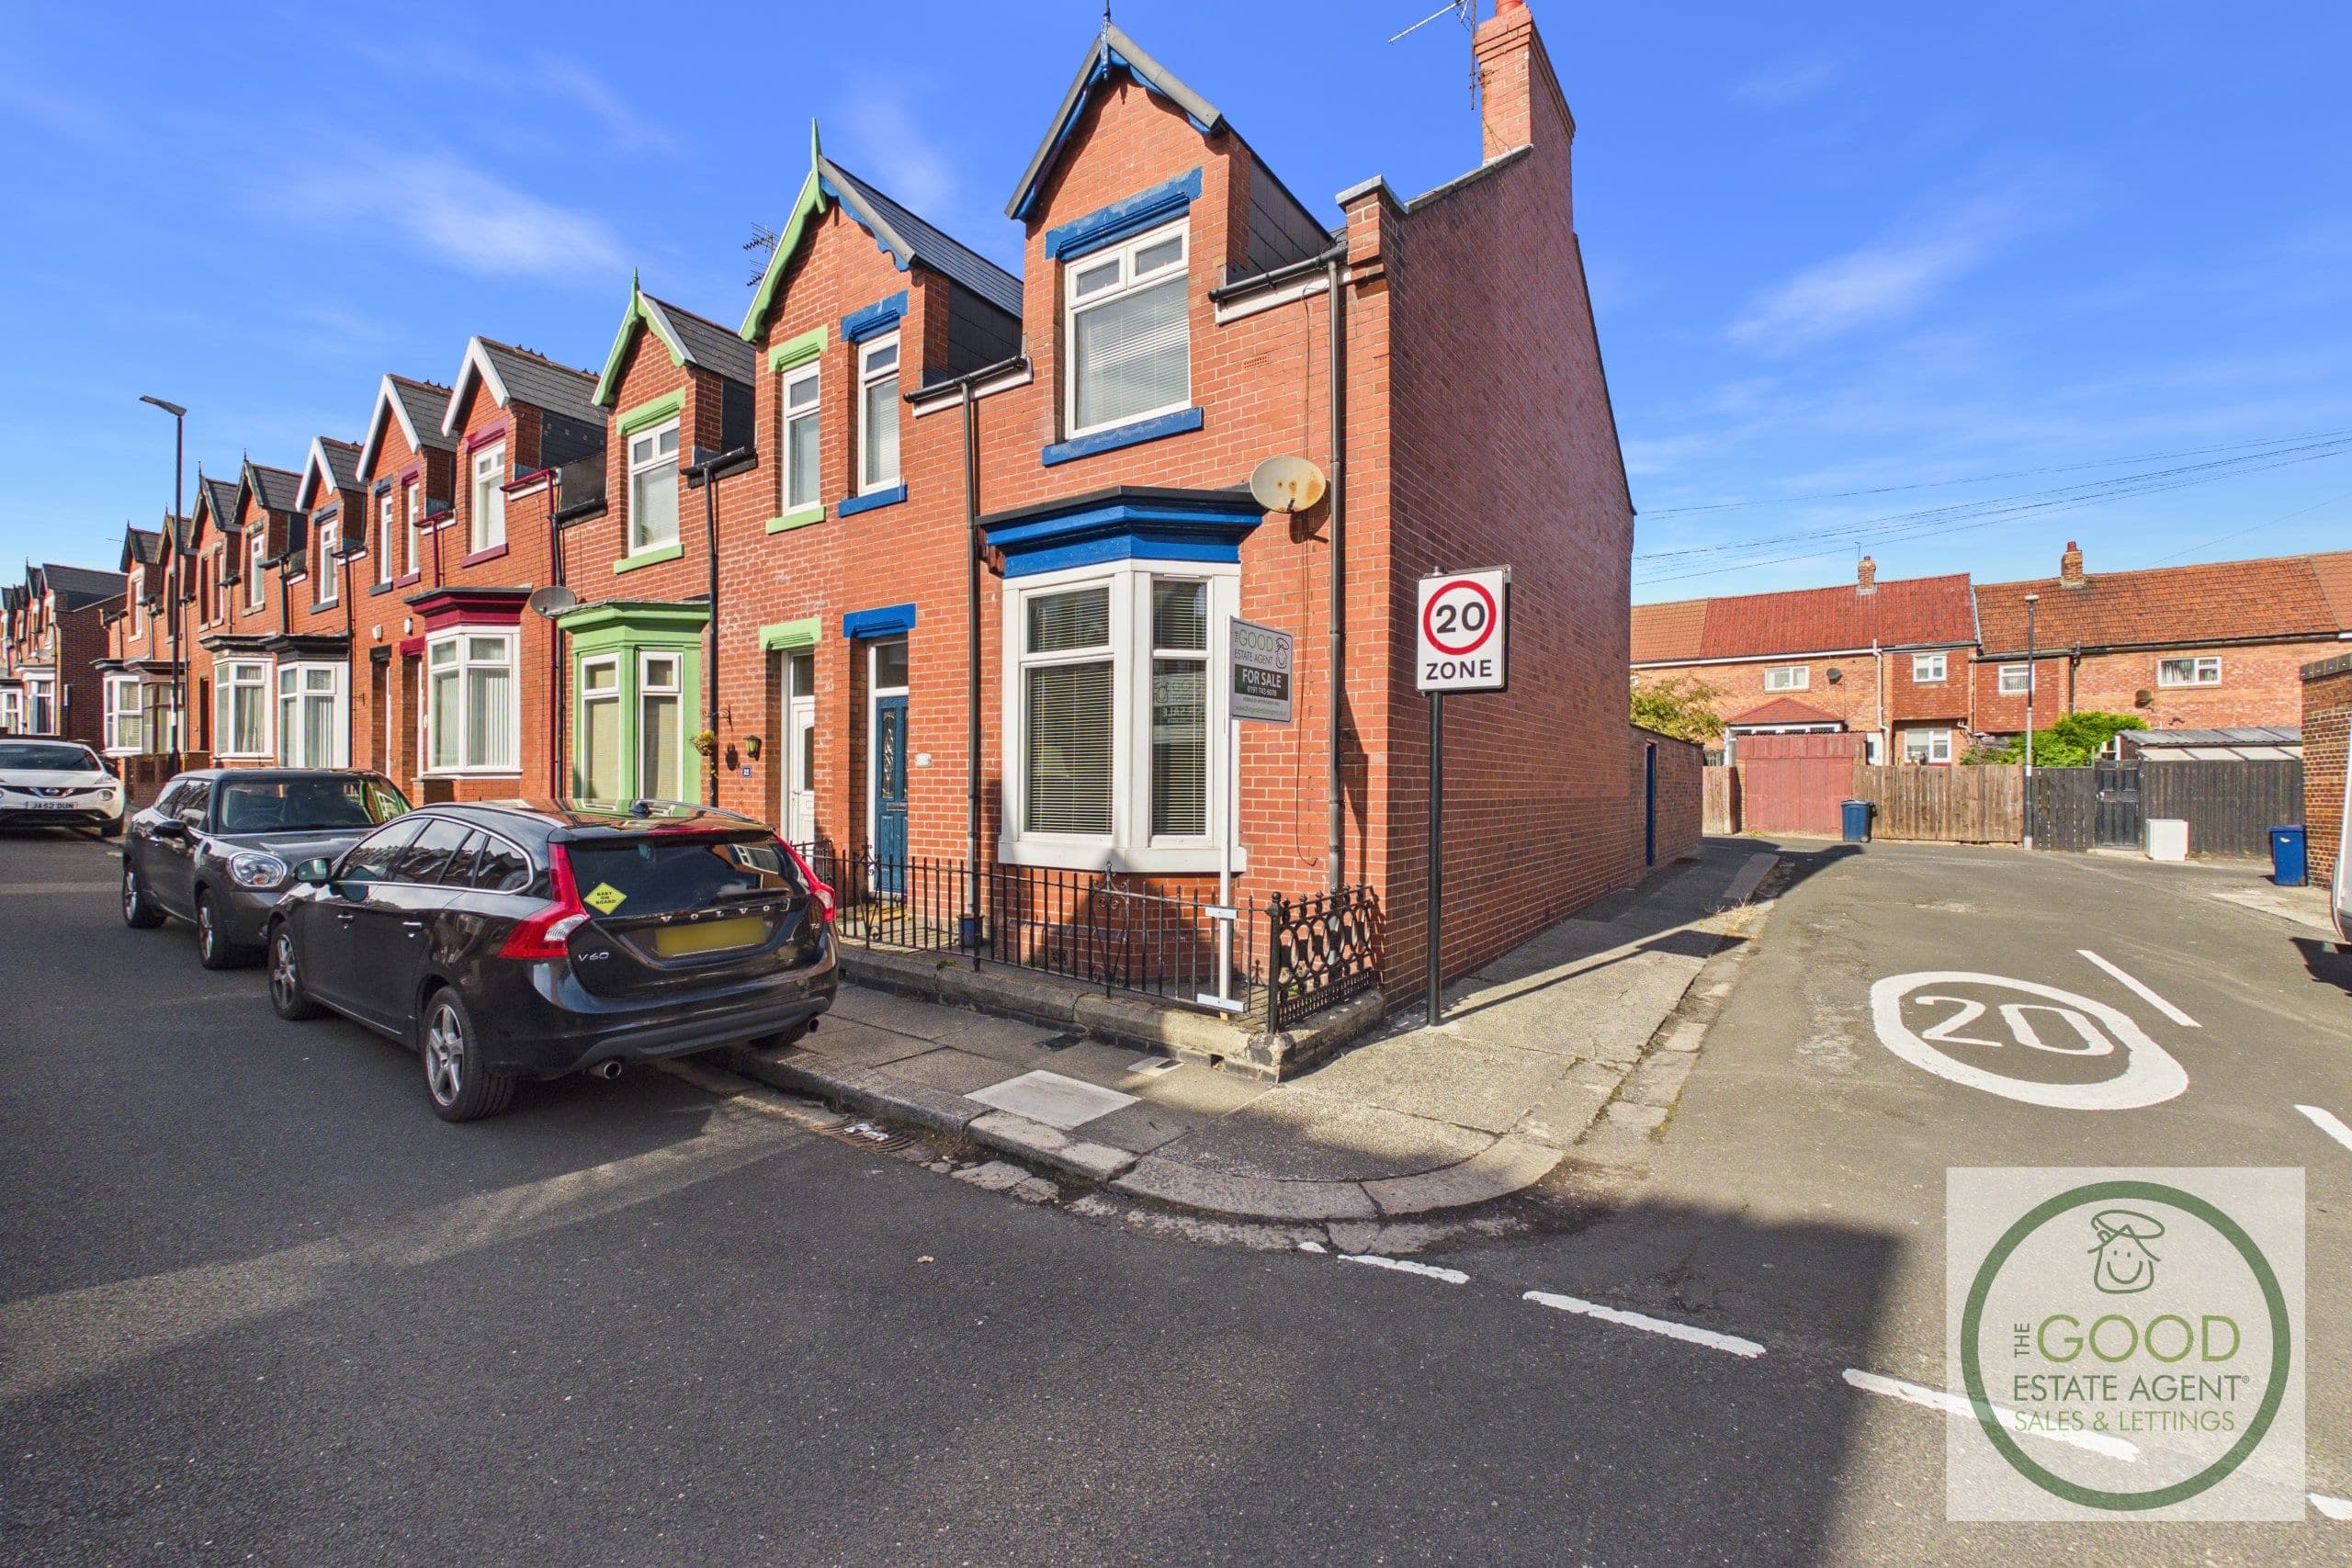
3 Bedroom End of Terrace
Neale Street, Sunderland, SR6 9EZ
Features
- Great location
- 3-Bed
- Spacious
- Close to Roker Park
- Walking distance to beach
- Great schools
- Sought after area
- No onward chain
- Well presented
- Close to all amenities
Description
Enquire quoting ref 101992 to book a viewing online and connect to the local agent.
A fantastic opportunity to purchase a substantial and characterful three-bedroom home on Neale Street, SR6. This is a home with an impressive sense of space throughout, including two generous reception rooms, a host of original features and is available with no onward chain.Located just moments from Roker Park, Roker and Seaburn beaches, and within close proximity of all local amenities and Ofsted Outstanding Schools. The property combines spacious and contemporary living whilst retaining original features that have been maintained to a high level.
With ease of access to all local transport links, the coast and Sunderland City centre, the property provides spacious living within the heart of a thriving and sought after community.
The home is likely to appeal to a range of prospective buyers; therefore early viewing is highly recommended.
Comprising:Porch – 1.13m x 0.93mThe front door opens into a useful porch area before continuing into the main hallway. The traditional proportions and high ceilings evident throughout the ground floor immediately give the property a feeling of space.
Hallway – approx. 1.76m x 7.25mA long central hallway provides access to both reception rooms and the kitchen, with the staircase rising to the first floor. Neutral decoration and carpeting create a bright and welcoming entrance to the home.
Living Room – 4.16m x 3.69mA particularly attractive main reception room, with the large walk-in bay window being a standout feature. The bay floods the room with natural light and is complemented by traditional decorative panelling and detailing around the window.
There is plenty of room for a substantial suite of furniture, while a feature fireplace provides a natural focal point. The combination of generous proportions, high ceiling and character features makes this an impressive yet comfortable everyday living space.
Dining Room – 3.56m x 4.52mThe second reception room is another excellent-sized space and comfortably accommodates a large dining table and chairs.
A window provides natural light, while a further feature fireplace adds character. Its generous dimensions make this a versatile room that could serve as a formal dining room, additional family room or a combination of both.
Kitchen – 2.65m x 4.42mPositioned towards the rear of the property, the kitchen offers a good range of white wall and base units with contrasting work surfaces and tiled splashbacks.
There is a stainless-steel sink and drainer, space for freestanding appliances and plumbing for a washing machine. Multiple windows provide plenty of natural light, while a rear external door gives convenient access outside.
Rear Courtyard:A very large rear courtyard benefits from an abundance of space as well as access to the side through a secure gate and rear via electric roller-shutter.
First FloorLandingThe staircase rises to a central first-floor landing providing access to all three bedrooms and the family bathroom. Large, fitted wardrobes on the front landing provides an abundance of additional storage.
Bathroom – 2.59m x 1.45mThe family bathroom is finished with tiled walls and flooring and incorporates a white suite comprising bath with electric shower over and glazed shower screen, pedestal wash basin and WC.
Master Bedroom – 3.26m x 4.56mAn excellent-sized principal bedroom with more than enough space for large furniture with additional bedroom furniture.
The room benefits from a window providing natural light and also retains a traditional feature fireplace, adding further character. Its generous proportions are a real advantage and reinforce just how spacious the accommodation is throughout the property.
Bedroom Two – 2.89m x 3.74mAnother comfortable double bedroom, neutrally presented with carpeting and a window providing good natural light.
This is a well-sized second bedroom with ample room for a double bed and additional furniture, making it ideal for family members, guests or potentially as a combination bedroom and workspace.
Bedroom Three – 2.13m x 2.75mThe third bedroom provides useful additional accommodation and would make an ideal child's bedroom, nursery, guest room or dedicated home office.
Property enquiries and viewings are managed by OpenMoov.
Disclaimer:
Sales: The information provided about this property does not constitute or form part of an offer or contract, nor may be it be regarded as representations. All interested parties must verify accuracy and your solicitor must verify tenure/lease information, fixtures & fittings and, where the property has been extended/converted, planning/building regulation consents. All dimensions are approximate and quoted for guidance only as are floor plans which are not to scale and their accuracy cannot be confirmed. Reference to appliances and/or services does not imply that they are necessarily in working order or fit for the purpose. Council tax rates have been obtained via the owner or VOA.gov and should be verified by your solicitor on purchase.
Identity & Anti-Money-Laundering checks: As required by law, buyers whose offer is accepted (and sellers) must complete identity and Anti-Money-Laundering (AML) verification before a sale can proceed. A charge of up to £35 per person applies for these checks.
Virtual Tour
Floorplans


Location
Neale Street, Sunderland, SR6 9EZ

