1 Bedroom Retirement Complex
Apartment 22, St. Johns Lodge, 36 Thorley Lane, Timperley, Altrincham, WA15 7AG
Features
- Beautiful Neutral Décor
- Modern Kitchen & Bathroom
- Private Balcony
- Double Glazing throughuot
- Stunning Communal Grounds
- Security System
Description
Enquire quoting ref 101987 to book a viewing online and connect to the local agent.
Set within the beautifully maintained grounds of St John’s Lodge, this exceptional one‑bedroom retirement apartment offers refined, secure and low‑maintenance living in one of Timperley’s most desirable developments for retired residents. Approached via a smart driveway framed by landscaped gardens, the lodge immediately conveys a sense of quality, calm and care.
A secure entrance leads into elegant communal hallways, softly lit and impeccably kept. The building’s welcoming atmosphere is enhanced by comfortable seating areas, tasteful décor and the reassuring presence of the on‑site Lodge Manager. Residents also enjoy the impressive Owners’ Lounge, a beautifully furnished social space with multiple seating zones, bookshelves, a feature fireplace and room for coffee mornings, games, events and quiet relaxation.
Beyond the lounge, the gardens form one of the development’s greatest highlights. Sweeping lawns, mature trees, colourful planting and peaceful seating areas create a serene outdoor retreat. Winding pathways and sheltered spots beneath the pergola offer freedom to stroll, sit or socialise, all without the responsibility of maintaining the grounds. It is an environment designed to support wellbeing, independence and a warm sense of community.
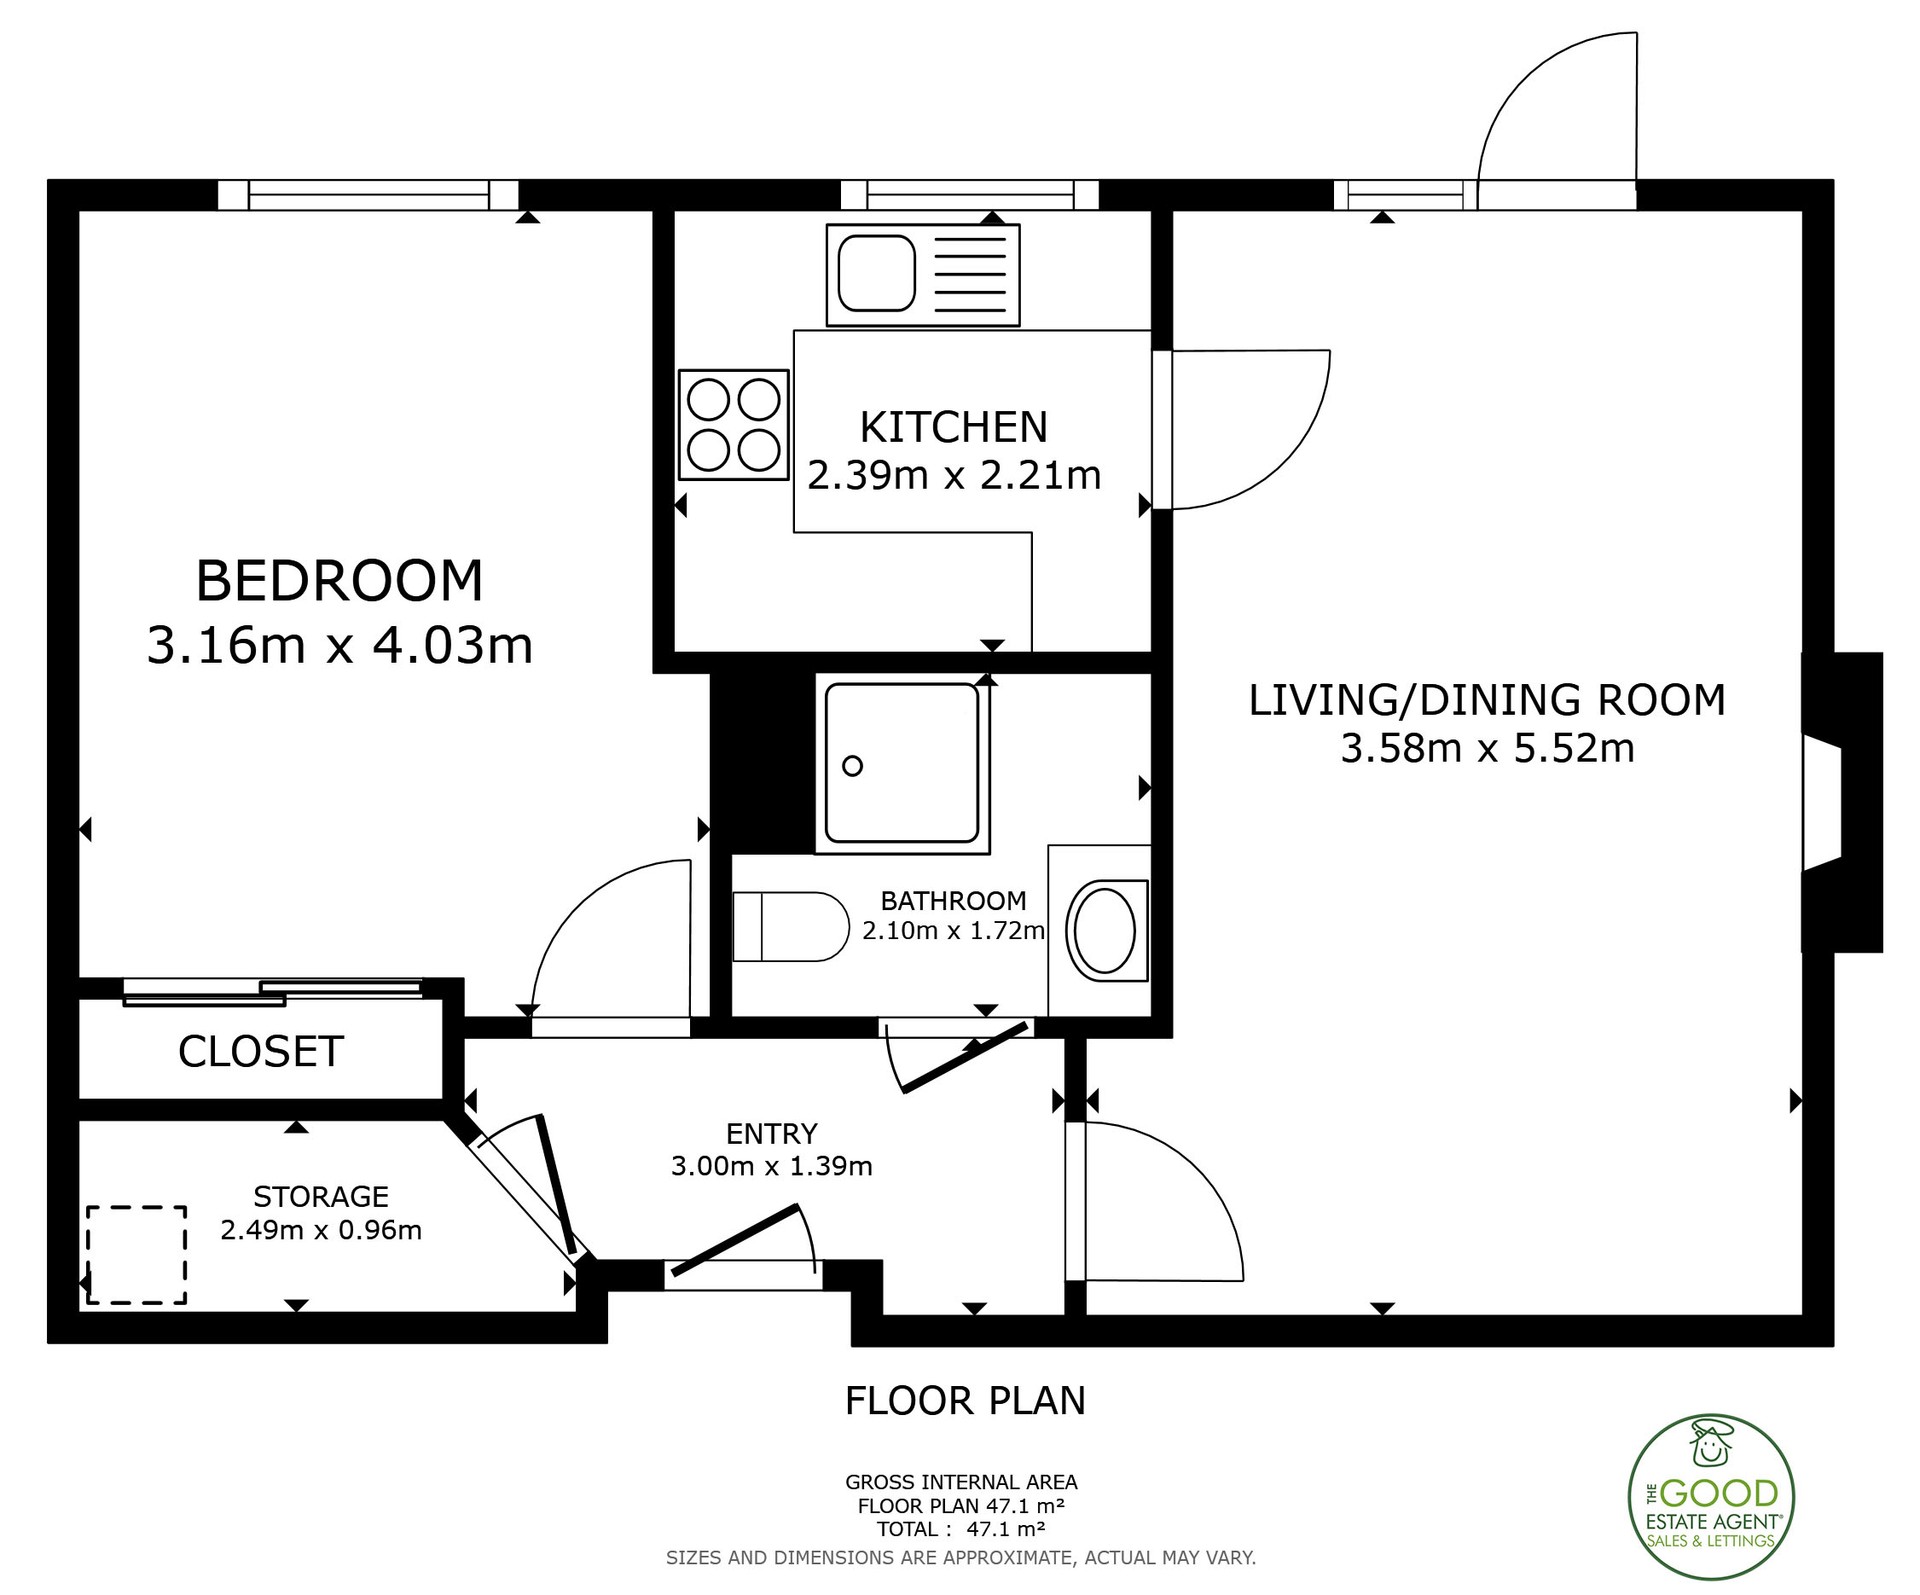
- The private front door to this apartment opens into a bright and spacious hallway, finished with clean lines and neutral tones. A practical utility cupboard houses the hot water system and provides useful storage.
- The living/dining room (3.58m × 5.52m) is an elegant and inviting space, beautifully presented with soft décor and a feature fireplace. Large glazed doors draw in natural light and open onto the apartment’s private balcony, creating a seamless connection to the greenery outside. This generous room offers ample space for both relaxation and dining, with a tranquil outlook over the communal gardens.
- The private balcony provides a charming outdoor retreat, perfect for morning coffee, reading in the afternoon sun or simply enjoying the peaceful surroundings.
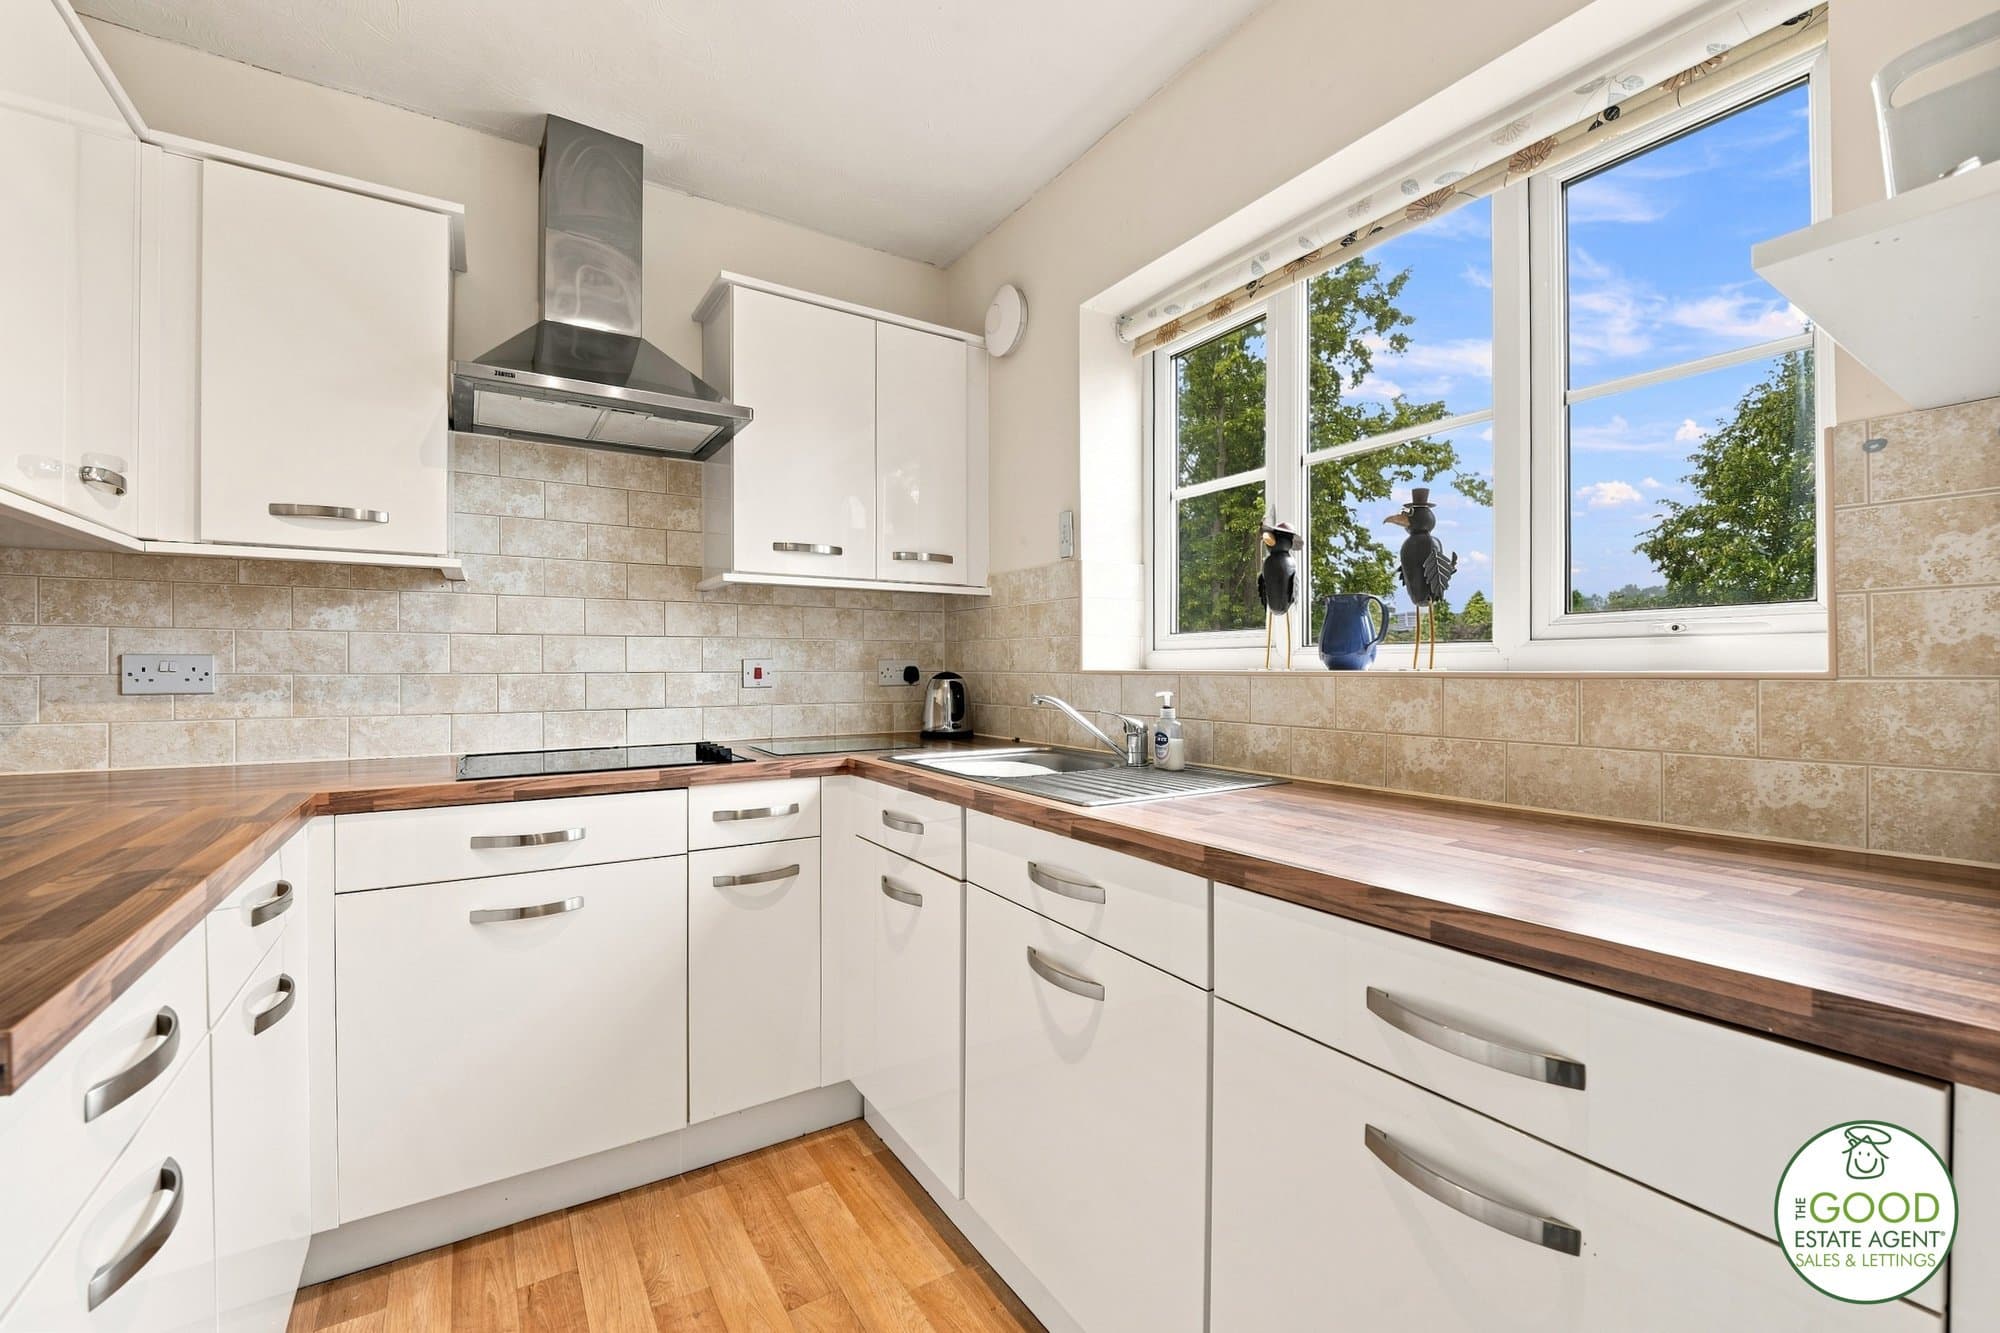
- The kitchen (2.39m × 2.21m) is modern and well‑designed, featuring glossy cabinetry, wood‑effect worktops, tiled splashbacks and integrated appliances. A large window fills the room with natural light and offers a pleasant view while cooking.
- The double bedroom (3.16m × 4.03m) is spacious and tastefully arranged, with fitted wardrobes and two large windows framing leafy views. The room comfortably accommodates a full suite of furniture and offers a restful, calming atmosphere.
- The shower room (2.10m × 1.72m) is finished to a contemporary standard, with a curved glass enclosure, vanity storage, chrome fittings and quality tiling.
Residents of St John’s Lodge benefit from a secure environment with a 24‑hour Careline system, lift access to all floors, residents’ and visitors’ parking, and beautifully maintained communal spaces throughout. The development is ideally located just a short walk from Timperley village, with its shops, cafés, GP services and excellent transport links including the Metrolink.
St John’s Lodge offers a rare combination of comfort, elegance, community and convenience; a beautifully presented home within a development designed to enhance quality of life.
Property enquiries and viewings are managed by OpenMoov.
Disclaimer:
Sales: The information provided about this property does not constitute or form part of an offer or contract, nor may be it be regarded as representations. All interested parties must verify accuracy and your solicitor must verify tenure/lease information, fixtures & fittings and, where the property has been extended/converted, planning/building regulation consents. All dimensions are approximate and quoted for guidance only as are floor plans which are not to scale and their accuracy cannot be confirmed. Reference to appliances and/or services does not imply that they are necessarily in working order or fit for the purpose. Council tax rates have been obtained via the owner or VOA.gov and should be verified by your solicitor on purchase.
Lettings: The information provided about this property does not constitute or form part of an offer or contract, nor may it be regarded as representations. All interested parties must verify accuracy. All dimensions are approximate and quoted for guidance only as are floor plans which are not to scale and their accuracy cannot be confirmed. Referencing requirements will apply, a holding deposit of 1 weeks rent and a full deposit of up to 5 weeks rent. Council tax rates have been obtained via the owner or VOA.gov and should be verified prior to entering a tenancy agreement.
Identity & Anti-Money-Laundering checks: As required by law, buyers whose offer is accepted (and sellers) must complete identity and Anti-Money-Laundering (AML) verification before a sale can proceed. A charge of up to £35 per person applies for these checks.
Floorplan
Location
Apartment 22, St. Johns Lodge, 36 Thorley Lane, Timperley, Altrincham, WA15 7AG
