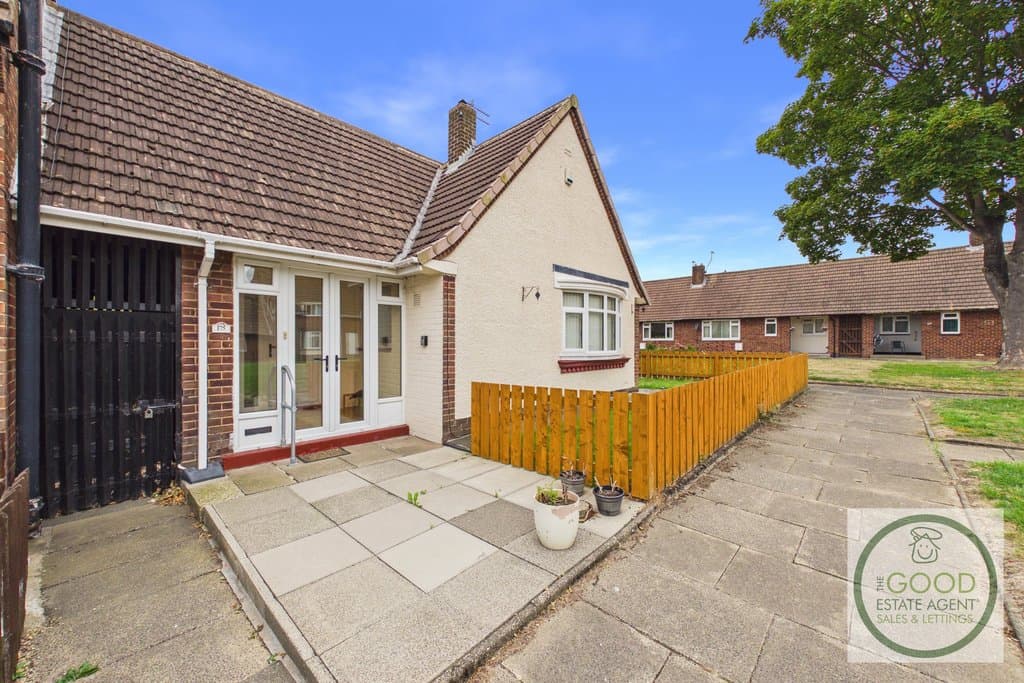
2 Bedroom Bungalow
Cheltenham Road, Sunderland, SR5 3PX
Features
- Great location
- SR5
- Hylton Castle
- 2-Bed
- Bungalow
- Garden areas
- Well maintained
- Quiet area
- No onward chain
- Freehold
Description
Enquire quoting ref 101969 to book a viewing online and connect to the local agent.
Available with no onward chain, a fantastic opportunity to purchase a two-bedroom semi-detached bungalow on Cheltenham Road, Hylton Castle, offering comfortable single-storey living and the added attraction of extensive private communal gardens.Well suited to first-time buyers, downsizers or those simply looking for an easy-to-manage home. The Freehold bungalow is positioned within an established residential setting and represents an excellent option for buyers seeking accessible, single-storey accommodation.
One of the property's most appealing features is its use of the extensive private communal gardens. The large lawned areas provide a particularly pleasant outlook and a wonderful amount of outdoor space without the demands normally associated with maintaining a substantial private garden. The bungalow also enjoys its own enclosed lawned area immediately outside the property.
Early viewing is highly recommended to appreciate the accommodation, setting and superb communal outdoor space this bungalow has to offer.
ComprisingEntrance PorchAccessed via double glazed entrance doors, the porch provides a bright and practical welcome to the home, with wood-effect flooring and access through to the main hallway.
Living Room - 4.35m x 3.32mA generously proportioned and bright reception room with windows to two elevations providing plenty of natural light. The room offers ample space for a range of lounge furniture and features a fireplace with decorative surround and hearth, creating an attractive focal point. Finished in neutral tones with fitted carpet and radiator.
Kitchen - 3.11m x 1.84mFitted with a range of cream wall and base units complemented by wood-effect work surfaces and tiled splashbacks. The kitchen incorporates a sink and drainer, integrated electric oven, electric hob and extractor hood, together with space for additional freestanding appliances. A double-glazed window provides natural light, while an external door gives direct access outside.
Master Bedroom - 3.19m x 3.09mA well-proportioned double bedroom benefiting from an extensive range of fitted sliding wardrobes providing excellent storage. There is a double-glazed window, radiator and ample space for additional bedroom furniture. The room currently requires some cosmetic finishing, giving the incoming purchaser an opportunity to personalise the space to their own taste.
Bedroom Two - 3.44m x 1.93mA versatile second bedroom with a double-glazed window and radiator. Well suited as a single bedroom, guest room, nursery or home office, making it particularly useful for buyers looking for flexible additional accommodation.
Bathroom - 2.14m x 1.68mFitted with a white three-piece suite comprising panelled bath with electric shower over and folding shower screen, WC and wash hand basin set within a useful vanity unit. There is also a radiator, tiled flooring and an obscured double-glazed window providing natural light and privacy.
Private Garden AreasImmediately outside the property is an enclosed lawned garden area with timber fencing and paved access around the bungalow, providing a pleasant outdoor space close to the home.
Private Communal GardensA particularly attractive feature of the property is the use of extensive private communal gardens surrounding the development. Predominantly laid to lawn, these generous open spaces create a pleasant outlook and provide considerably more outdoor space than would typically be expected with a bungalow of this type.
Property enquiries and viewings are managed by OpenMoov.
Disclaimer:
Sales: The information provided about this property does not constitute or form part of an offer or contract, nor may be it be regarded as representations. All interested parties must verify accuracy and your solicitor must verify tenure/lease information, fixtures & fittings and, where the property has been extended/converted, planning/building regulation consents. All dimensions are approximate and quoted for guidance only as are floor plans which are not to scale and their accuracy cannot be confirmed. Reference to appliances and/or services does not imply that they are necessarily in working order or fit for the purpose. Council tax rates have been obtained via the owner or VOA.gov and should be verified by your solicitor on purchase.
Identity & Anti-Money-Laundering checks: As required by law, buyers whose offer is accepted (and sellers) must complete identity and Anti-Money-Laundering (AML) verification before a sale can proceed. A charge of up to £35 per person applies for these checks.
Virtual Tour
Location
Cheltenham Road, Sunderland, SR5 3PX

