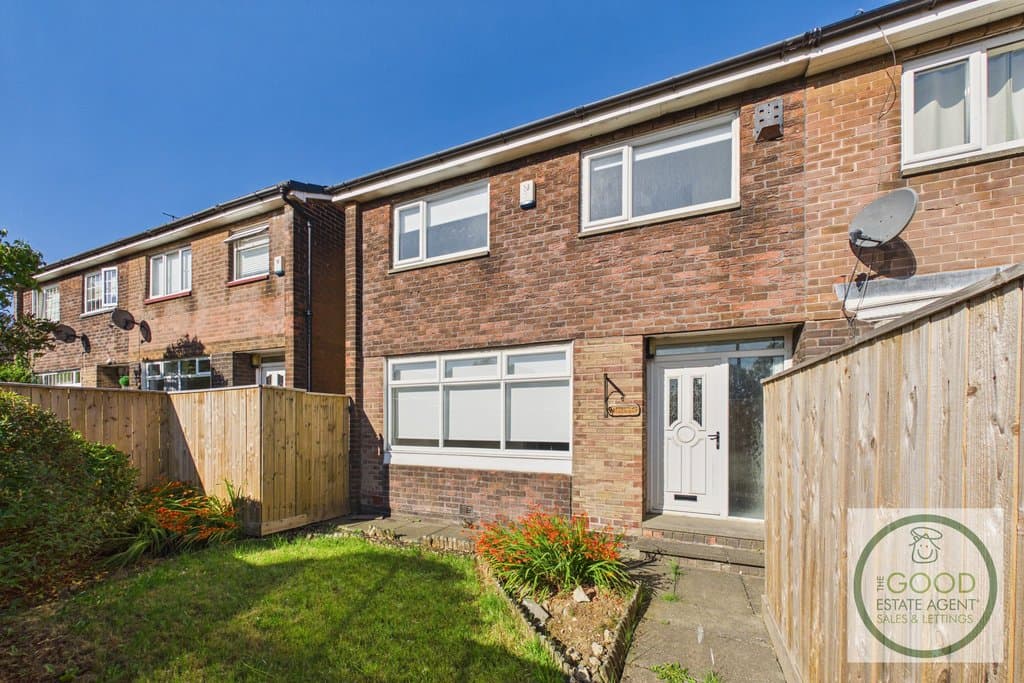
3 Bedroom Semi-Detached House
Eversley Crescent, Carley Hill, Sunderland, SR5 2QJ
Features
- Great location
- 3-Bed
- Carley Hill
- Unfurnished
- Assured Periodic Tenancy
- Long term letting
- Close to all amenities
- Sought after location
- Great transport links
- Beautifully presented
Description
Enquire quoting ref 101956 to book a viewing online and connect to the local agent.
Located in the ever popular and sought after Eversley Crescent, the home is available immediately on a long term, unfurnished basis. The property offers generous accommodation arranged over two floors, with a large living room, an open-plan kitchen and dining area, three first-floor bedrooms and a modern bathroom.Externally, there are gardens to both the front and rear, with the rear providing a combination of lawned and paved areas together with useful external storage.With generous room sizes, a modern kitchen and bathroom, and useful gardens to both the front and rear, this property should appeal strongly to couples and families seeking a long-term home in the Carley Hill area.
Early viewing is highly recommended.
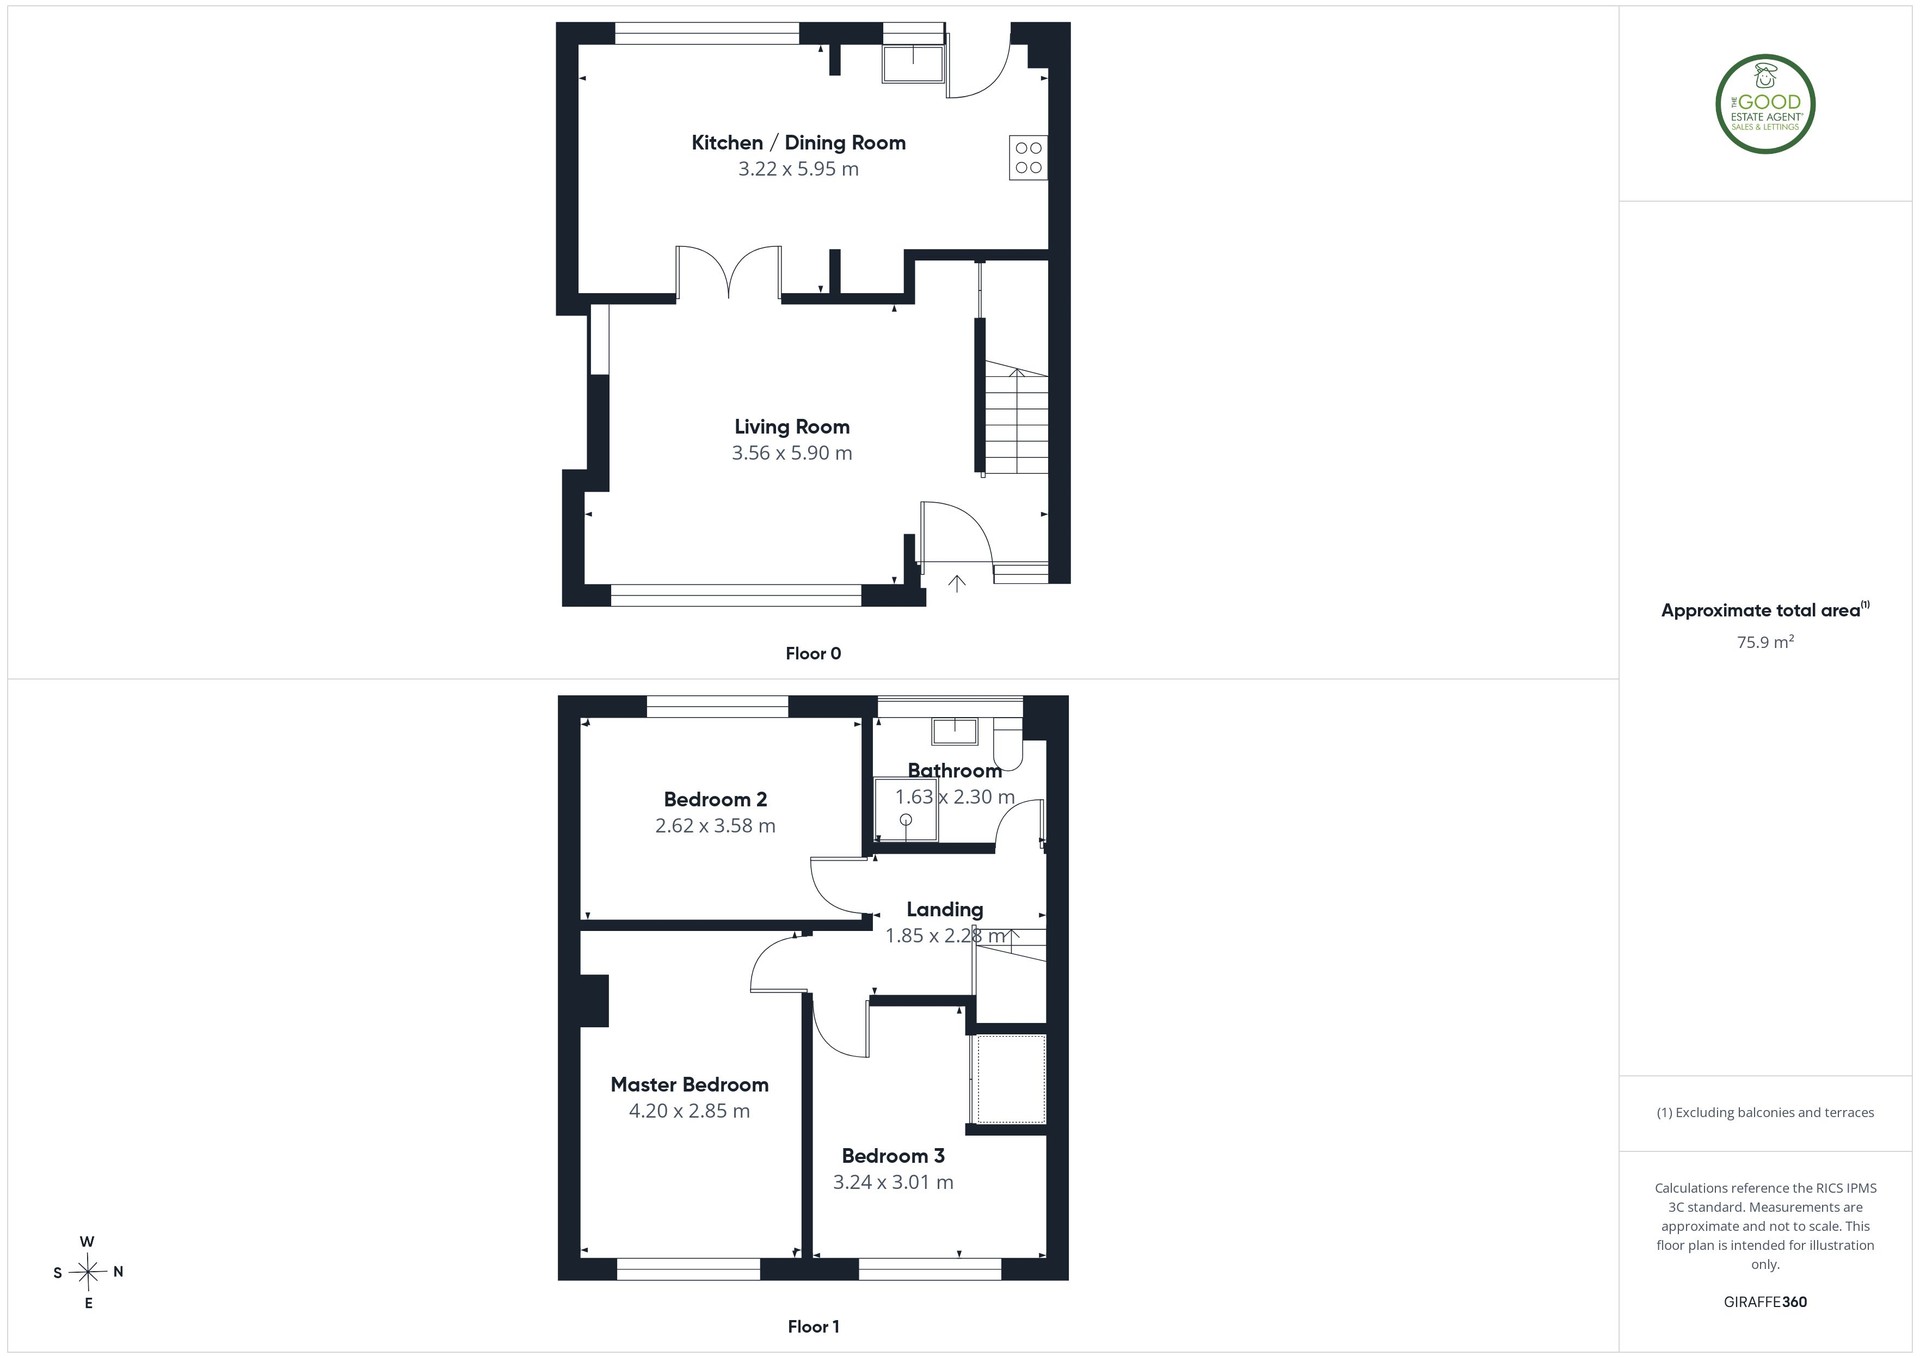
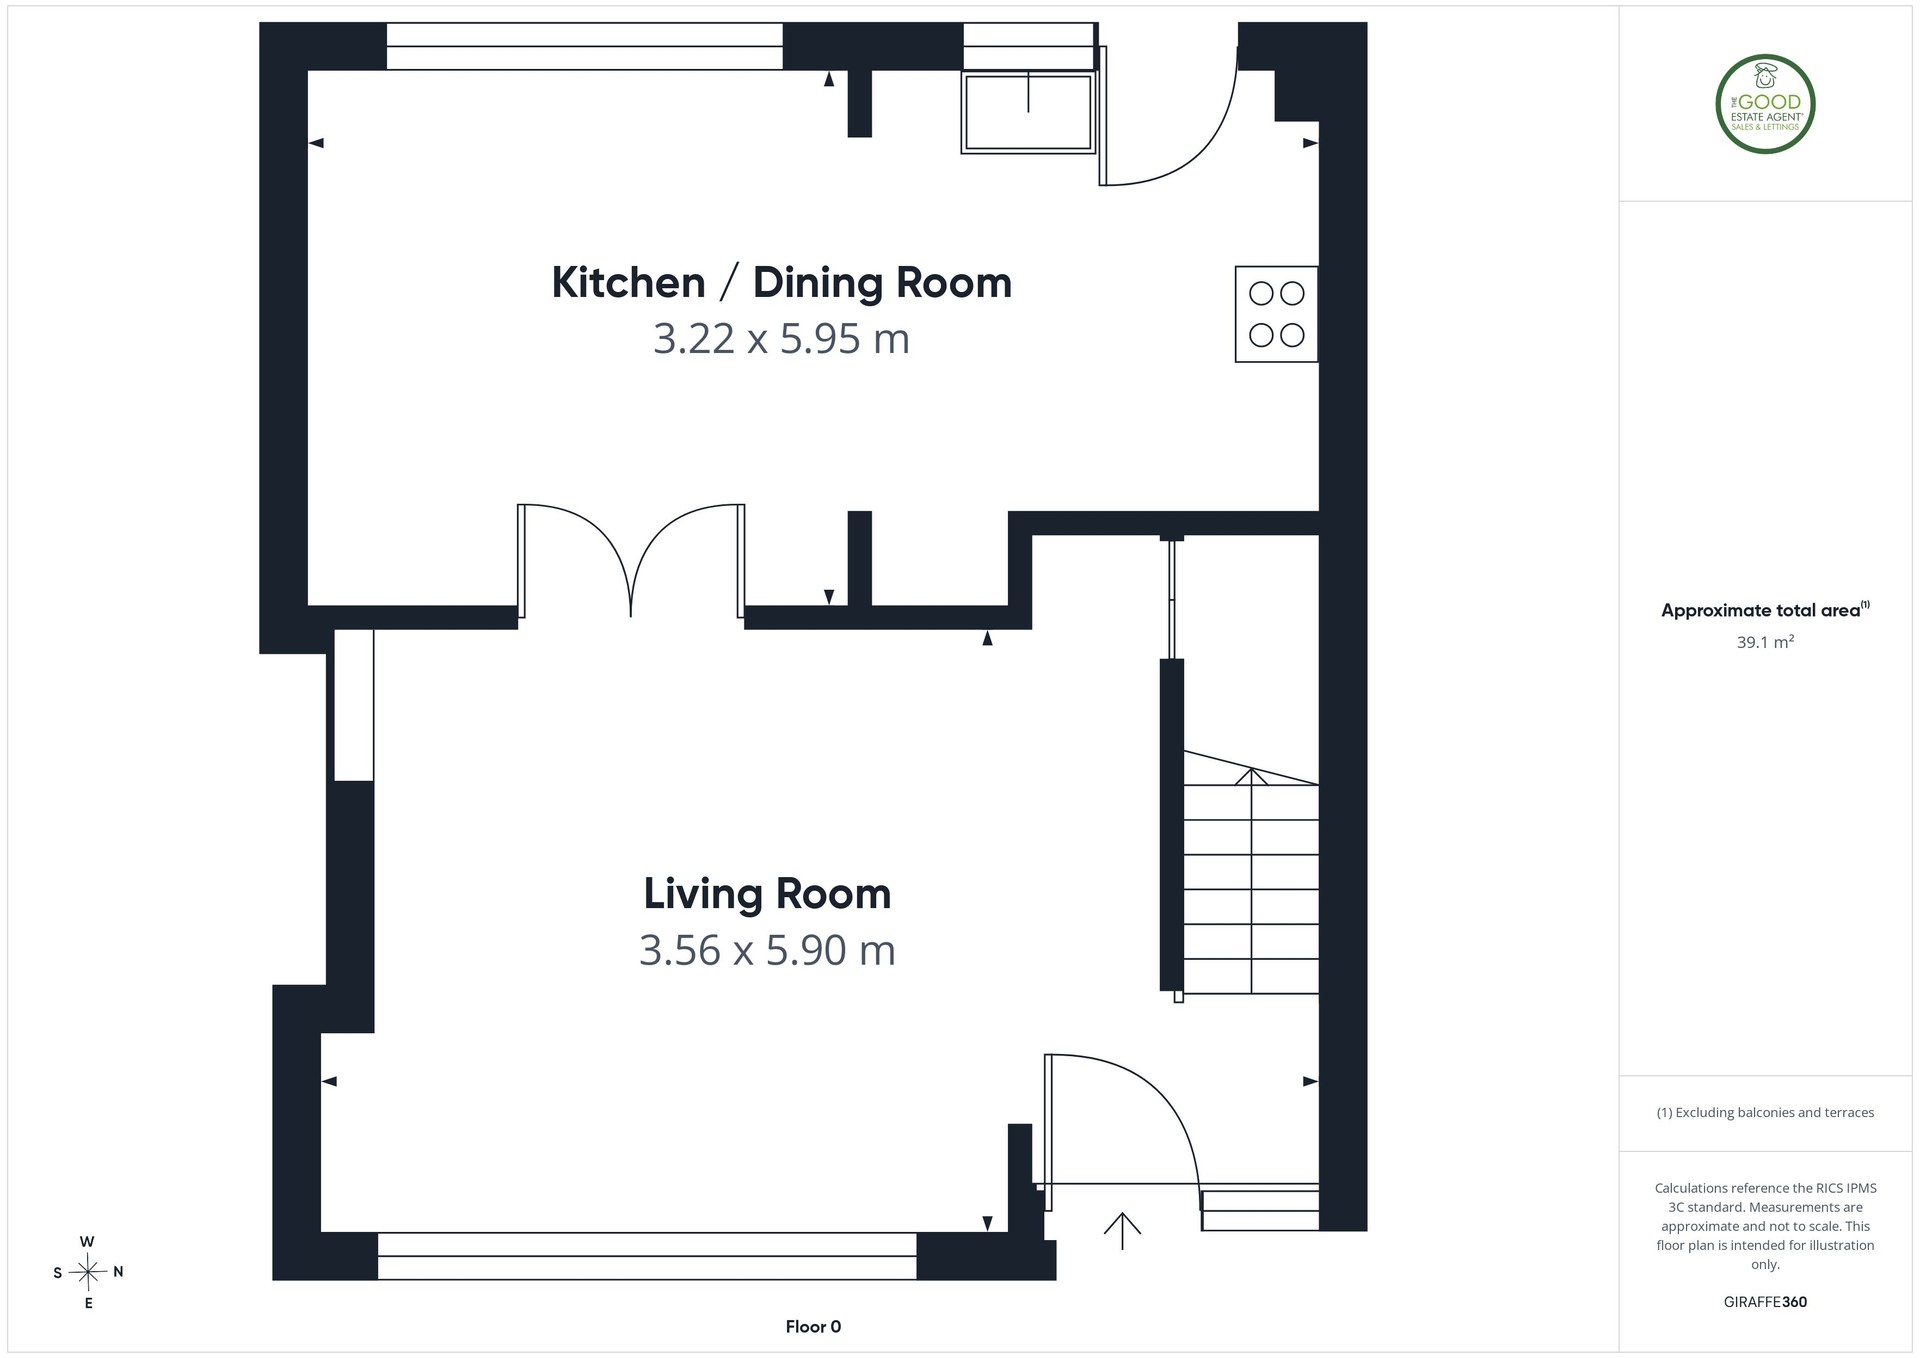
The accommodation comprises:Living Room – 3.56m x 5.90mA particularly spacious reception room positioned to the front of the property. Finished in neutral décor with grey carpeting, the room benefits from a large front-facing window providing plenty of natural light. There is ample space for larger sofas and additional living-room furniture, while glazed double doors lead through towards the kitchen and dining accommodation.
Kitchen / Dining Room – 3.22m x 5.95mA generously proportioned open-plan kitchen and dining room spanning the rear of the home. The kitchen is fitted with a modern range of grey wall and base units, contrasting work surfaces and tiled splashbacks, together with an integrated oven, gas hob and extractor hood. A stainless-steel sink sits beneath the rear window, and there is further workspace and storage arranged around the room.
The adjoining dining area provides excellent space for a full dining table and additional furniture, with a large rear-facing window overlooking the garden. A rear external door provides direct access outside.
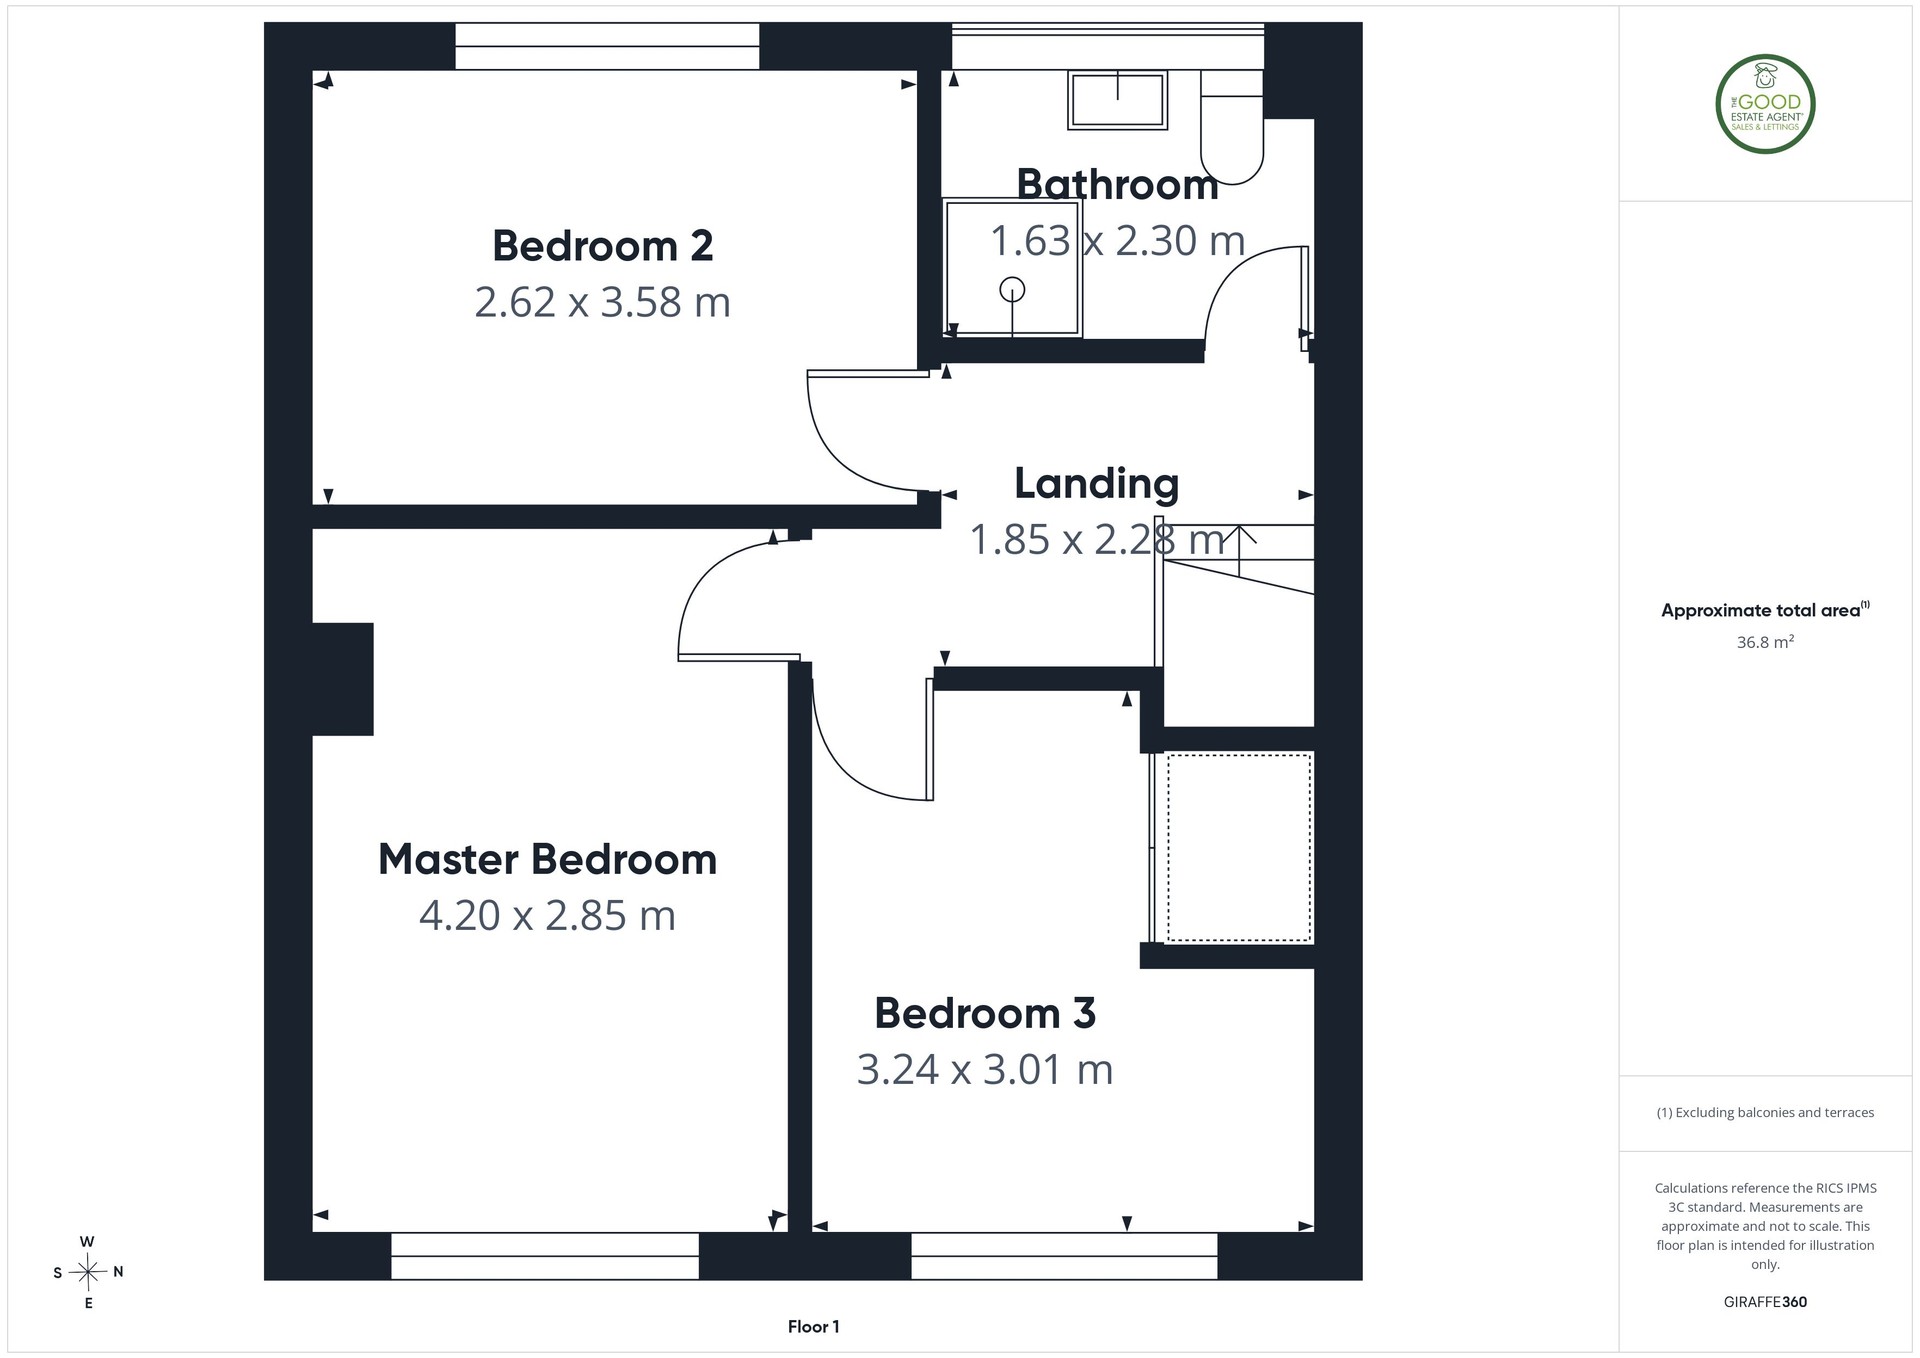
First Floor:Master Bedroom – 4.20m x 2.85mA good-sized principal double bedroom with neutral décor, grey carpeting, radiator and a large window providing plenty of natural light. The proportions allow comfortable space for a double bed, wardrobes and additional bedroom furniture.
Bedroom Two – 2.62m x 3.58mA well-proportioned second bedroom, again finished in neutral tones with grey carpeting and a rear-facing window. Suitable as a double bedroom.
Bedroom Three – 3.24m x 3.01mA useful third bedroom with neutral décor, carpeting and window outlook. Its proportions make it suitable as a large third bedroom or second bedroom.
Bathroom – 1.63m x 2.30mA modern and well-presented shower room fitted with a large walk-in shower enclosure with rainfall-style shower, wash-hand basin with vanity storage and WC. The room is finished with contemporary tiling and benefits from a frosted window for natural light and privacy.
Front GardenThe front of the property is set behind a fenced garden area with lawn, mature planting and pathway leading to the entrance.
Rear GardenThe rear garden offers a combination of lawned and paved areas, with established planting and fencing providing a good degree of enclosure. There is also a substantial paved section suitable for outdoor seating and entertaining.
External StorageA useful brick-built store is positioned within the rear garden, providing additional storage for bikes, tools and outdoor equipment.
Property enquiries and viewings are managed by OpenMoov.
Disclaimer:
Lettings: The information provided about this property does not constitute or form part of an offer or contract, nor may it be regarded as representations. All interested parties must verify accuracy. All dimensions are approximate and quoted for guidance only as are floor plans which are not to scale and their accuracy cannot be confirmed. Referencing requirements will apply, a holding deposit of 1 weeks rent and a full deposit of up to 5 weeks rent. Council tax rates have been obtained via the owner or VOA.gov and should be verified prior to entering a tenancy agreement.
Virtual Tour
Floorplans
Location
Eversley Crescent, Carley Hill, Sunderland, SR5 2QJ
£850 pcm
- Property TypeSemi-Detached House
- Bedrooms3
- Bathrooms1
Listed by

The Good Estate Agent
Energy Rating
Current
Potential