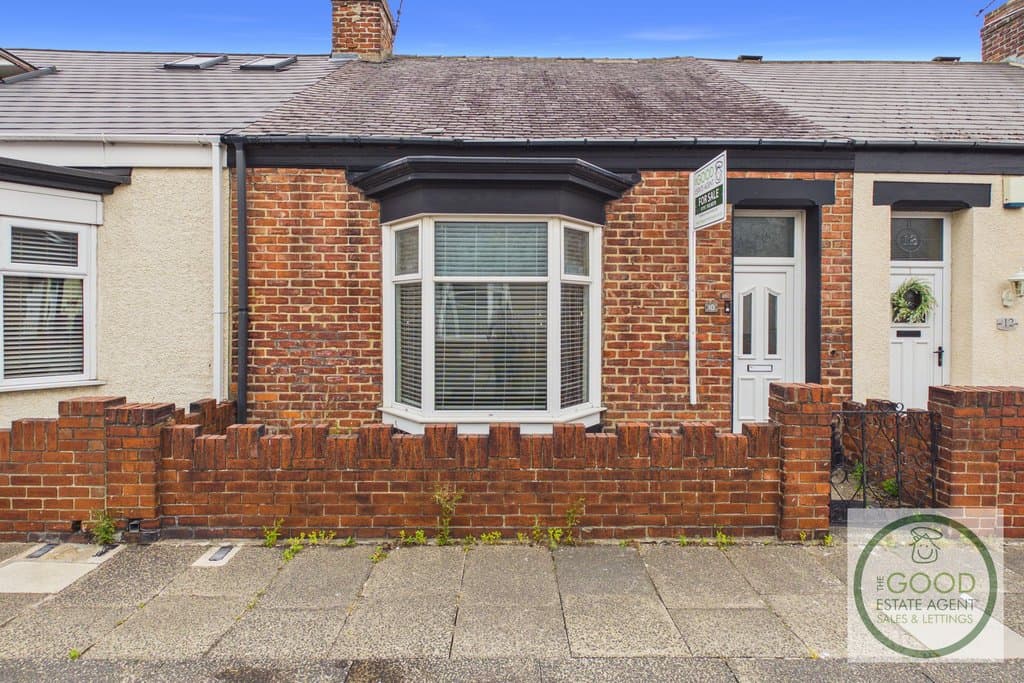
2 Bedroom Terraced House
Newbury Street, Sunderland, SR5 1NG
Features
- Great location
- SR5
- Fulwell
- Freehold
- No onward chain
- Exceptional schools
- Great transport links
- Sought after street
- Well presented
- Great local amenities
Description
Enquire quoting ref 101881 to book a viewing online and connect to the local agent.
This stunning home has been renovated to an excellent standard throughout whilst retaining the character and charm associated with traditional Sunderland cottages. Featuring generous room sizes, high ceilings, contemporary décor, a stylish fitted kitchen and modern bathroom, the property is perfectly suited to first-time buyers, professionals, and downsizers alike.
Located within walking distance of local shops, cafés, bars, Metro stations, exceptional schools, Monkwearmouth Hospital and the beautiful coastline at Seaburn and Roker, this property enjoys one of Sunderland's most desirable residential locations.
This freehold property is available with no onward chain.
Early viewing is highly recommended.
Comprising
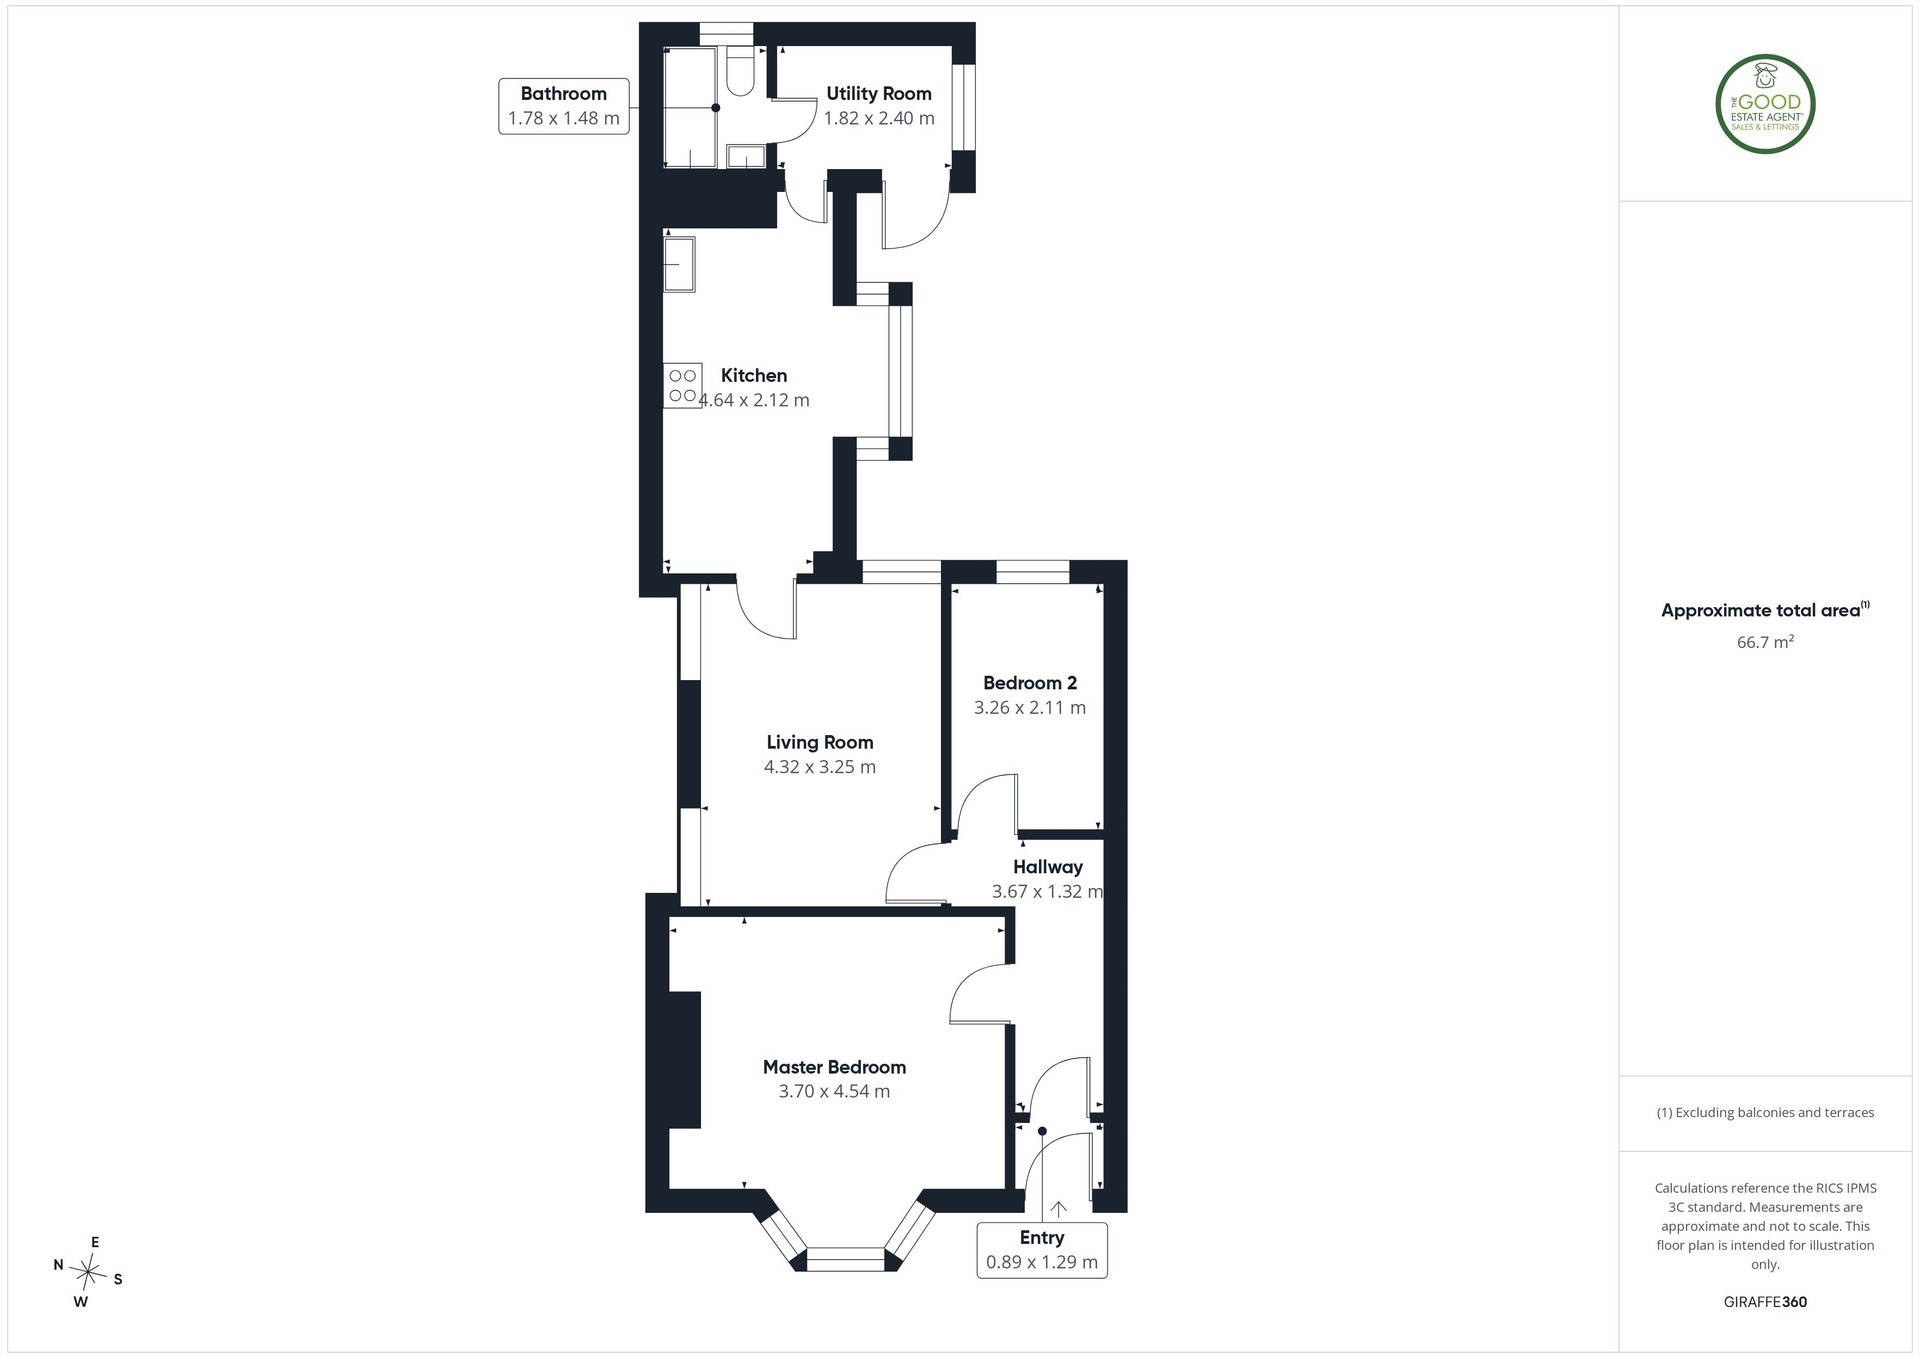
Porch (0.89m x 1.29m):
A welcoming entrance providing access into the central hallway. Finished in crisp neutral décor, creating an excellent first impression of the quality found throughout the property.
Hallway (3.67m x 1.32m):
The central hallway provides access to both bedrooms and the living accommodation. Featuring high ceilings, fresh decoration and fitted carpeting, it offers a spacious and welcoming feel.
Master Bedroom (3.70m x 4.54m):
A superb principal bedroom positioned to the front of the property, enhanced by an attractive walk-in bay window allowing an abundance of natural light. This generous double bedroom can comfortably accommodate very large furniture items.
Bedroom Two (3.26m x 2.11m):
A well-proportioned second bedroom overlooking the rear aspect. This versatile room continues the property's neutral décor and quality finish.
Living Room (4.32m x 3.25m):
A bright and spacious reception room situated at the heart of the home. With excellent ceiling height and generous proportions, the room offers ample space for both lounge furniture and entertaining, whilst providing convenient access through to the kitchen.
Kitchen (4.64m x 2.12m):
A beautifully appointed contemporary kitchen fitted with an attractive range of high-gloss wall and base units complemented by wood-effect worktops and stylish subway tiled splashbacks. Integrated appliances include an electric oven, hob and extractor hood, with further space for additional appliances. The room is large enough to accommodate a breakfast or dining area, making it an excellent everyday family space.
Utility Room (1.82m x 2.40m):
An extremely practical addition providing further worktop space, plumbing for laundry appliances and housing the central heating boiler. The utility room also benefits from direct access to the rear yard.
Family Bathroom (1.78m x 1.48m):
Finished in a contemporary style, the bathroom comprises a modern white three-piece suite including panelled bath with shower over and glazed screen, wash hand basin and WC. Fully tiled walls create a clean and stylish finish, whilst the rear window provides natural light and ventilation.
Rear Courtyard:
To the rear is a private enclosed yard offering a low-maintenance outdoor space with secure, roller-shutter gated access. Ideal for outdoor seating, entertaining or additional storage.
Property enquiries and viewings are managed by OpenMoov.
Disclaimer:
Sales: The information provided about this property does not constitute or form part of an offer or contract, nor may be it be regarded as representations. All interested parties must verify accuracy and your solicitor must verify tenure/lease information, fixtures & fittings and, where the property has been extended/converted, planning/building regulation consents. All dimensions are approximate and quoted for guidance only as are floor plans which are not to scale and their accuracy cannot be confirmed. Reference to appliances and/or services does not imply that they are necessarily in working order or fit for the purpose. Council tax rates have been obtained via the owner or VOA.gov and should be verified by your solicitor on purchase.
Identity & Anti-Money-Laundering checks: As required by law, buyers whose offer is accepted (and sellers) must complete identity and Anti-Money-Laundering (AML) verification before a sale can proceed. A charge of up to £35 per person applies for these checks.
Virtual Tour
Floorplan
Location
Newbury Street, Sunderland, SR5 1NG

