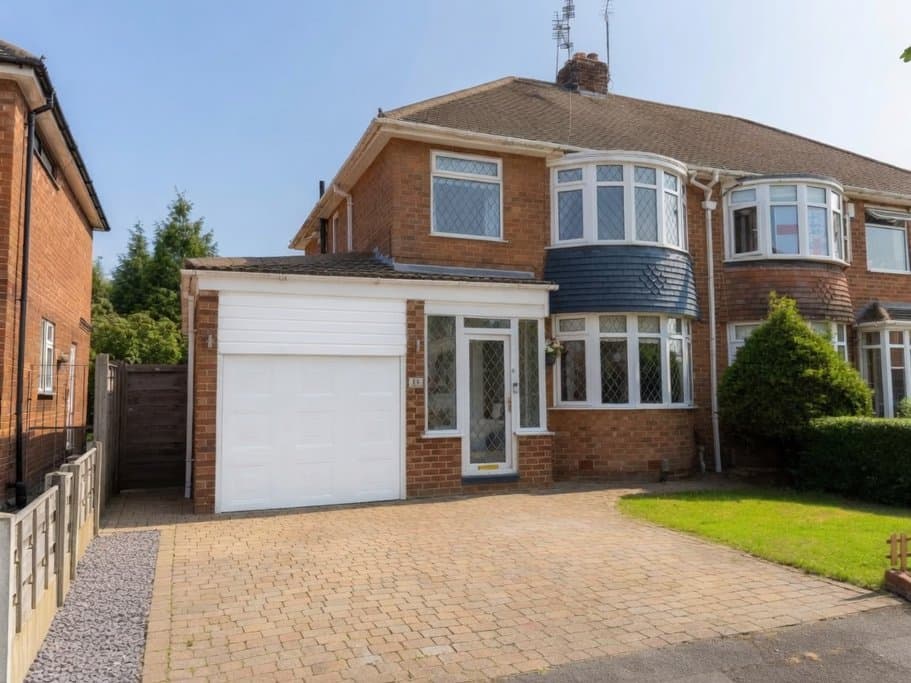
3 Bedroom Semi-Detached House
Coniston Drive, Handforth, Wilmslow, SK9 3NN
Features
- Unexpectantly back on the market
- Extended Family Room With Media Wall
- Three Bedroom Semi Detached
- Open Plan Kitchen Living Dining Area
- Beautifully Presented
- Great Location
- Garage
- Downstars W/C
- Driveway
Description
Enquire quoting ref 101845 to book a viewing online and connect to the local agent.
The Property
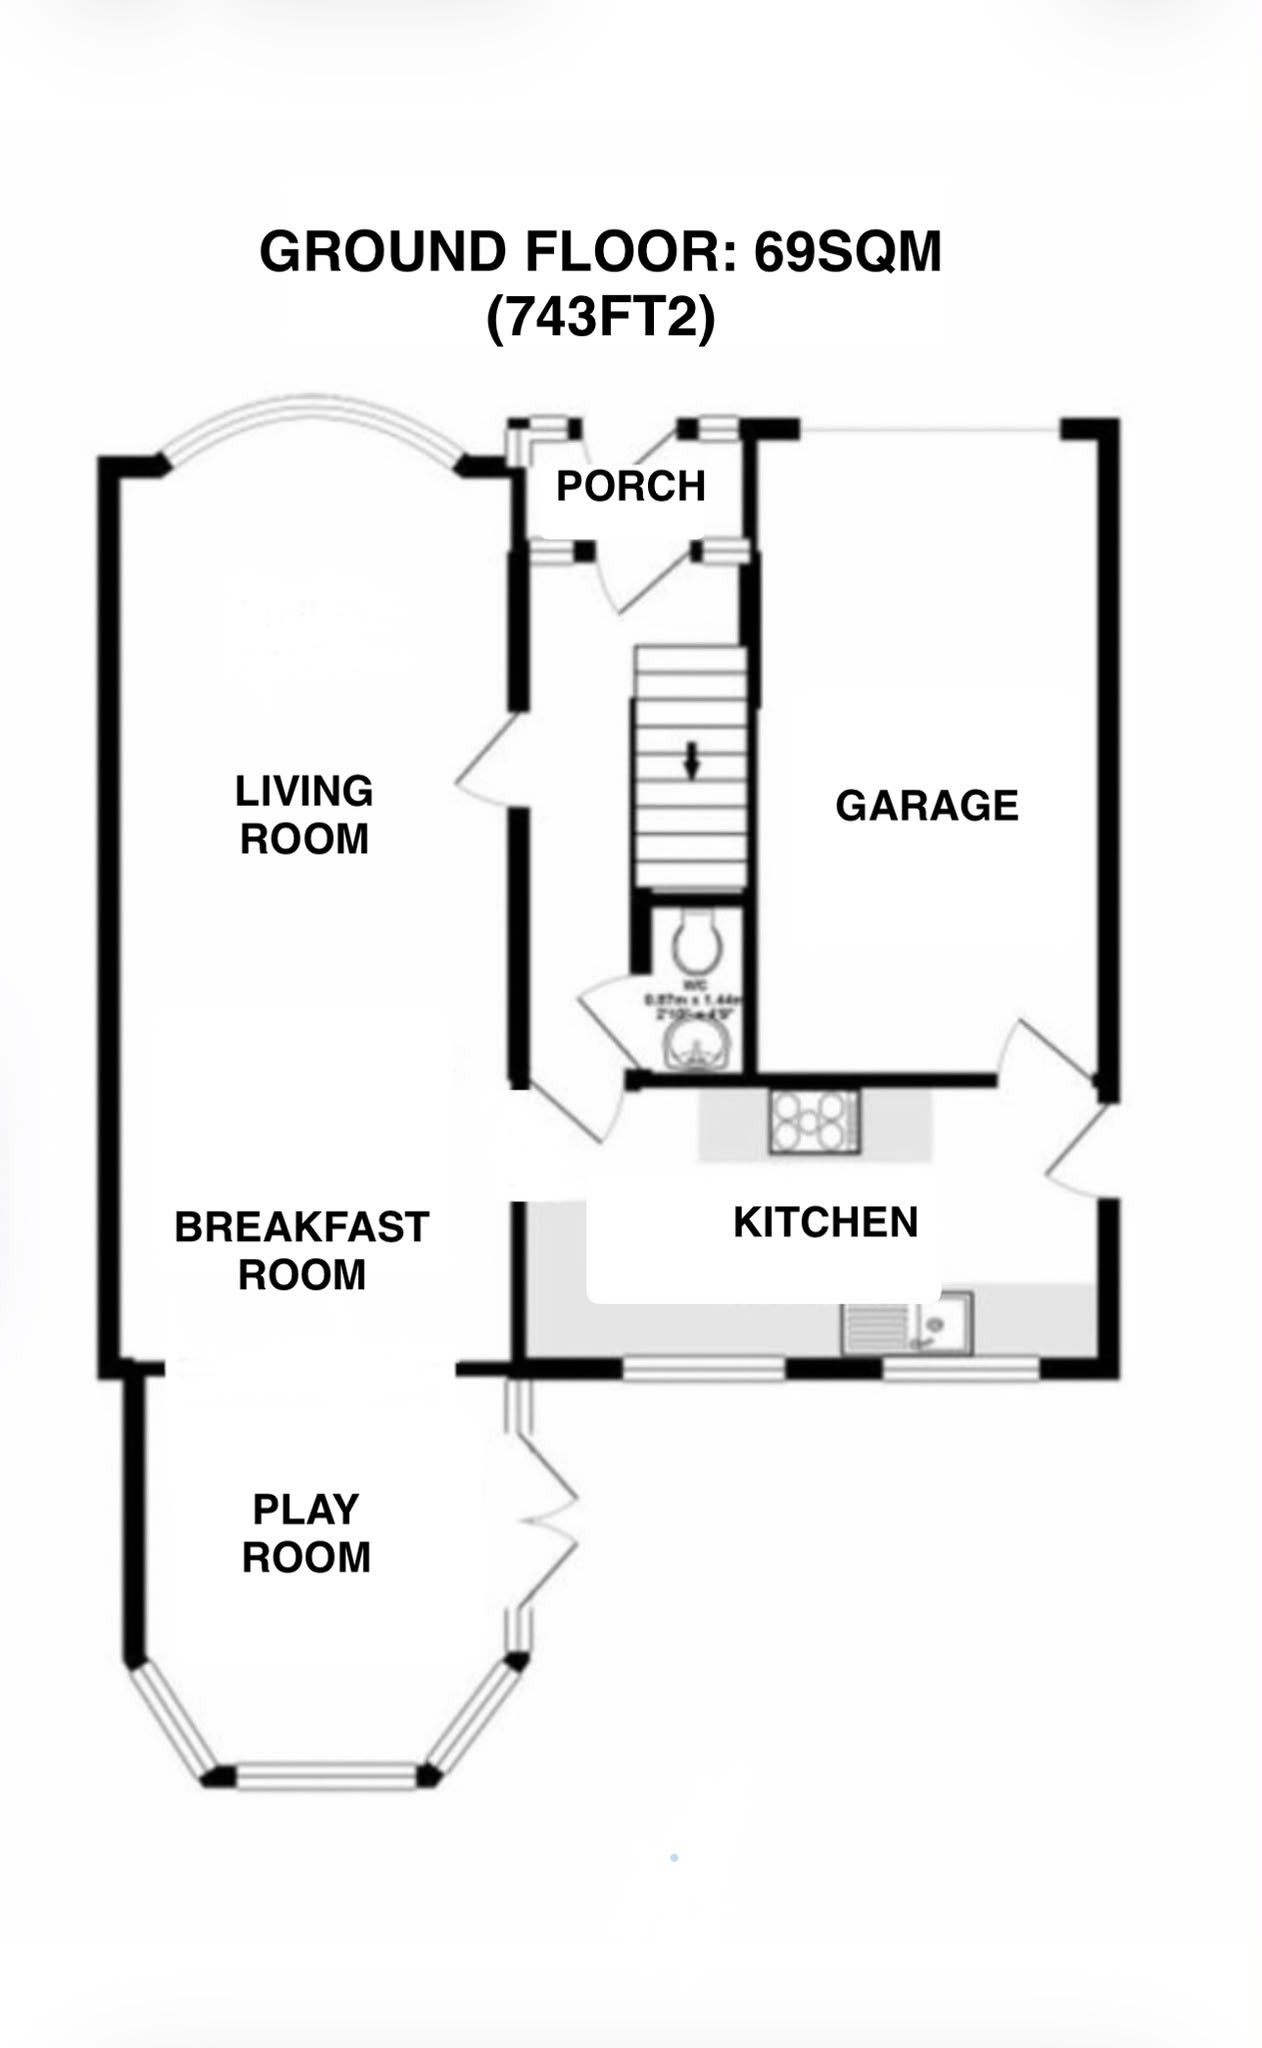
A wonderful 3-bedroom semi-detached family home that has been extended and reconfigured, offering open plan kitchen living dining area, play room, downstairs W/C, three good sized bedrooms and an integral garage.
The property comprises of:
Entrance / Hallway- bright and light with access to the open plan kitchen living dining room and downstairs W/C.
Open Plan Kitchen Living Dining – The living dining room comes with laminated flooring and a bay window to the front, the dining area has a feature fire.
The kitchen is fitted with a breakfast bar, it has laminated flooring, appliances such as an integrated dishwasher and fridge freezer, there is a rangemaster cooker, sink with mixer tap, door access to the garage, side door access to the garden and window to the rear.
Play Room / Family Room – Extended with French doors into the garden, laminated flooring and media wall.
Downstairs W/C –W/C and basin with mixer tap.
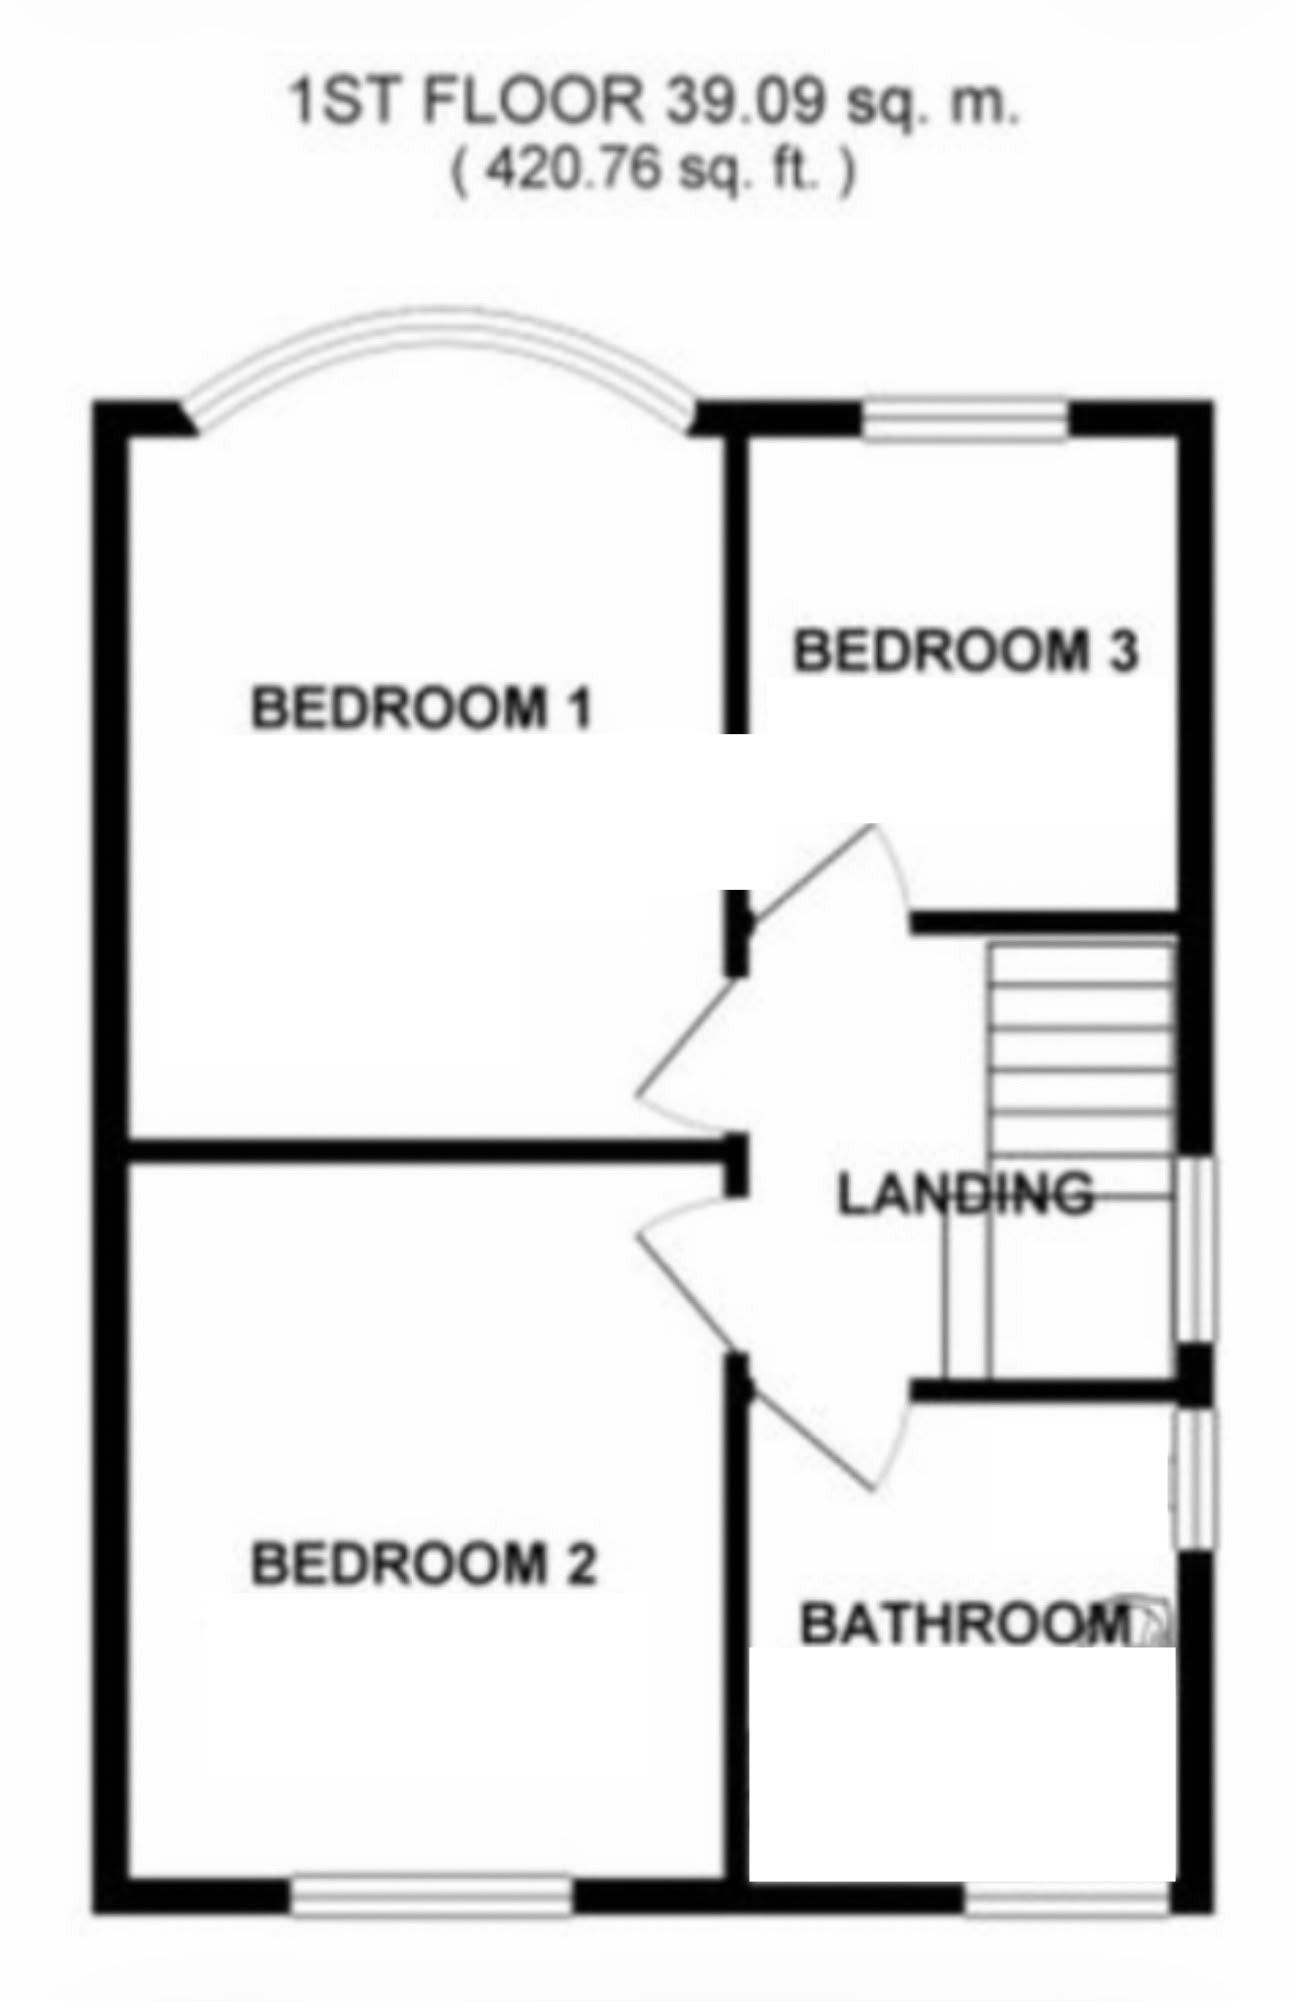
Stairs to the first-floor lead to.…
Bedroom 1– A larger than average bedroom with carpet flooring, bay window to the front and carpet flooring.
Bedroom 2 – Carpet flooring with bay window to the front, fitted wardrobes and drawers.
Bedroom 3 – A single room, carpet flooring and window to the rear.
Family bathroom – a generous size bathroom that has been recently fitted with vinyl flooring and tiled walls, fitted L shape bathtub with shower over head, vanity unit with mixer tap, W/C, fitted cupboard and two windows, one to the side and one to the rear.
The boiler is in the garage and the loft is insulated.
Outside, to the rear there is a garden with grass and a patio area. To the front there is a generous block paved driveway and a garage.
Location
In a great location within walking distance of Handforth Dean and Stanley Green, convenient for transport into Manchester City Centre, Stockport and the beautiful Cheshire Countryside, Styal Mill Country Park is a stones throw from Handforth. In recent years neighbouring Handforth Dean/Stanley Green has grown to become a thriving Business Hub offering a large variety of employment opportunities. There is the popular Wilmslow Farmers Market which is bustling with Arts, Antiques, Crafts, Food and Drink as well as a Makers Market in the neighbouring Heald Green. Locally there are many Independent and State Primary and Secondary Schools and access points to the North West Motorway network system. Manchester International Airport and some of Cheshire's finest countryside are close at hand. The New Manchester Airport Relief Road is a short Drive offering access to Manchester, Hazel Grove, Poynton, Bramhall, Heald Green, Cheadle, Cheadle Hulme to name a few.
Disclaimer
These particulars do not constitute or form part of an offer or contract nor may they be regarded as representations. All dimensions are approximate for guidance only, their accuracy cannot be confirmed. Reference to appliances and/or services does not imply that they are necessarily in working order or fit for purpose or included in the Sale. Buyers are advised to obtain verification from their solicitors as to the tenure if the property, as well as fixtures and fittings and where the property has been extended/converted as to planning approval and building regulations. All interested parties must themselves verify their accuracy.
Property enquiries and viewings are managed by OpenMoov.
Disclaimer:
Sales: The information provided about this property does not constitute or form part of an offer or contract, nor may be it be regarded as representations. All interested parties must verify accuracy and your solicitor must verify tenure/lease information, fixtures & fittings and, where the property has been extended/converted, planning/building regulation consents. All dimensions are approximate and quoted for guidance only as are floor plans which are not to scale and their accuracy cannot be confirmed. Reference to appliances and/or services does not imply that they are necessarily in working order or fit for the purpose. Council tax rates have been obtained via the owner or VOA.gov and should be verified by your solicitor on purchase.
Identity & Anti-Money-Laundering checks: As required by law, buyers whose offer is accepted (and sellers) must complete identity and Anti-Money-Laundering (AML) verification before a sale can proceed. A charge of up to £35 per person applies for these checks.
Floorplans
Location
Coniston Drive, Handforth, Wilmslow, SK9 3NN
£415,000
Offers Over
- Property TypeSemi-Detached House
- Bedrooms3
- Bathrooms1

Listed by

The Good Estate Agent
Energy Rating
Current