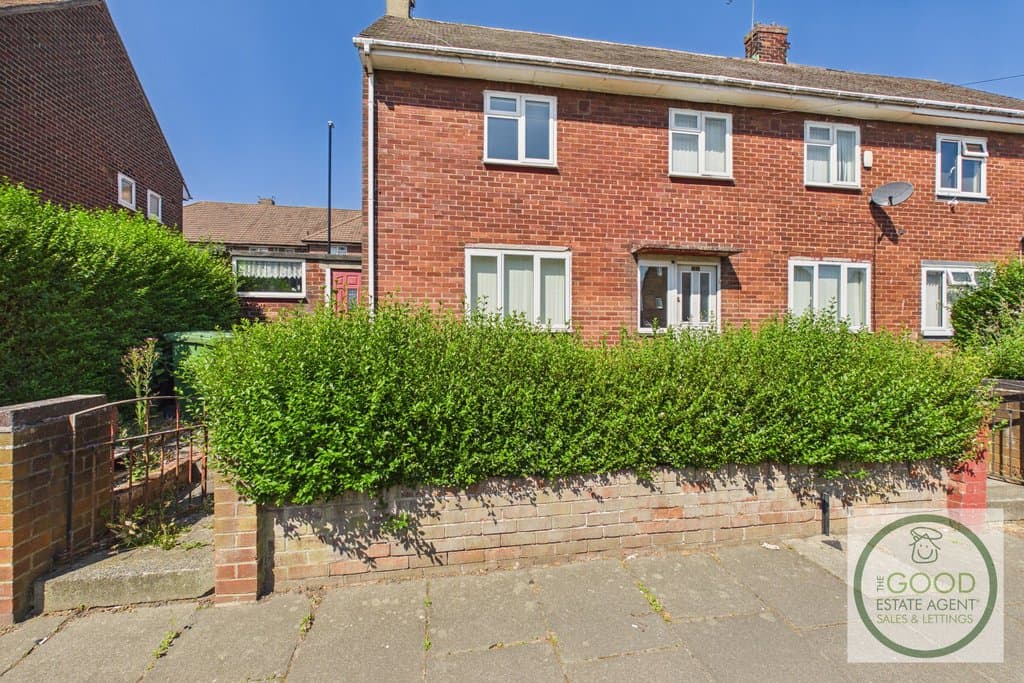
4 Bedroom Semi-Detached House
Tuscan Road, Sunderland, SR3 4NA
Features
- 4-Bed
- Scope to increase to 5-bed
- SR3
- Lots of potential
- Popular location
- Development opportunity
- Large rooms
- No onward chain
- Freehold
- Council Tax Band - A
Description
Enquire quoting ref 101813 to book a viewing online and connect to the local agent.
Open House Viewing Event taking place on Thursday 16th July from 10:00am-11:00am, please call The Good Estate Agent on 0191 743 6078 for more information.
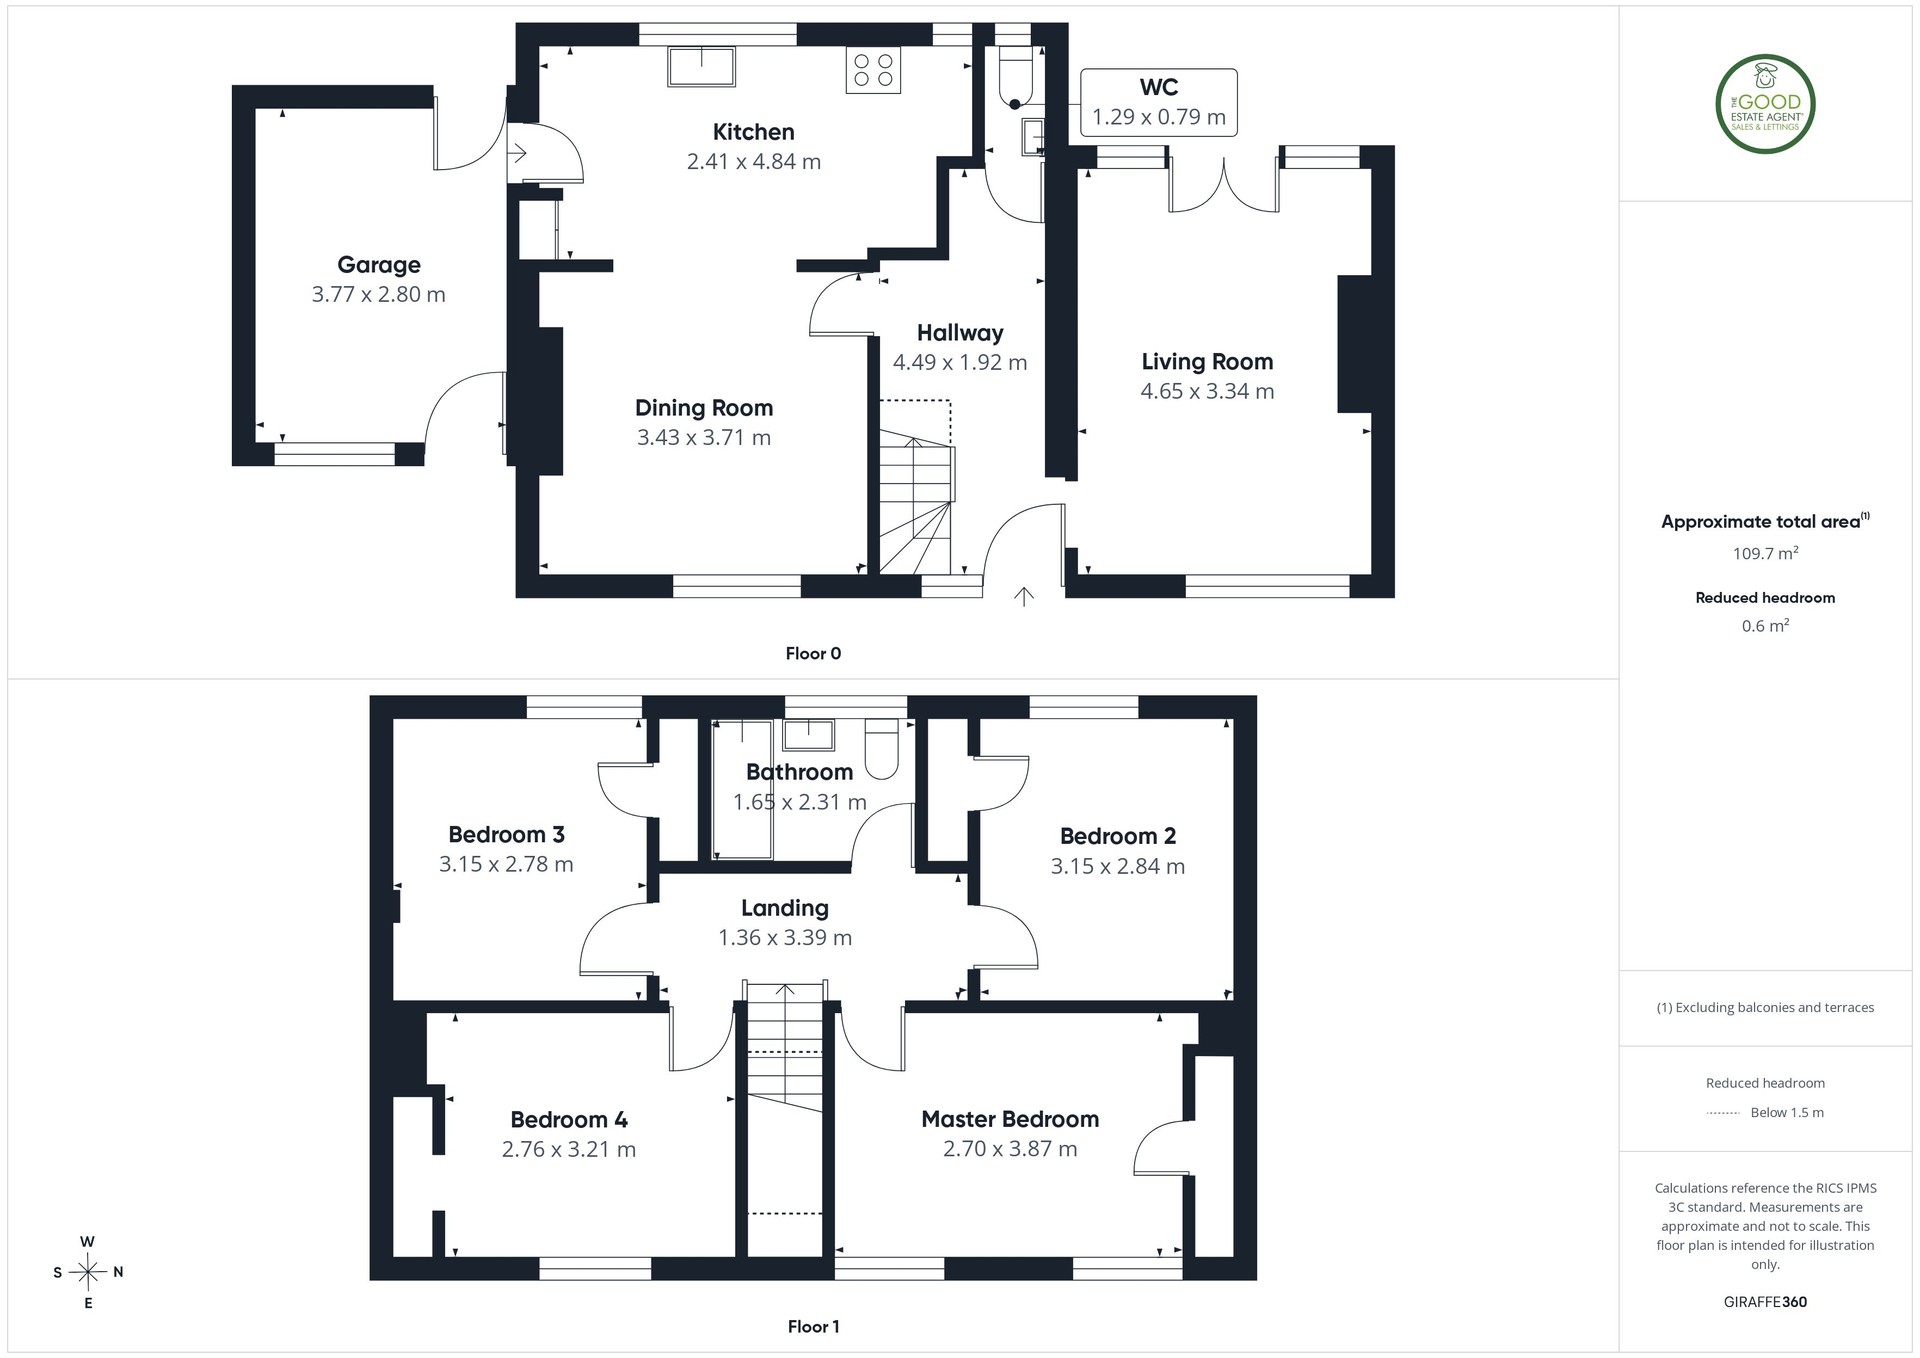
Offering over 109m² (1,180 sqft) of accommodation, this freehold property presents an excellent opportunity for investors, landlords or buyers looking for a refurbishment project with significant potential. Available with no onward chain, the property offers generous room sizes throughout, a detached garage, gardens to both the front and rear and is ideally positioned close to local amenities, schools and transport links.
Whilst requiring cosmetic modernisation, the home provides a superb blank canvas and has the potential to generate an attractive rental yield or become an excellent family home.
With four bedrooms, two reception rooms, garage and generous gardens, this substantial freehold property offers excellent potential to add value through cosmetic improvement. Available with vacant possession and no onward chain, it would make an ideal buy-to-let investment, refurbishment project or spacious family home.
Tuscan Road is situated within the popular Thorney Close area of Sunderland, offering excellent access to a wide range of local amenities including supermarkets, schools, parks and leisure facilities.
The property benefits from excellent transport links into Sunderland City Centre together with easy access to the A690, A19 and surrounding road networks, making it ideal for commuters. Sunderland Royal Hospital, Doxford International Business Park and the city's retail parks are all within easy reach.
Comprising
Gound Floor:
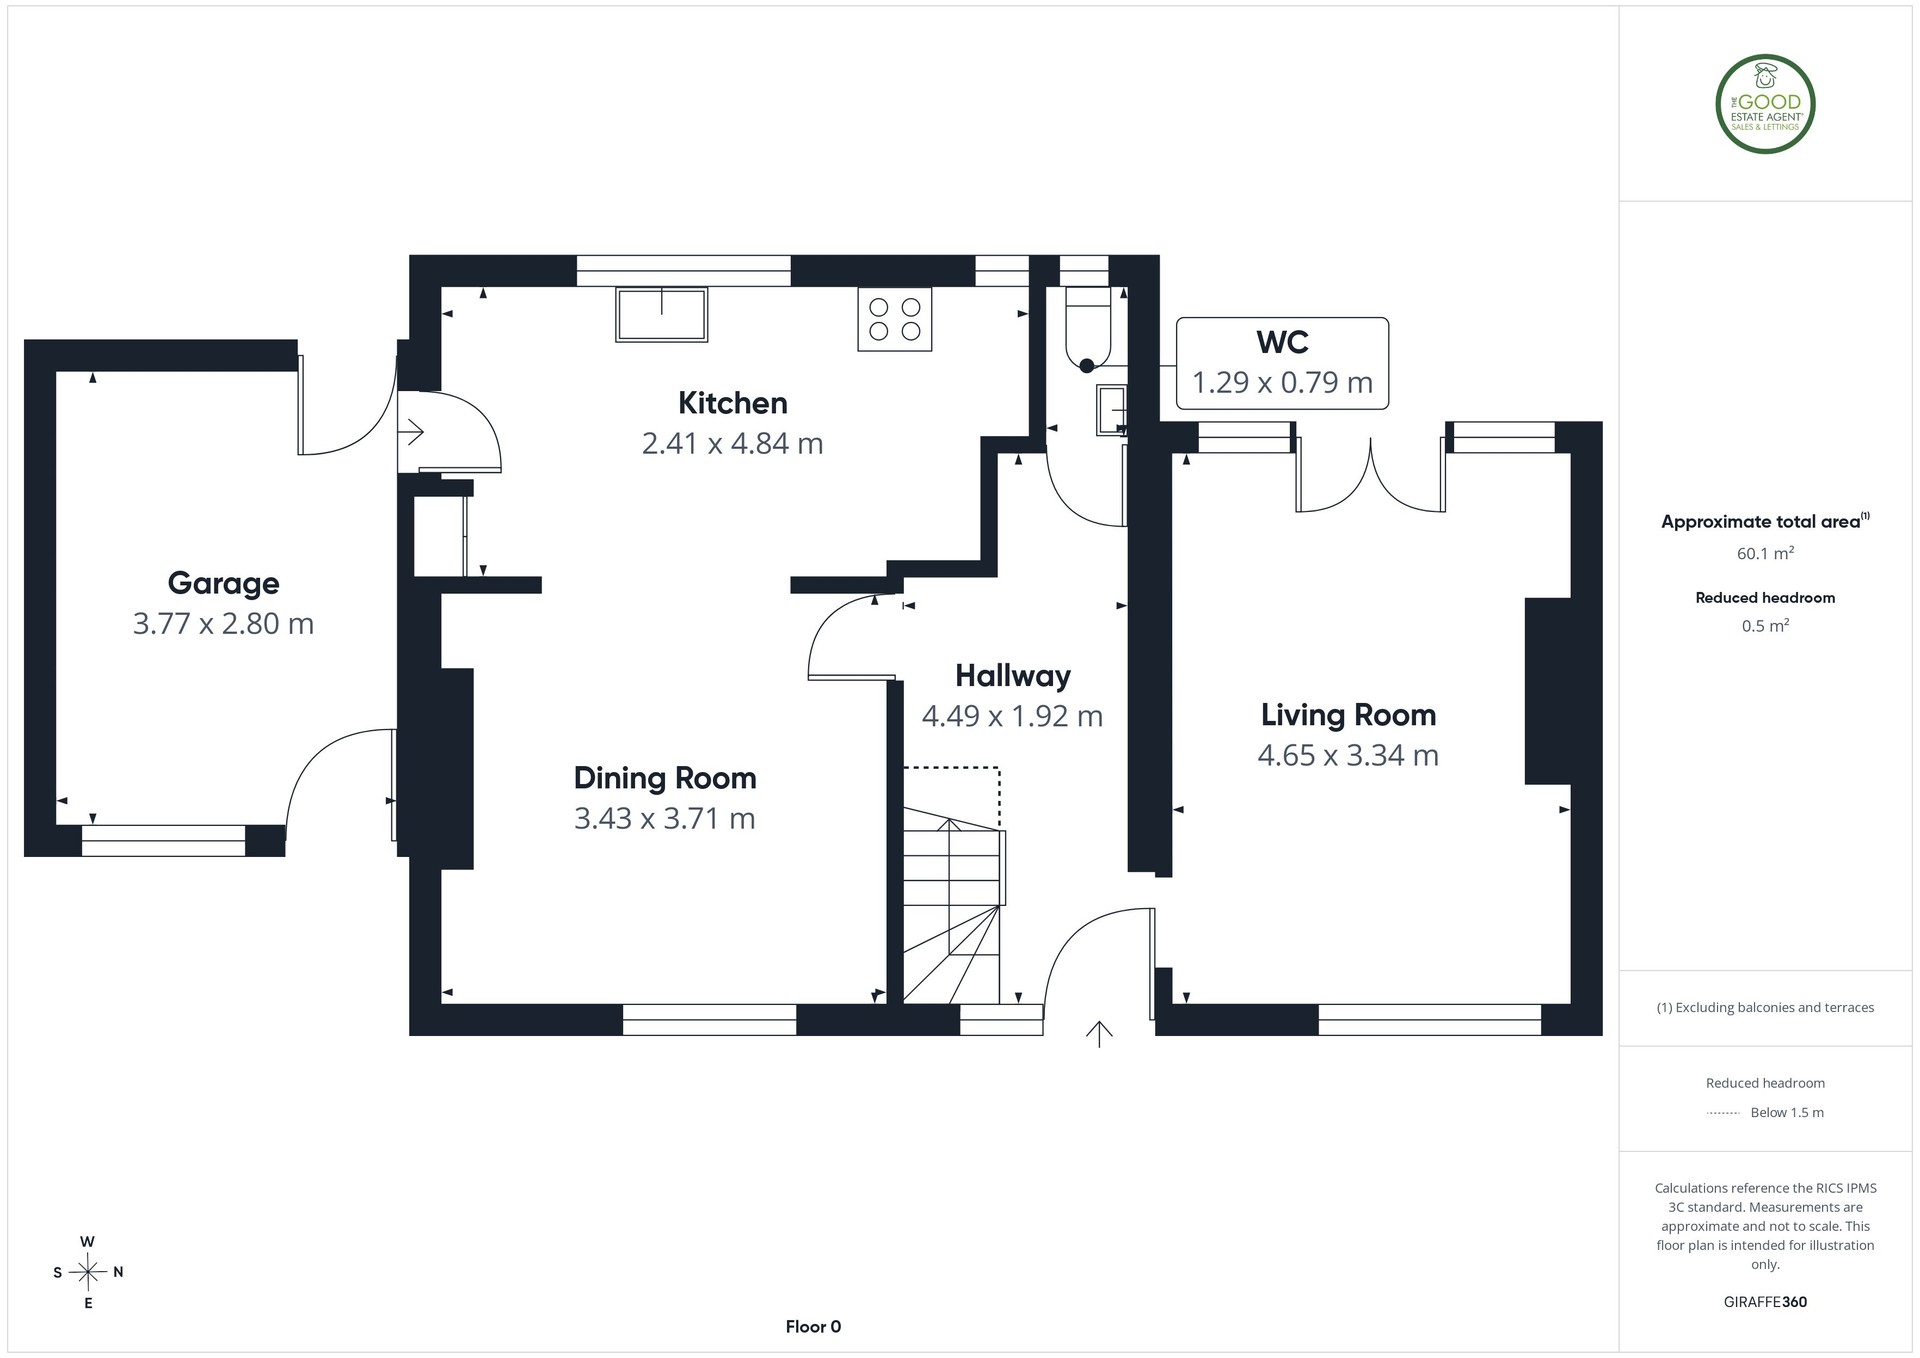
Entrance Hallway – 4.49m x 1.92m
A spacious entrance hallway providing access to both reception rooms, kitchen, downstairs WC and staircase to the first floor. The generous proportions immediately demonstrate the excellent space this home has to offer.
Living Room – 3.43m x 3.71m
A bright reception room overlooking the front garden, featuring a modern fireplace and large window allowing plenty of natural light. An ideal family living space.
Dining Room – 4.65m x 3.34m
A spacious second reception room with ample space for a large dining table and family seating. This versatile room could also be utilised as an additional lounge, playroom or home office depending on individual requirements.
Kitchen – 2.41m x 4.84m
A generous fitted kitchen offering a range of wall and base units, extensive worktop space, integrated oven and gas hob, stainless steel sink and direct access to the rear garden. There is ample space for further appliances and scope to modernise if desired.
Ground Floor WC – 1.29m x 0.79m
Conveniently positioned off the hallway and fitted with a WC and wash hand basin.
First Floor
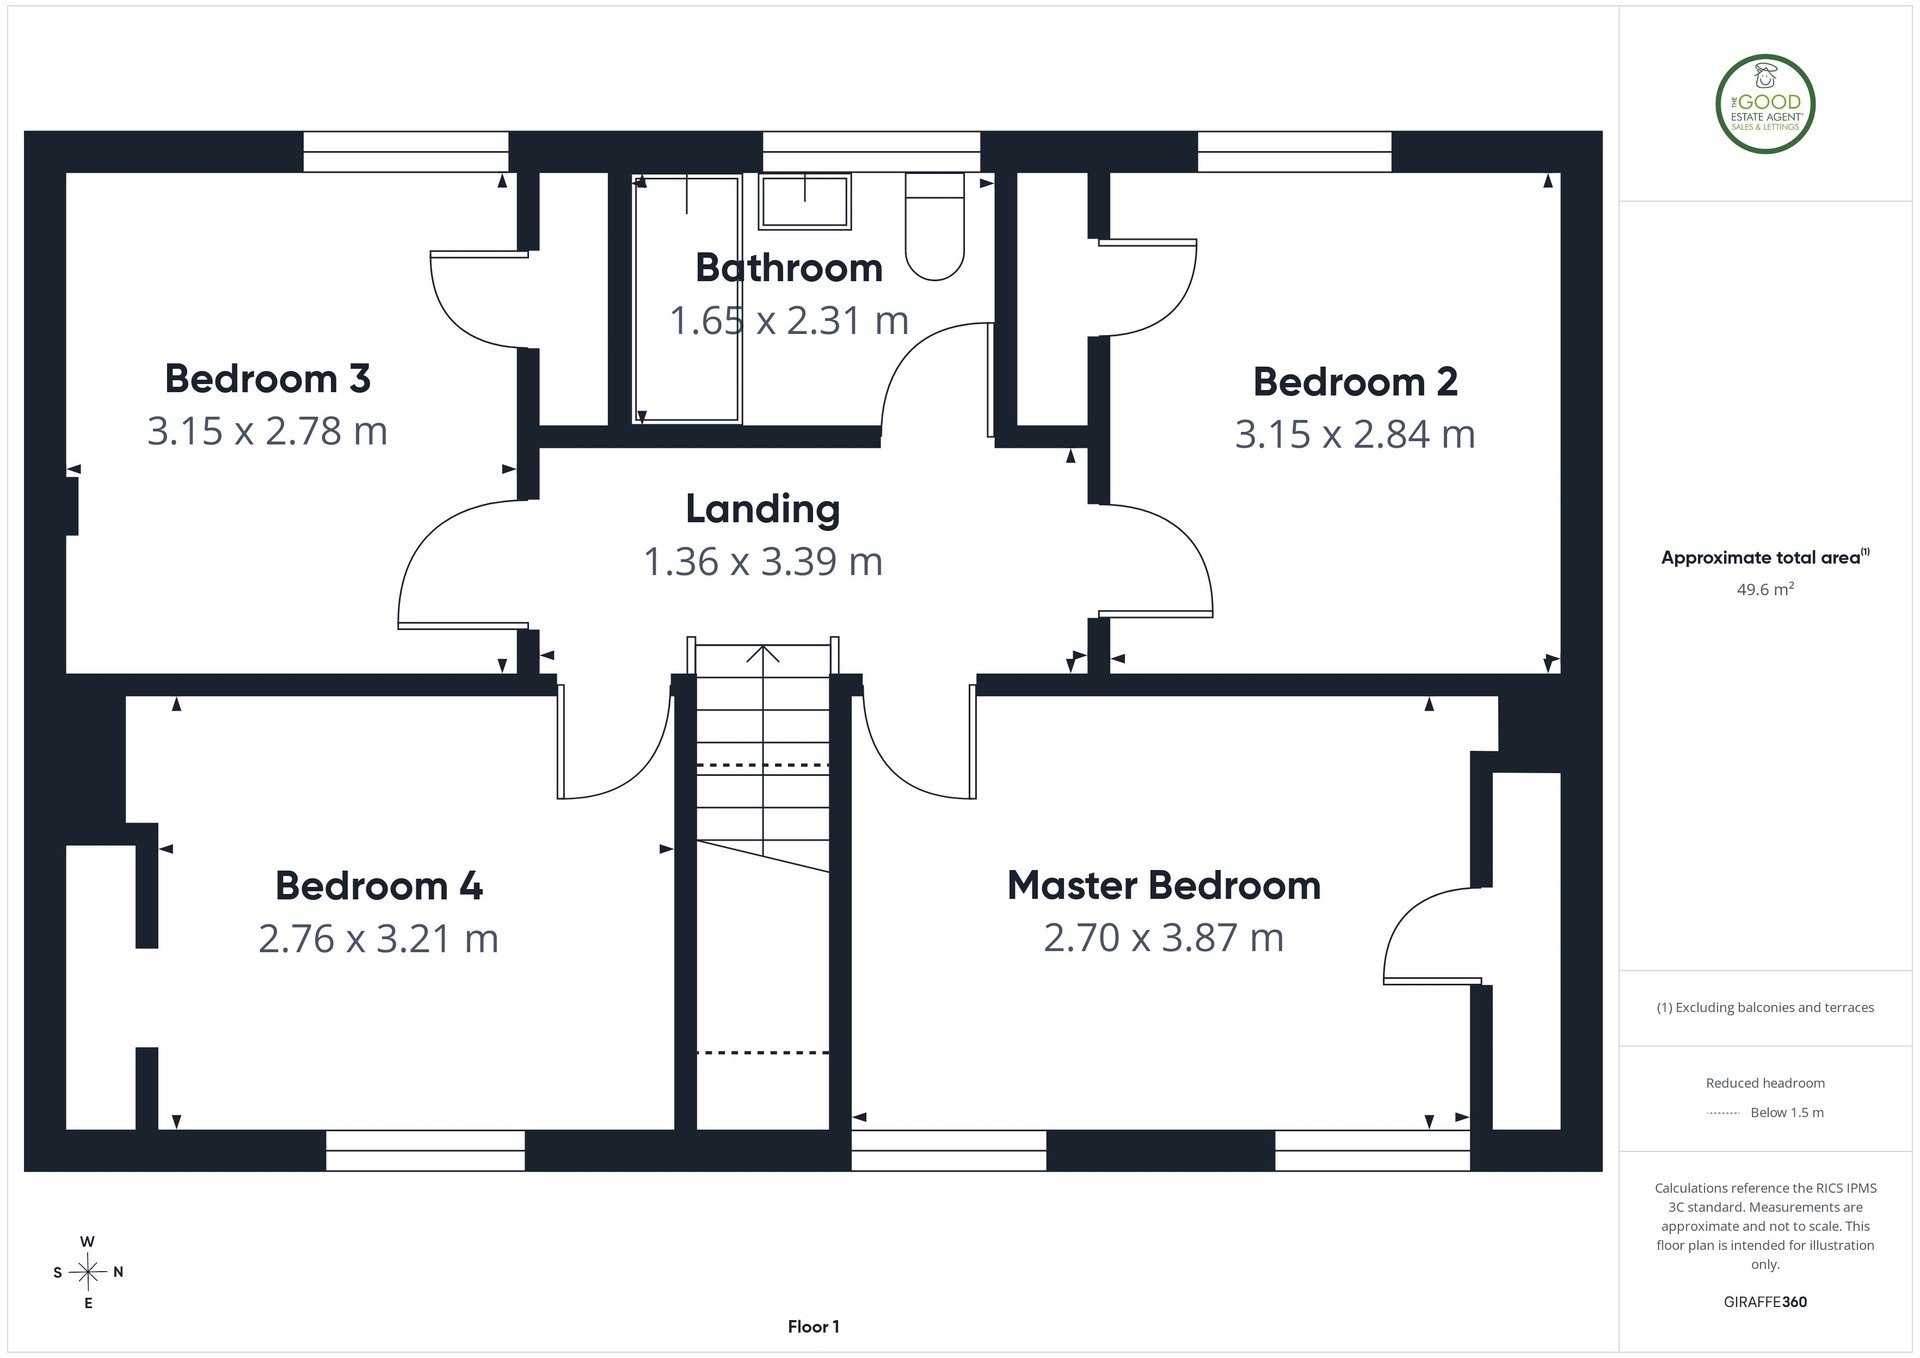
Landing – 1.36m x 3.39m
Providing access to all four bedrooms and the family bathroom.
Principal Bedroom – 2.70m x 3.87m
A comfortable double bedroom positioned to the front of the property with built-in storage and plenty of natural light.
Bedroom Two – 3.15m x 2.84m
A well-proportioned double bedroom overlooking the rear garden, ideal as a guest room or second principal bedroom.
Bedroom Three – 3.15m x 2.78m
Another generous bedroom offering flexible accommodation for a growing family or those requiring home office space.
Bedroom Four – 2.76m x 3.21m
A well-sized fourth bedroom, ideal as a child's bedroom, nursery, study or home office.
Family Bathroom – 1.65m x 2.31m
Fitted with a white suite comprising panelled bath, pedestal wash hand basin and WC. The room offers excellent potential for refurbishment into a modern family bathroom.
Front and Rear Gardens:
The property enjoys a pleasant enclosed front garden with mature hedging providing privacy from the roadside.
To the rear is a generous enclosed garden offering excellent outdoor space with patio areas and lawn, providing plenty of scope for landscaping.
Property enquiries and viewings are managed by OpenMoov.
Disclaimer:
Sales: The information provided about this property does not constitute or form part of an offer or contract, nor may be it be regarded as representations. All interested parties must verify accuracy and your solicitor must verify tenure/lease information, fixtures & fittings and, where the property has been extended/converted, planning/building regulation consents. All dimensions are approximate and quoted for guidance only as are floor plans which are not to scale and their accuracy cannot be confirmed. Reference to appliances and/or services does not imply that they are necessarily in working order or fit for the purpose. Council tax rates have been obtained via the owner or VOA.gov and should be verified by your solicitor on purchase.
Identity & Anti-Money-Laundering checks: As required by law, buyers whose offer is accepted (and sellers) must complete identity and Anti-Money-Laundering (AML) verification before a sale can proceed. A charge of up to £35 per person applies for these checks.
Virtual Tour
Floorplans
Location
Tuscan Road, Sunderland, SR3 4NA

