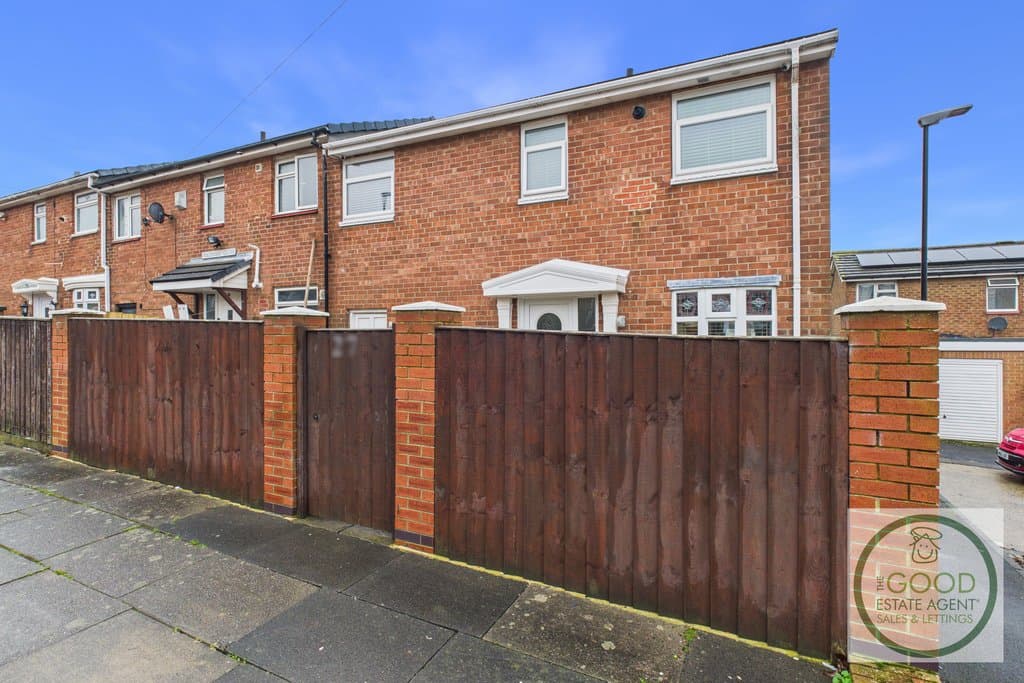
3 Bedroom End of Terrace
Watford Close, Sunderland, SR5 5SS
Features
- Great location
- 3-bed
- SR5
- Close to all amenities
- Great transport links
- Spacious
- Well presented
- Council Tax Band - A
- EPC - C
- Long term letting
Description
Enquire quoting ref 101672 to book a viewing online and connect to the local agent.
Available immediately on a long-term Assured Periodic Tenancy, this beautifully presented three-bedroom home on Watford Close, Witherwack has been refurbished to a high standard throughout and offers modern, spacious accommodation ideal for families, couples and professionals alike.
The property has been thoughtfully updated with contemporary décor, quality flooring, modern fixtures and a bright, neutral finish that creates a welcoming and move-in-ready home.
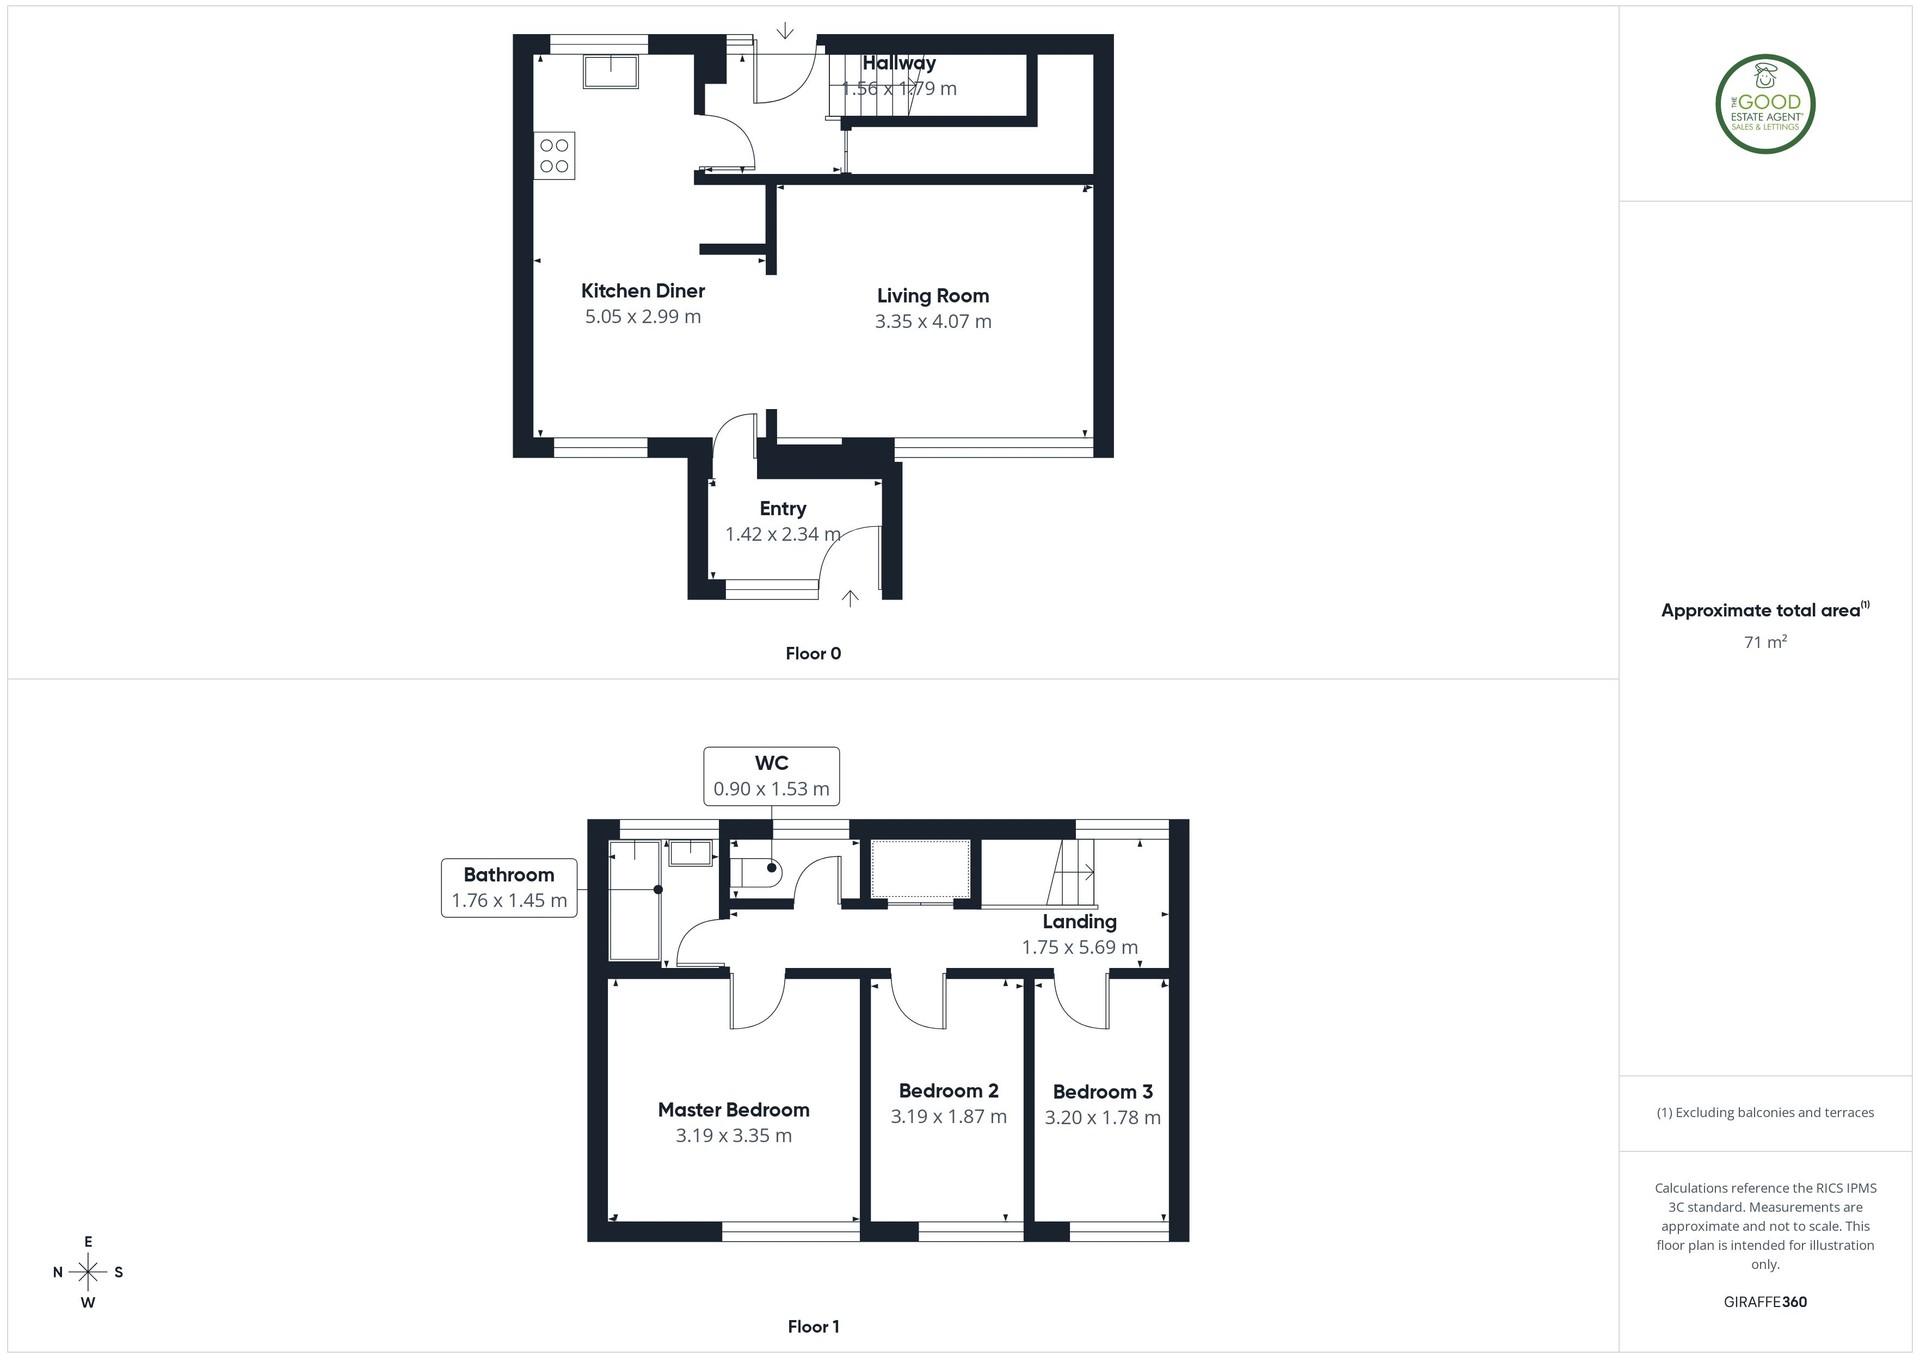
Upon entering, there is a practical entrance porch leading into the main accommodation. The ground floor features an impressive open-plan living room, providing an excellent space for both relaxing and entertaining. The spacious lounge flows seamlessly into the modern kitchen and dining area, creating a fantastic social layout with plenty of natural light throughout.
The contemporary fitted kitchen offers a range of wall and base units, generous worktop space and ample room for dining, with access to the rear of the property.
To the first floor are three well-proportioned bedrooms, including a generous principal bedroom and two further bedrooms suitable for children, guests or home working. The family bathroom has been modernised with attractive wall tiling, a white suite and shower over bath, while a separate WC provides additional convenience for family living.
Externally, the property benefits from enclosed gardens and is situated within a popular residential location close to local schools, shops, amenities and excellent transport links into Sunderland City Centre and surrounding areas.
The accommodation comprises:
Entrance Porch – 1.42m x 2.34m
A bright and practical entrance porch providing an excellent welcome to the home. Featuring modern flooring, natural light from the front-facing window and useful space for coats, shoes and everyday storage before entering the main living accommodation.
Living Room – 3.35m x 4.07m
A spacious and beautifully presented reception room finished in contemporary neutral tones with feature wall panelling, plush carpeting and recessed ceiling spotlights. The room offers ample space for a range of lounge furniture and provides an ideal setting for relaxing or entertaining guests.
Kitchen/Diner – 5.05m x 2.99m
An impressive open-plan kitchen and dining space fitted with a range of modern wall and base units complemented by contrasting work surfaces. Features include a range-style cooker, extractor hood, contemporary sink unit and space for appliances. The dining area comfortably accommodates a family dining table and benefits from excellent natural light, making it a fantastic hub of the home.
Landing – 1.75m x 5.69m
A generously sized first-floor landing providing access to all bedrooms, bathroom and separate WC. The space is bright and airy with modern décor throughout.
Principal Bedroom – 3.19m x 3.35m
A spacious double bedroom finished in neutral décor with modern carpeting and feature wall panelling. Offering plenty of room for a double bed and additional bedroom furniture, this room enjoys a pleasant outlook and excellent natural light.
Bedroom Two – 3.19m x 1.87m
A well-presented bedroom ideal as a child's room, guest room or home office. Finished in modern tones with fitted carpeting and a front-facing window allowing for plenty of natural light.
Bedroom Three – 3.20m x 1.78m
A versatile third bedroom offering flexible accommodation for a growing family, nursery or study. The room benefits from contemporary decoration, fitted carpet and a bright, airy feel.
Family Bathroom – 1.76m x 1.45m
A stylish modern bathroom fitted with a white three-piece suite comprising panelled bath with shower screen and shower over, pedestal wash hand basin and contemporary chrome fittings. Finished with attractive wall tiling and a window providing natural light and ventilation.
Separate WC – 0.90m x 1.53m
A useful addition for family living, fitted with a low-level WC and modern finishes. The separate layout provides added convenience during busy mornings and everyday use.
Property enquiries and viewings are managed by OpenMoov.
Disclaimer:
Lettings: The information provided about this property does not constitute or form part of an offer or contract, nor may it be regarded as representations. All interested parties must verify accuracy. All dimensions are approximate and quoted for guidance only as are floor plans which are not to scale and their accuracy cannot be confirmed. Referencing requirements will apply, a holding deposit of 1 weeks rent and a full deposit of up to 5 weeks rent. Council tax rates have been obtained via the owner or VOA.gov and should be verified prior to entering a tenancy agreement.
Virtual Tour
Floorplan
Location
Watford Close, Sunderland, SR5 5SS
£850 pcm
- Property TypeEnd of Terrace
- Bedrooms3
- Bathrooms1
Listed by

The Good Estate Agent
Energy Rating
Current