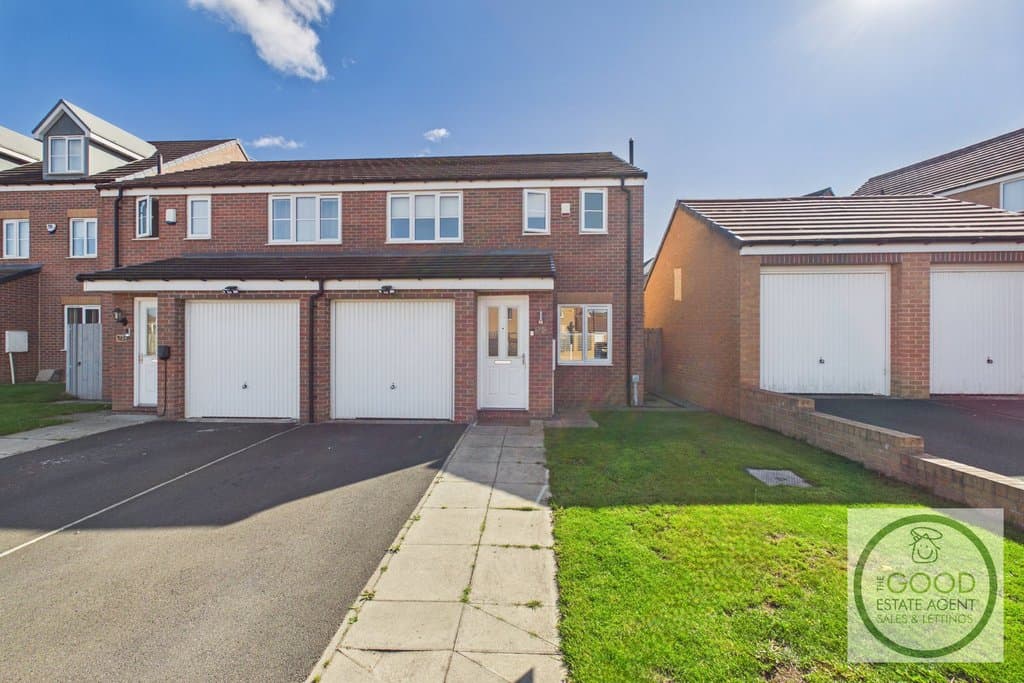
3 Bedroom Semi
Woodham Drive, Sunderland, SR2 0FB
Features
- Great location
- Ryhope
- Modern
- Driveway
- Large rear garden
- 3-Bed
- EPC - B
- Spacious
- Freehold
- No onward chain
Description
Enquire quoting ref 102086 to book a viewing online and connect to the local agent.
The property is Freehold and, importantly, is offered with no onward chain, making this an excellent opportunity for families, first-time buyers and those looking for a well-presented home they can move straight into.Combining a modern residential setting with excellent access to the amenities of Ryhope Village and the wider Sunderland area. Other current listings on Woodham Drive particularly highlight its accessibility to local amenities, schools, Sunderland City Centre, Doxford International Business Park and the A19.
For everyday shopping, Ryhope itself provides a useful range of facilities, including Asda Ryhope Supermarket and Iceland Supermarket Sunderland on Ryhope Street South, with further shopping and services available throughout the surrounding area. Local postcode information places both supermarkets around 0.3–0.4 miles from parts of Woodham Drive.
Families are particularly well catered for when it comes to education, with Ryhope Infant School Academy, Ryhope Junior School and St Paul's Church of England Primary School all situated locally.
For commuters, the location offers convenient road connections towards Sunderland City Centre, Doxford International Business Park and the A19, while local bus services provide an alternative for travelling into Sunderland and the surrounding districts. The location also gives buyers convenient access towards the coastline, adding to the appeal for those wanting a family home with both urban amenities and outdoor destinations within easy reach.
With three bedrooms, two bathrooms, a downstairs WC, garage, driveway and an excellent rear garden, this is a superb all-round family home in a popular and convenient Ryhope location. Early viewing is highly recommended to fully appreciate the space, presentation and practical layout on offer.
Comprising
FrontThe property enjoys an attractive position within the development, with a lawned front garden and a private driveway providing off-road parking and access to the integral garage.
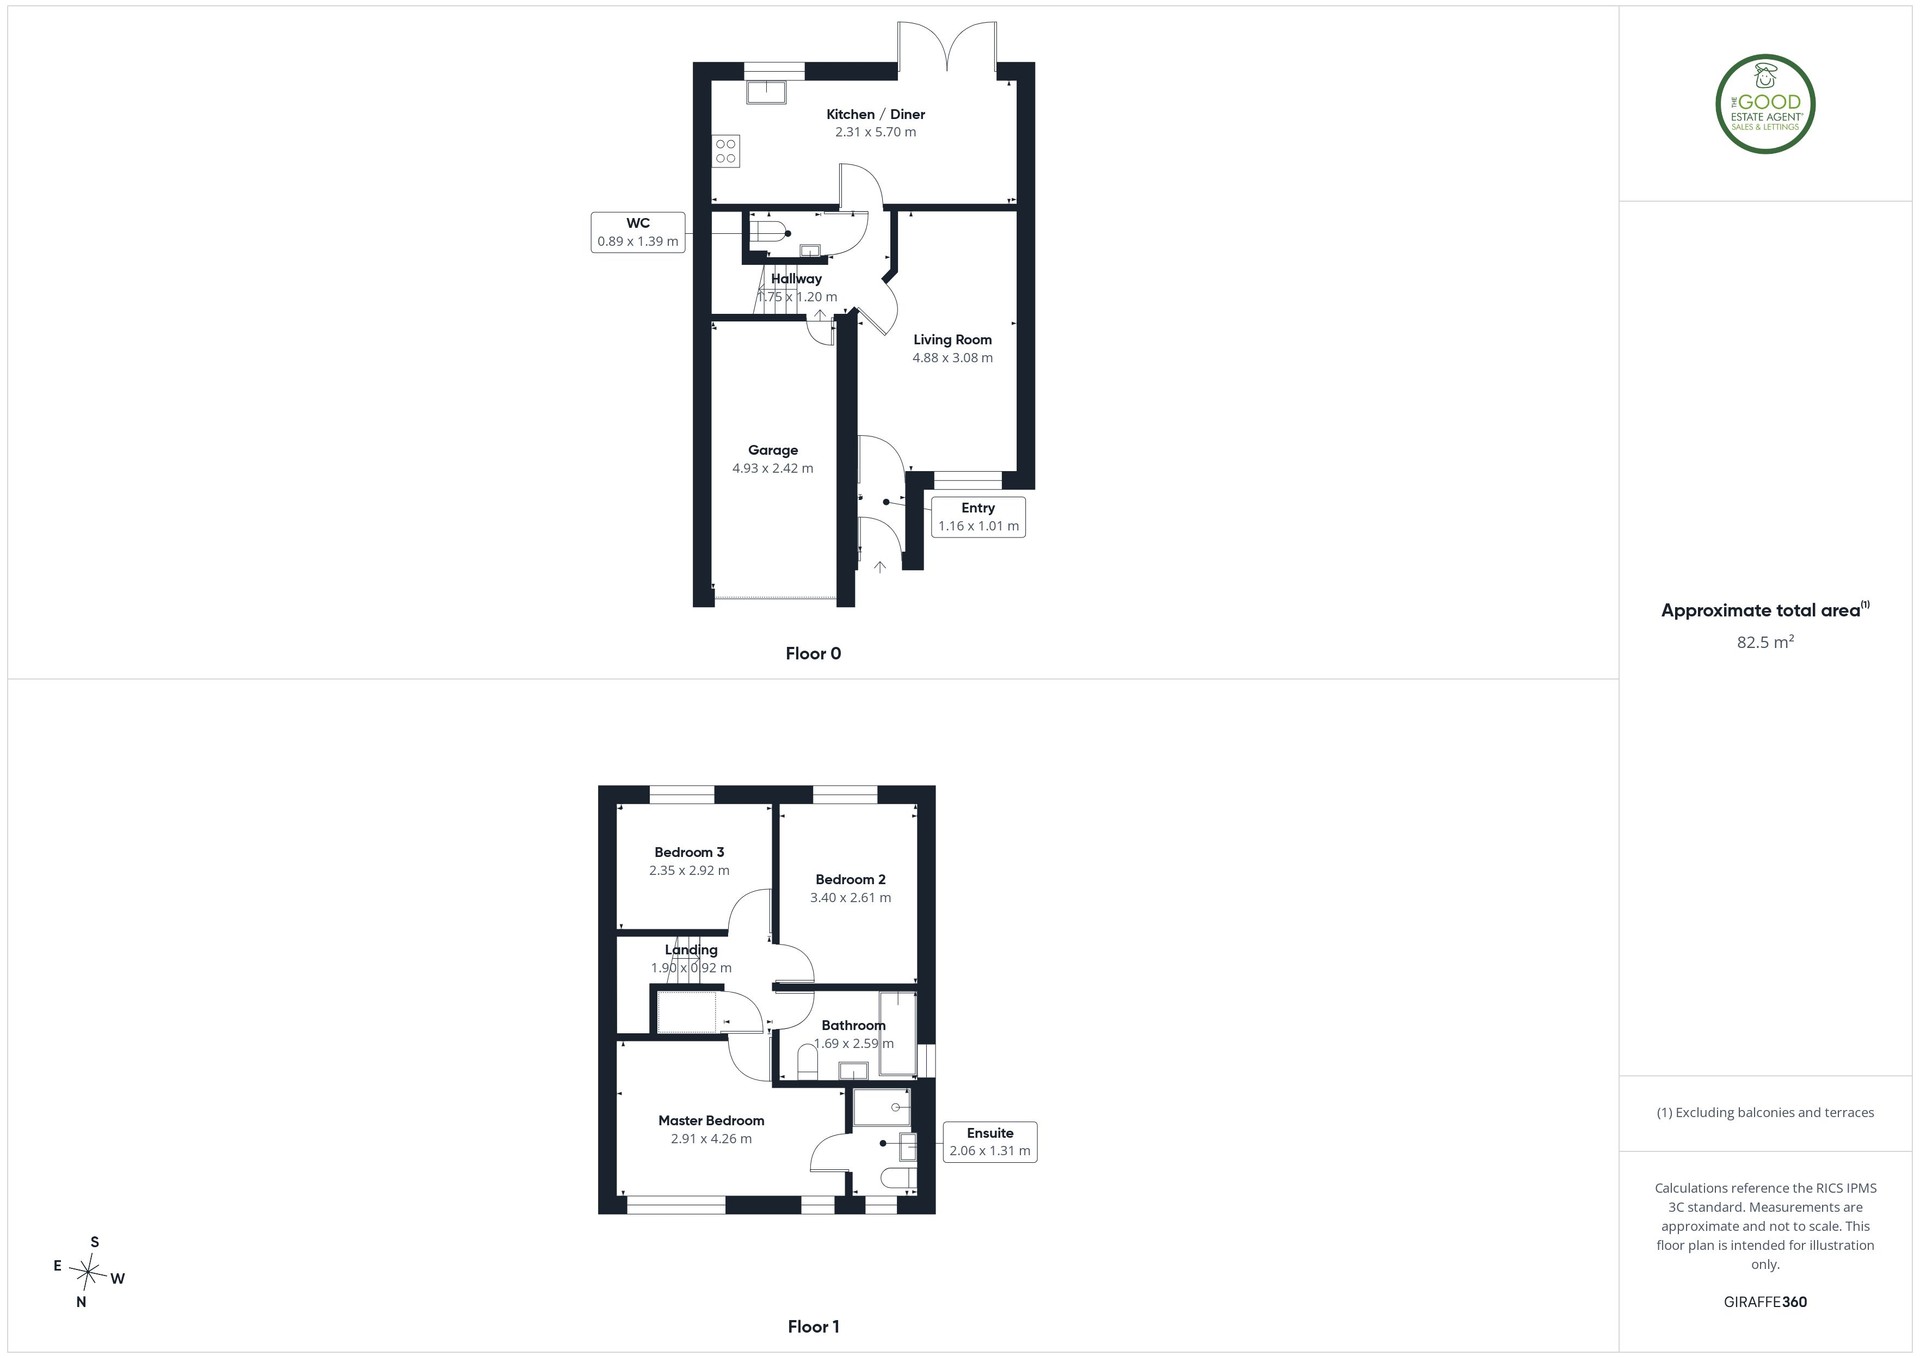
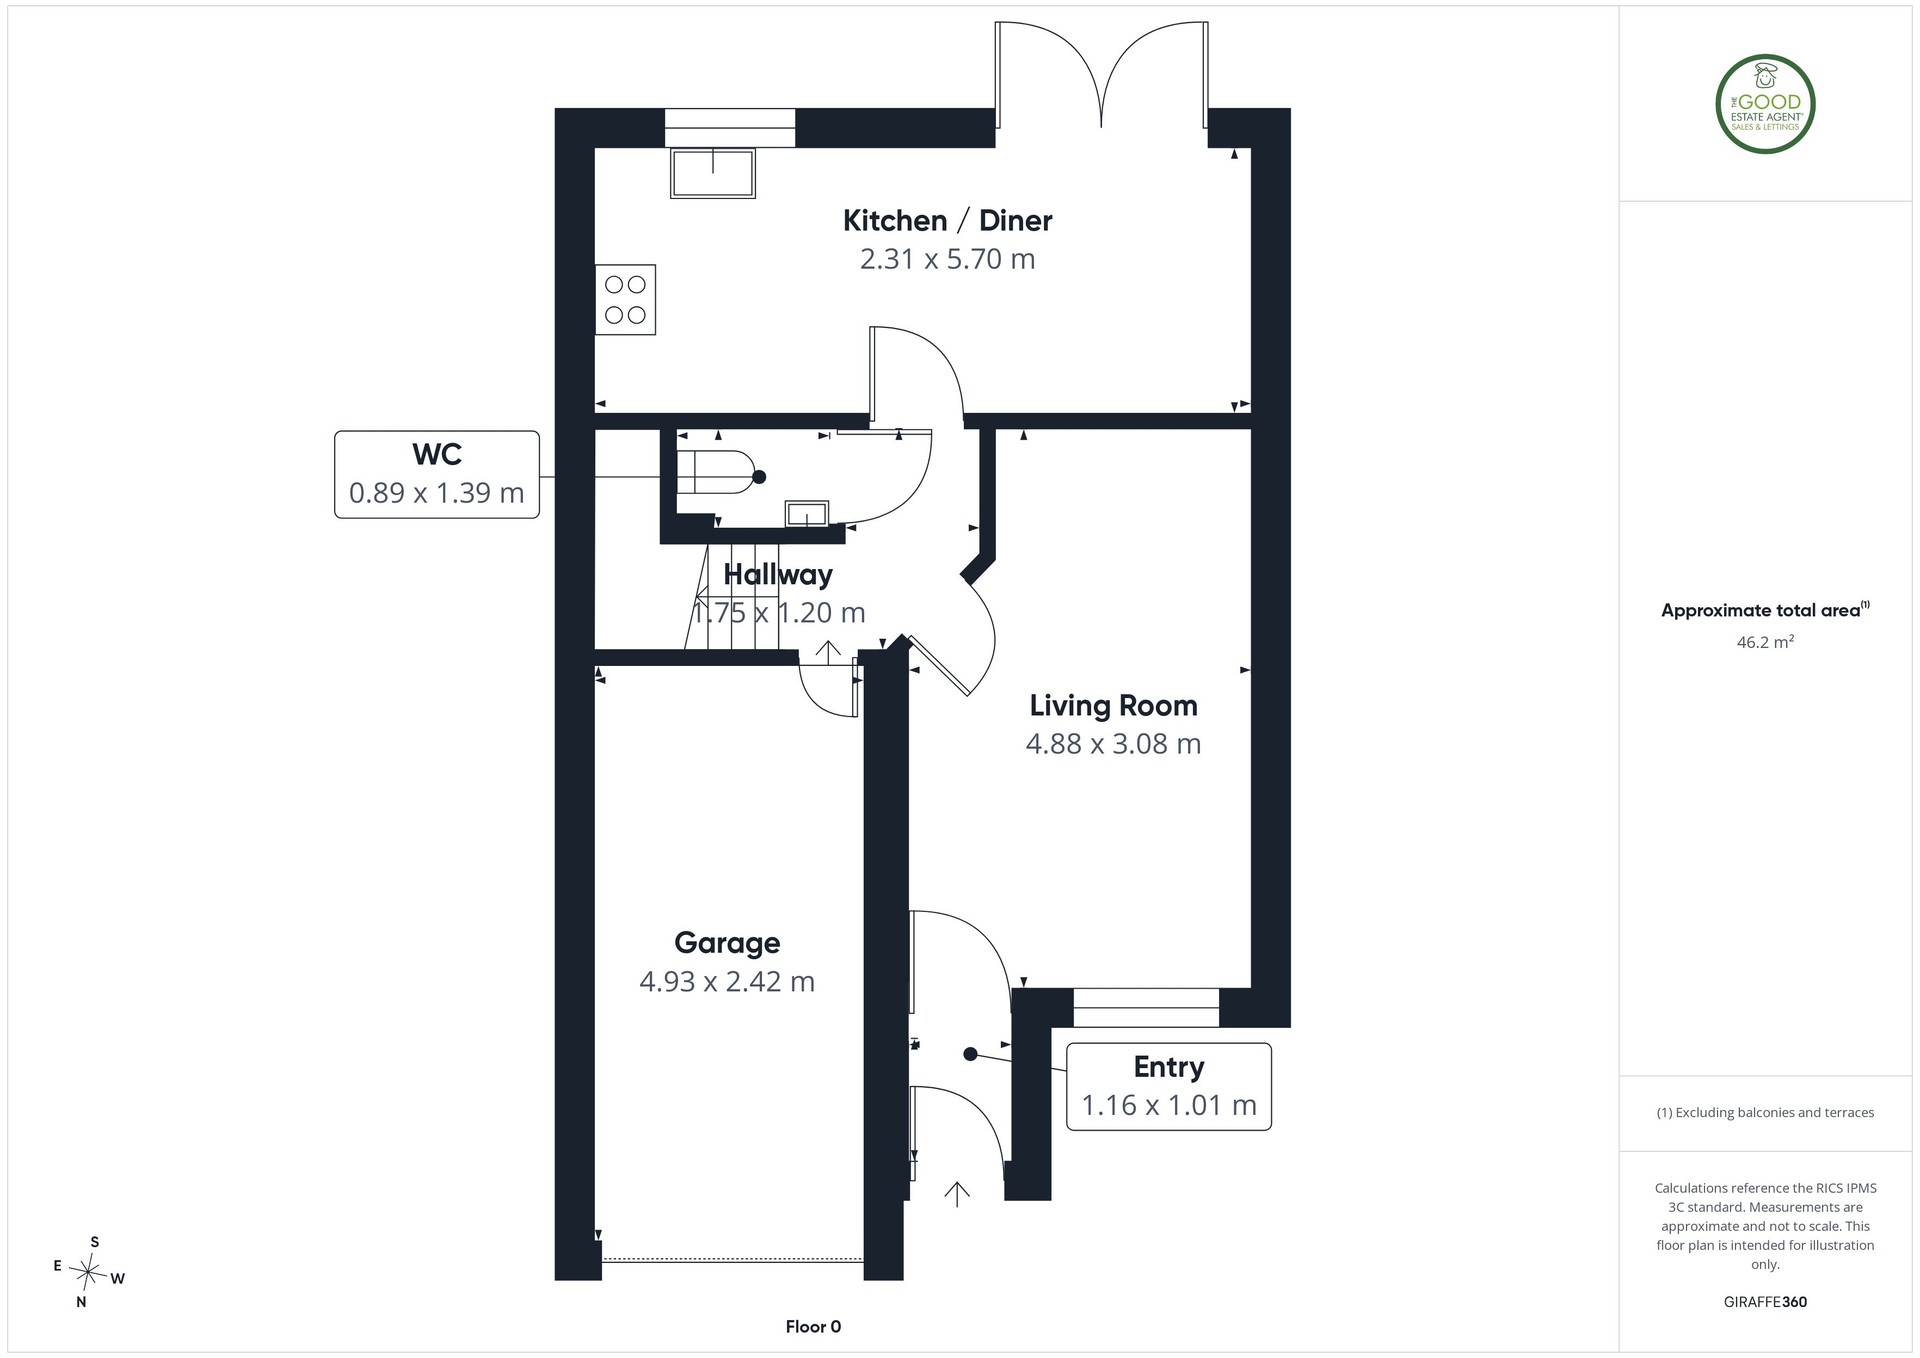
Entrance – 1.16m x 1.01mA welcoming entrance into the home, providing access through to the main living accommodation.
Living Room – 4.88m x 3.08mA beautifully presented and generously proportioned reception room with plenty of space for a substantial suite and additional furniture. A front-facing window provides good natural light, while the attractive wood flooring and feature wallpaper create a warm and contemporary feel. This is a comfortable main living space that works equally well for everyday family life and entertaining.
Hallway – 1.75m x 1.20mThe central hallway connects the living room with the kitchen/diner, downstairs WC and garage, while also providing access to the staircase leading to the first floor.
Kitchen / Diner – 5.70m x 2.31mOne of the real strengths of the home is this long, bright kitchen and dining room, providing plenty of space for both cooking and family dining.
The kitchen itself is fitted with a contemporary range of gloss-fronted wall and base units complemented by generous worktop space. There is a built-in oven with gas hob and extractor above, sink positioned beneath the window and space for additional appliances.
At the opposite end is a dedicated dining area capable of accommodating a family-sized table and chairs. Glazed doors open directly onto the rear garden, bringing in plenty of natural light and providing an excellent connection between the house and outside space.
Downstairs WC – 1.39m x 0.89mA particularly useful addition for a family home, fitted with a WC and wash hand basin.
Integral Garage – 4.93m x 2.42mThe property benefits from a substantial integral garage, providing valuable parking or storage space. Its position alongside the main accommodation also makes it an extremely useful practical feature of the home.
Rear GardenThe rear garden is another standout feature. Generously proportioned and fully enclosed, it offers an excellent combination of a paved patio immediately outside the house and a substantial lawn beyond.
The patio provides an ideal spot for garden furniture, barbecues and outdoor dining, while the lawn gives families plenty of usable outdoor space. High fencing and established boundary walls provide a good degree of enclosure, creating a garden that feels private and practical.
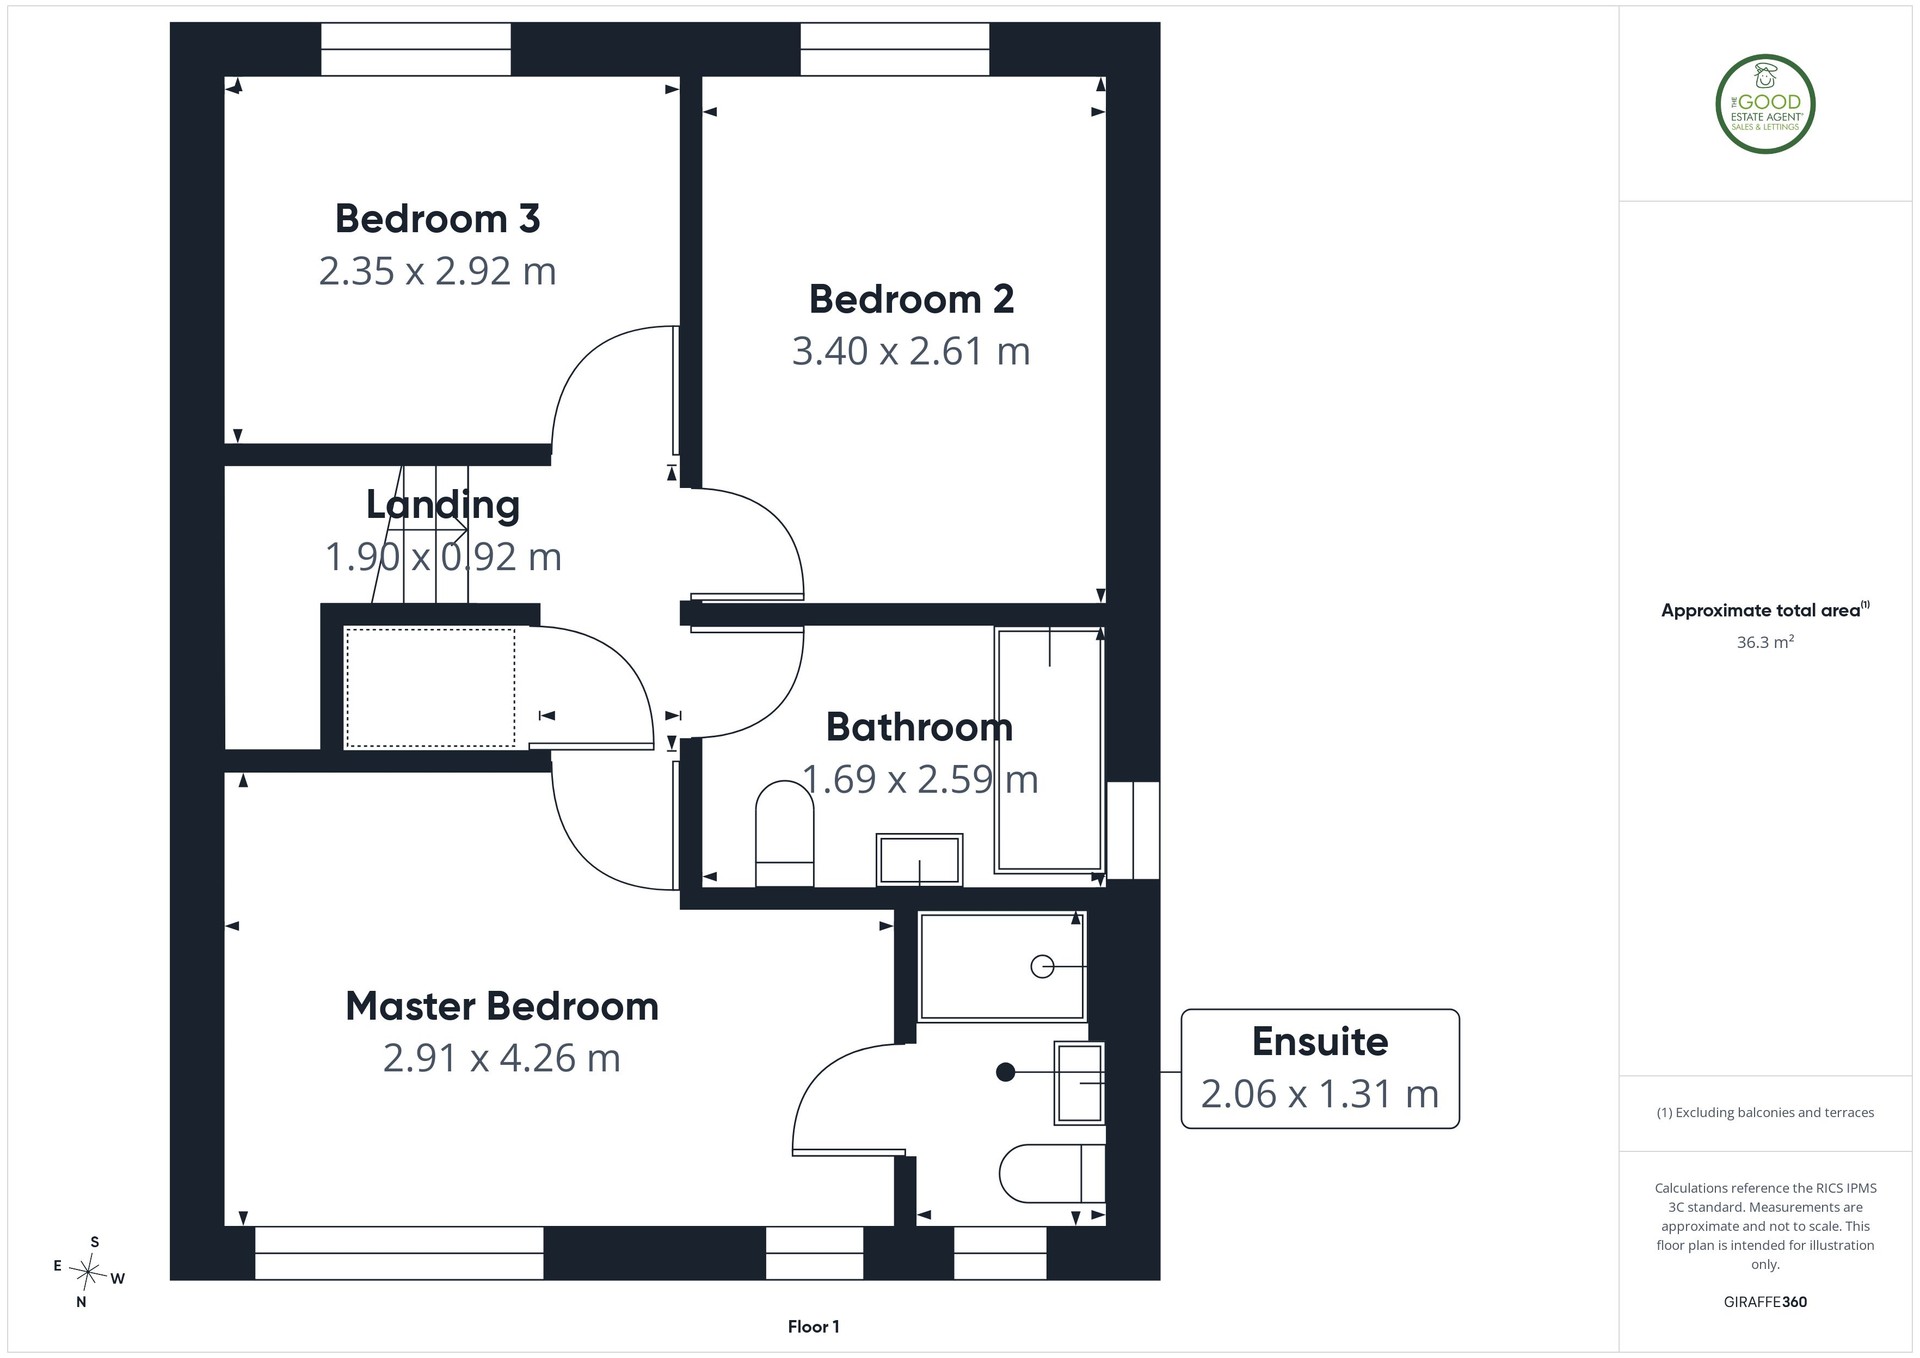
First FloorLanding – 1.90m x 0.92mThe first-floor landing provides access to all three bedrooms and the family bathroom.
Master Bedroom – 4.26m x 2.91mAn excellent-sized principal bedroom with plenty of room for a double bed and additional bedroom furniture. Finished in light, neutral tones and benefiting from a wide front-facing window, the room feels bright and spacious. A significant advantage is the adjoining private en-suite shower room.
En-Suite – 2.06m x 1.31mA useful private en-suite serving the principal bedroom, fitted with a glazed shower enclosure, pedestal wash hand basin and WC.
Bedroom Two – 3.40m x 2.61mA well-proportioned second bedroom provides generous space for a bed together with freestanding bedroom furniture, making this an excellent children's, guest or additional double bedroom.
Bedroom Three – 2.92m x 2.35mThe third bedroom is another nicely presented room and is generously proportioned.
Family Bathroom – 2.59m x 1.69mA spacious family bathroom fitted with a white suite comprising bath, pedestal wash hand basin and WC. A frosted window provides natural light and privacy, while the neutral finish gives the room a clean and bright appearance.
Property enquiries and viewings are managed by OpenMoov.
Disclaimer:
Sales: The information provided about this property does not constitute or form part of an offer or contract, nor may be it be regarded as representations. All interested parties must verify accuracy and your solicitor must verify tenure/lease information, fixtures & fittings and, where the property has been extended/converted, planning/building regulation consents. All dimensions are approximate and quoted for guidance only as are floor plans which are not to scale and their accuracy cannot be confirmed. Reference to appliances and/or services does not imply that they are necessarily in working order or fit for the purpose. Council tax rates have been obtained via the owner or VOA.gov and should be verified by your solicitor on purchase.
Identity & Anti-Money-Laundering checks: As required by law, buyers whose offer is accepted (and sellers) must complete identity and Anti-Money-Laundering (AML) verification before a sale can proceed. A charge of up to £35 per person applies for these checks.
Virtual Tour
Floorplans
Location
Woodham Drive, Sunderland, SR2 0FB

