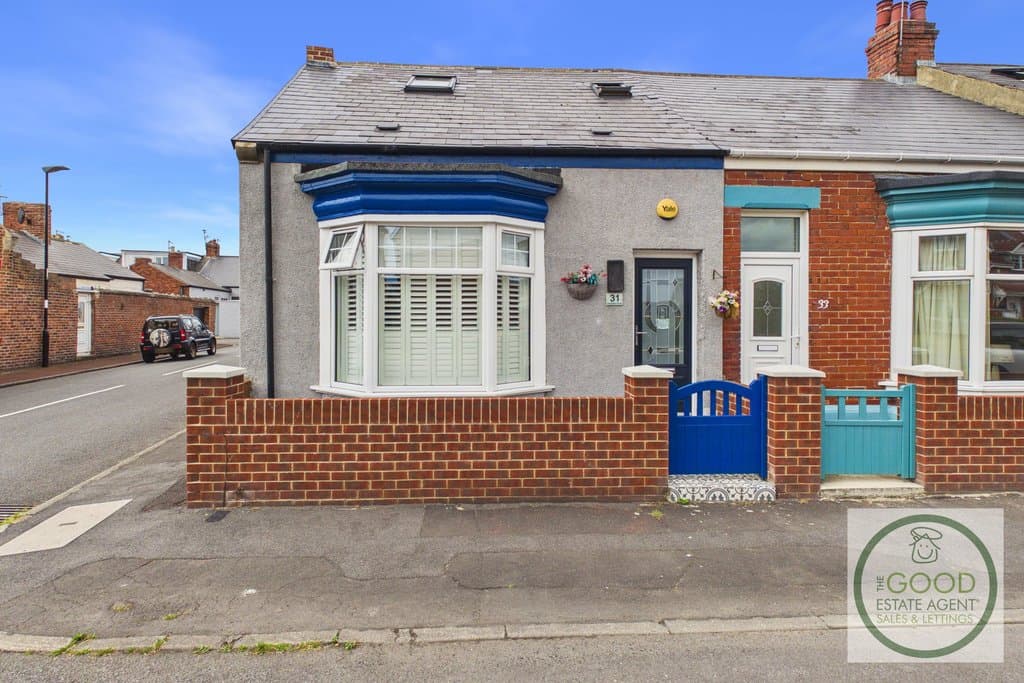
2 Bedroom End of Terrace
Hampden Road, Sunderland, SR6 9QH
Features
- Great location
- SR6
- Immaculately presented
- High-specification
- Large rooms
- Freehold
- No onward chain
- Close to Roker Beach
- Great transport links
- Amazing local amenities
Description
Enquire quoting ref 101927 to book a viewing online and connect to the local agent.
Available with no onward chain, this beautifully presented freehold home is situated within the much sought after Hampden Road in Roker, SR6.Within walking distance from the Roker Beach, Roker Park, Roker Marina, all local amenities and great schools, the home is likely to appeal to a wide array of prospective buyers.
Immaculately presented and subject to significant investment by the current owners, the property boasts large rooms with a host of original features that are complimented by contemporary décor, two bathrooms, a large kitchen with utility room and a beautifully presented, west-facing rear courtyard.
With ease of access to Sunderland city centre, all major transport links, a host of leisure facilities including bars, restaurants and cafes, the property provides spacious living within the heart of a thriving and sought after community.
Early viewing is highly recommended.
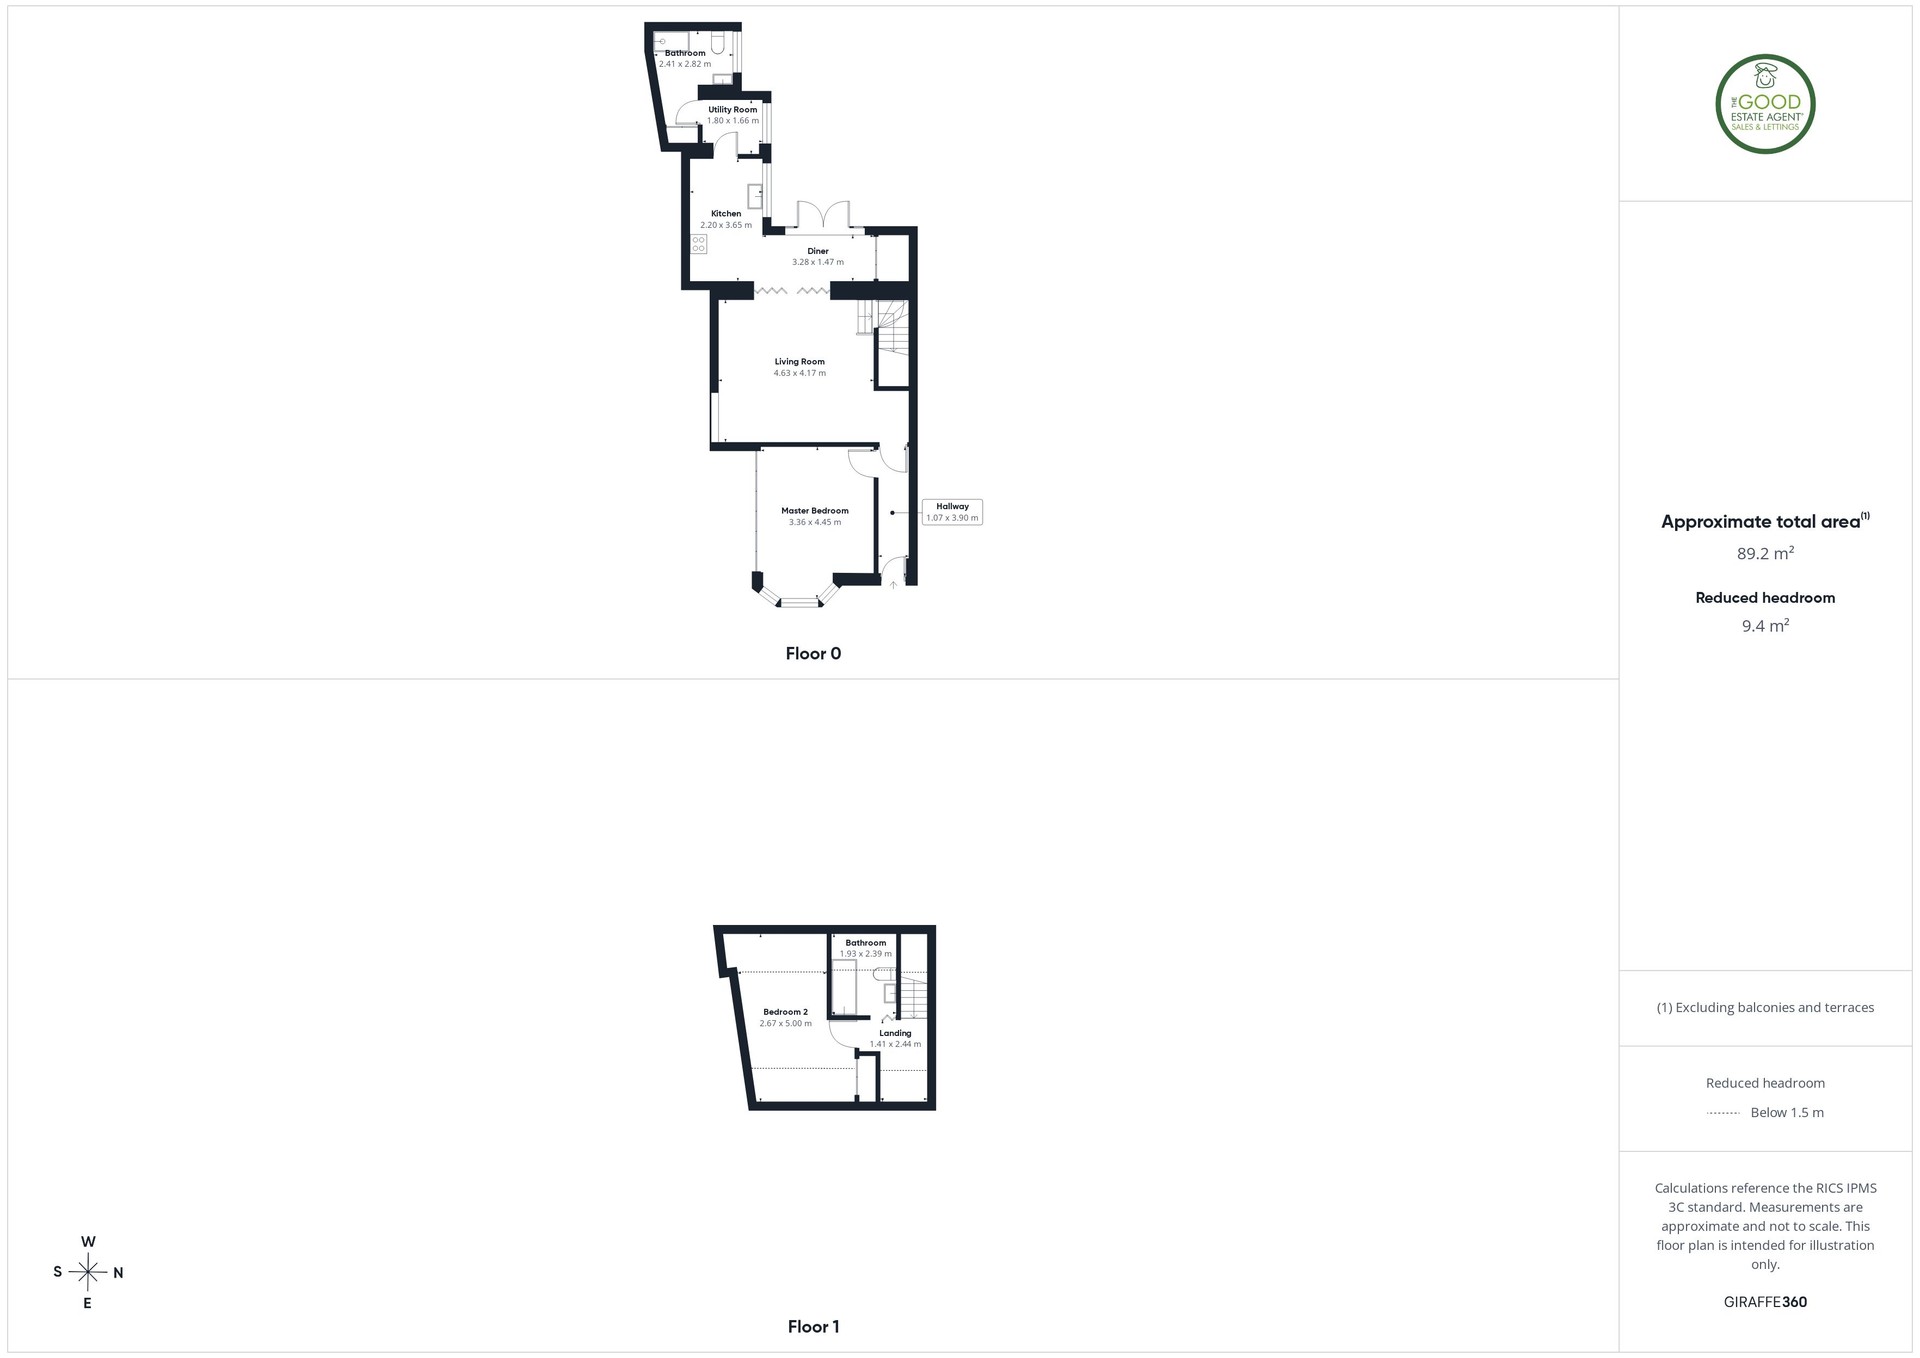
The accommodation comprises:
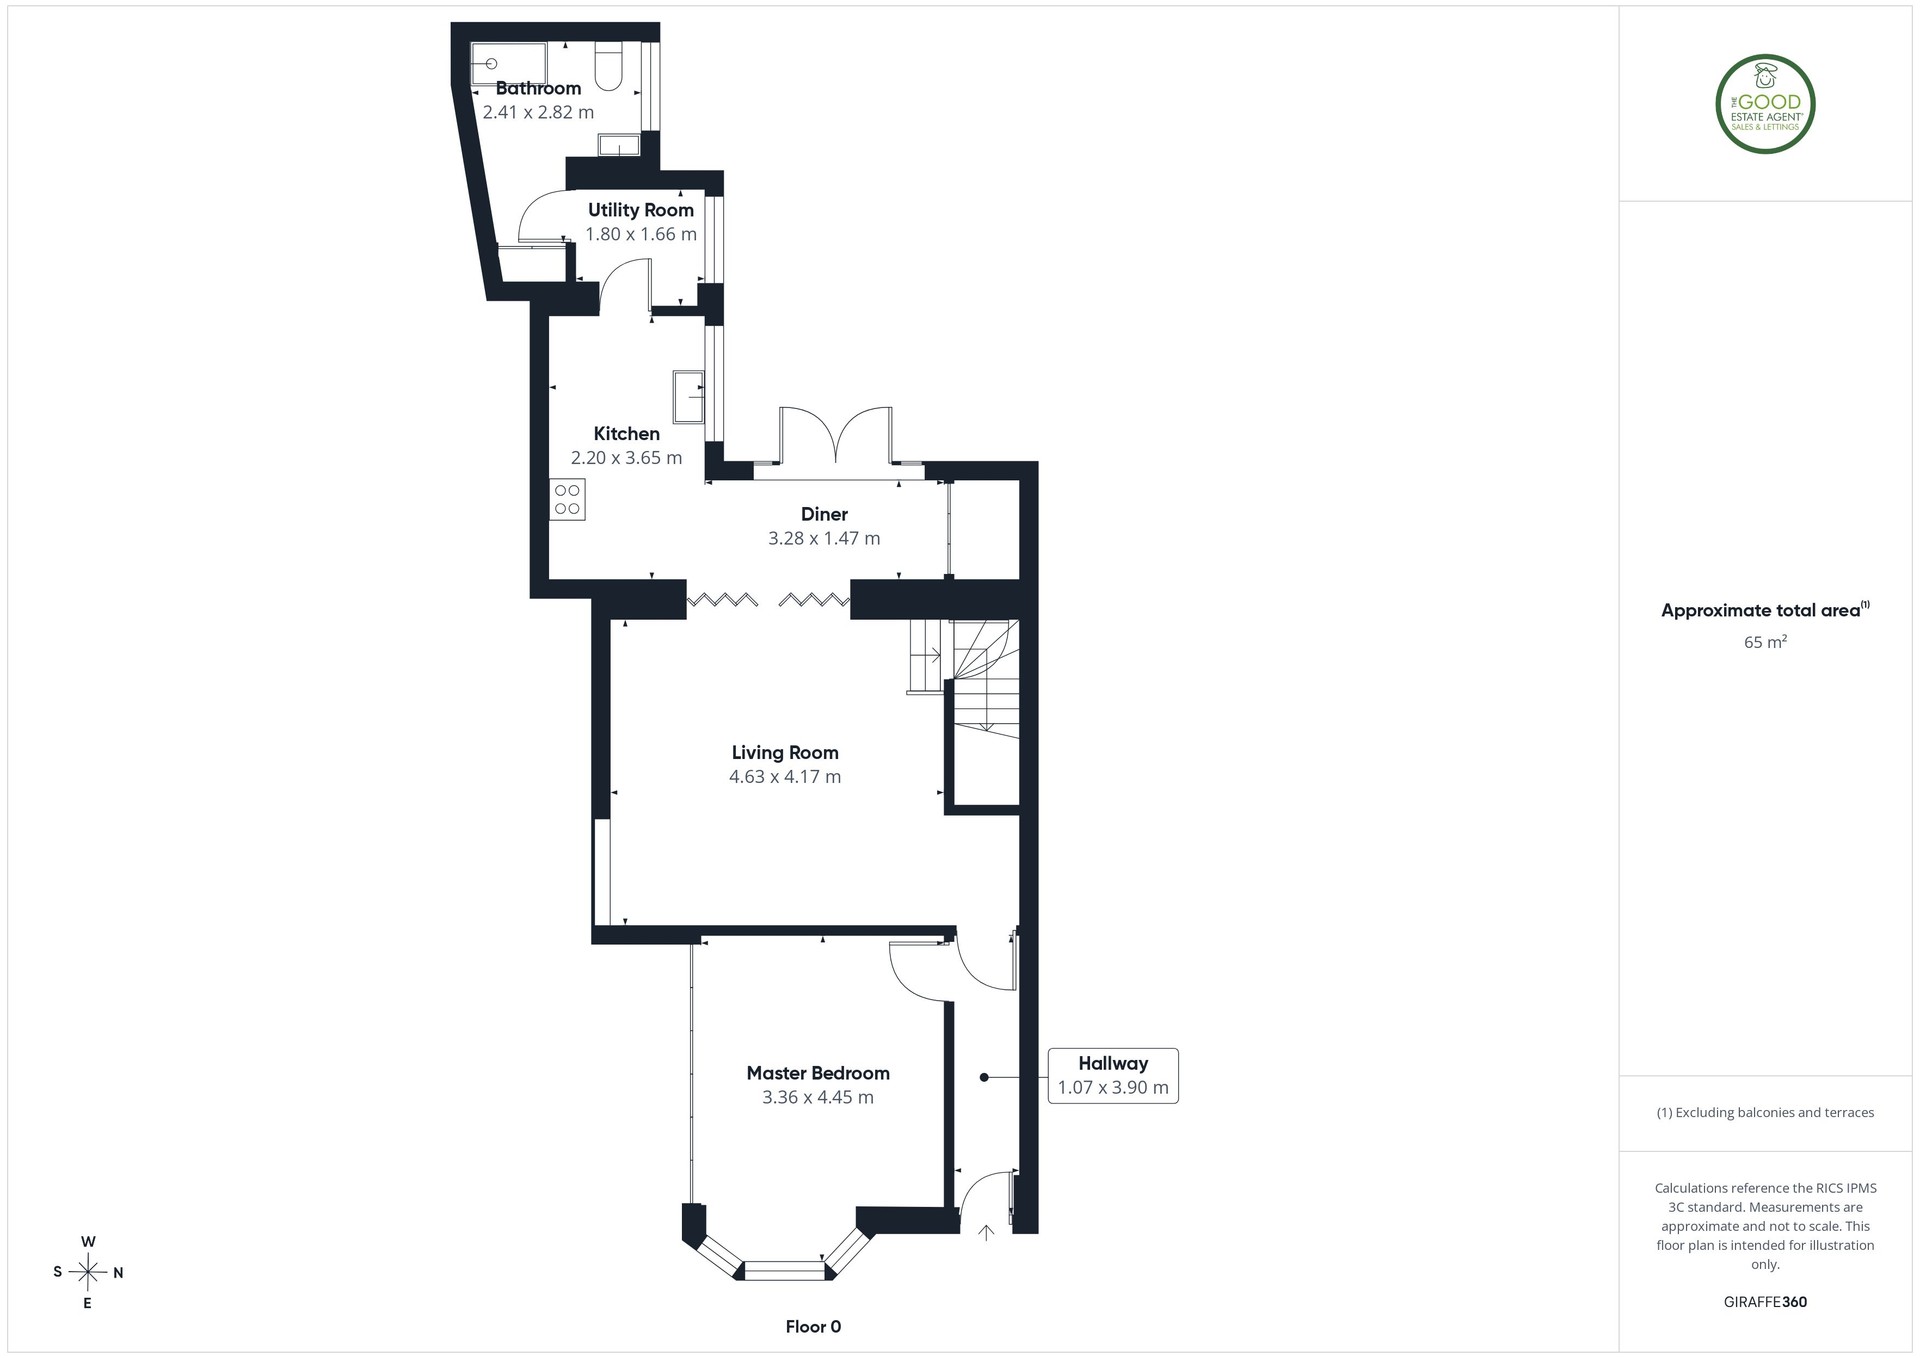
Ground FloorFront and Entrance:The front of the property is beautifully presented and set back from the street with a well-maintained front aspect, with access via secure and energy efficient composite door.
Hallway:Upon entry from the porch, you are presented with an immaculately maintained and significantly proportioned hallway. A high-quality mosaic tiled floor is complimented by beautifully installed wood panelling on the walls.
Living Room:The immaculately presented living room has been developed to a very high standard and boasts beautifully installed wood flooring throughout. Stylish shutters add a unique backdrop to the room which boasts and abundance of floor space and quality finishing throughout.
Kitchen/Diner:The very large kitchen area has been developed to a very high standard and provides an abundance of worktop and cupboard space. Additional space is provided adjacent to the large French doors that provide access to the rear courtyard as well as an abundance of natural light.
Utility Room:The conveniently positioned utility room provides ample room for large white goods and overlooks the rear courtyard.
Downstairs Bathroom:The very large bathroom has been developed an extremely high standard. Comprising a large walk-in shower, toilet and wash basin. There is ample for large storage items and the room is immaculately presented.
Master Bedroom:Located at the front of the home, the significantly proportioned master bedroom benefits from very large, fitted wardrobes and abundance of space. With high-quality carpet throughout, the room benefits from ample room for large furniture items and very well-presented bay window.
Rear Courtyard:Accessible via the kitchen area and secure rear gate, the rear courtyard is significantly proportioned and has been developed to an extremely high level. With a very large shed and beautifully installed resin floor surface which is easy to maintain as well as stylish and modern.
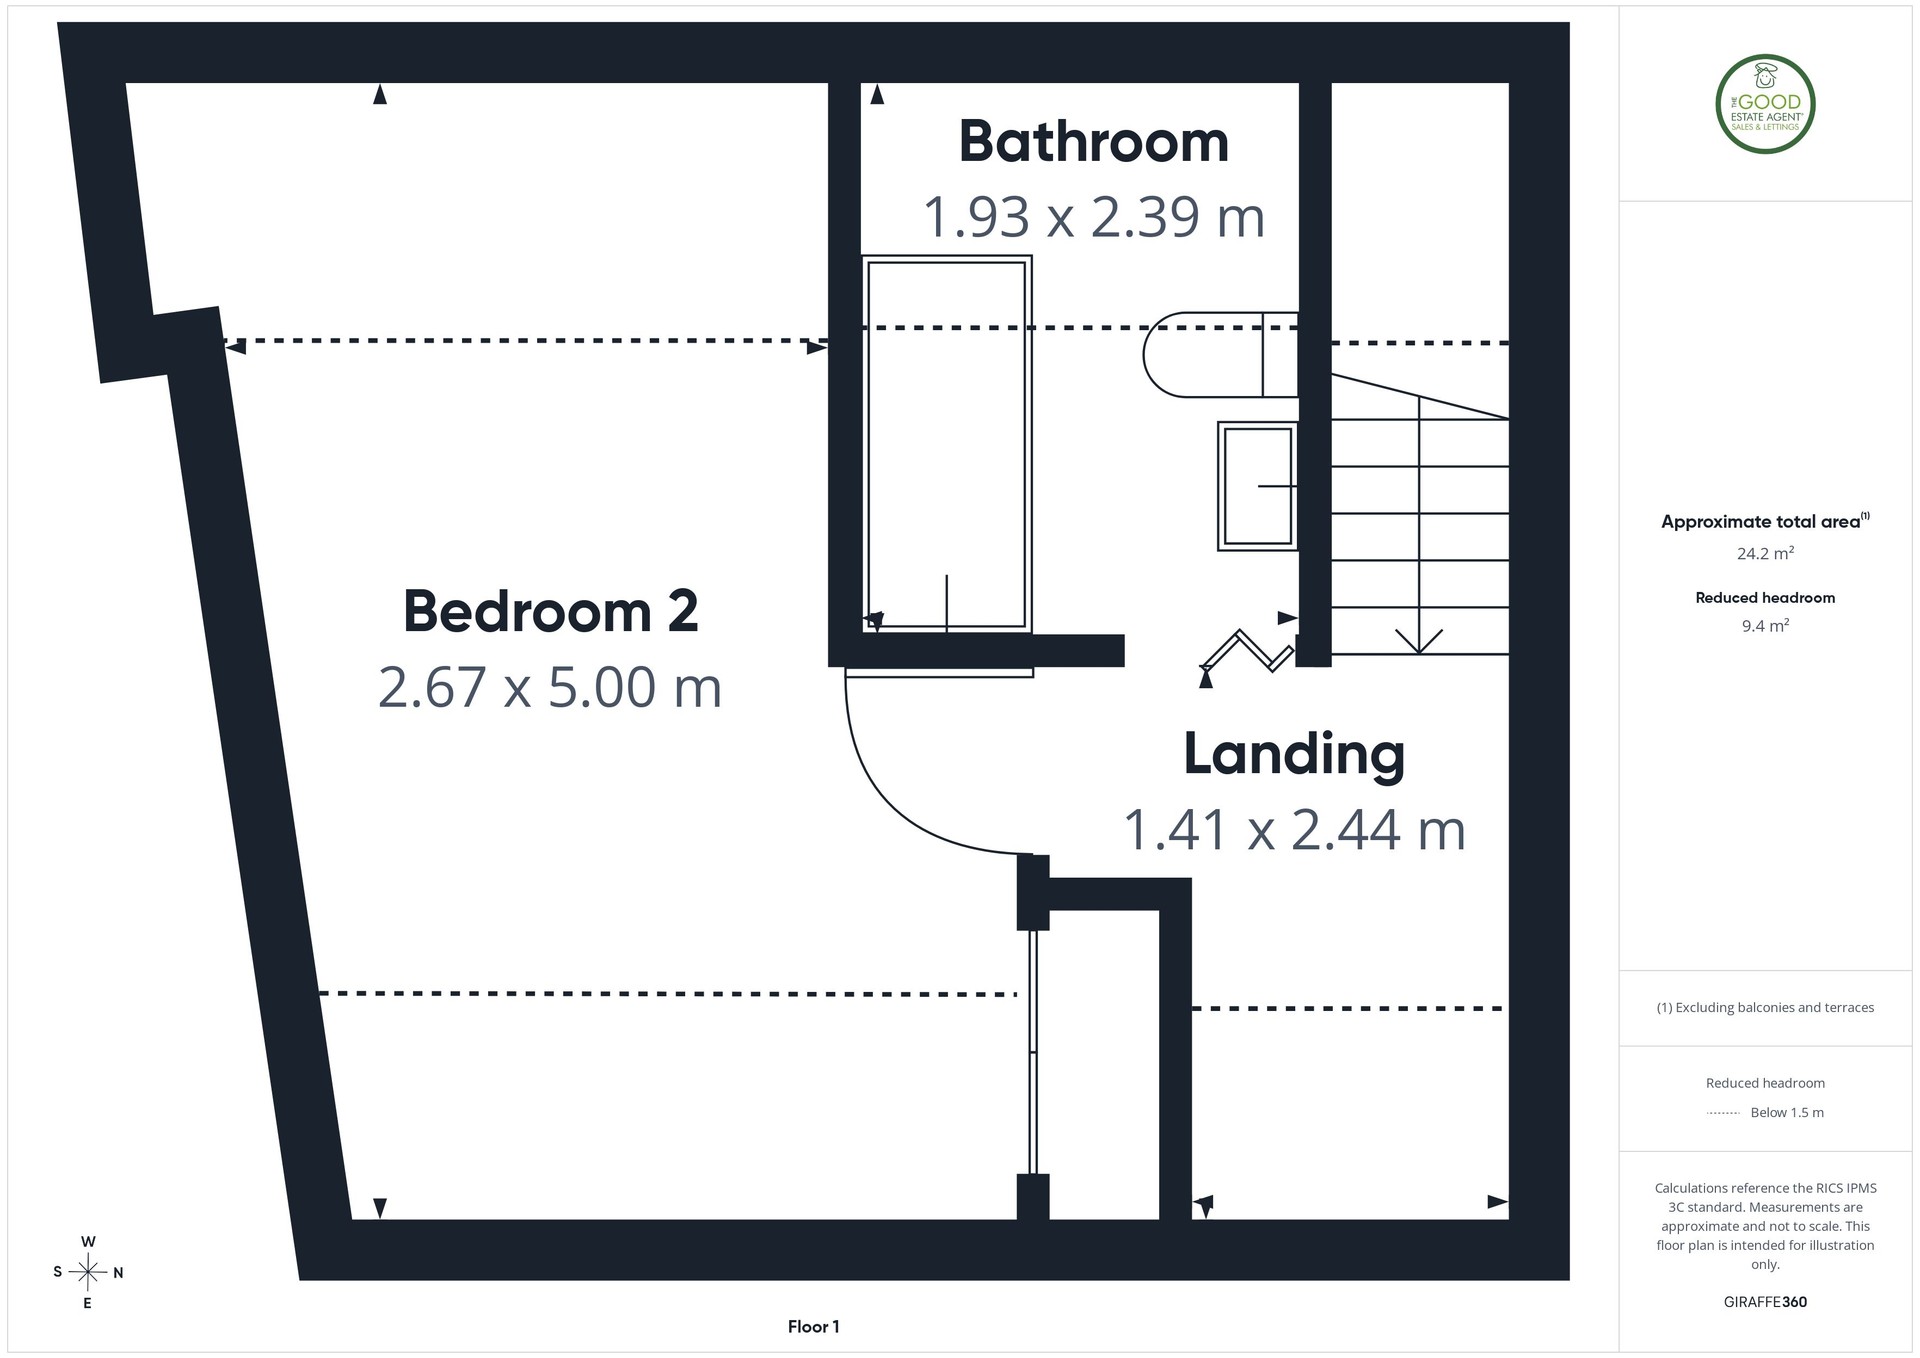
First FloorBedroom 2:The well-proportioned second bedroom benefits from quality carpeting throughout and is large enough to be utilised as a master bedroom. Large Velux windows provide and abundance of natural light.
Bathroom 2:Comprising a bath, toilet and wash basin, the second bathroom is significantly proportioned and conveniently positioned adjacent to the upstairs bedroom.
Landing Area:The large landing area provides additional space that can be utilised as a home office/study area.
Property enquiries and viewings are managed by OpenMoov.
Disclaimer:
Sales: The information provided about this property does not constitute or form part of an offer or contract, nor may be it be regarded as representations. All interested parties must verify accuracy and your solicitor must verify tenure/lease information, fixtures & fittings and, where the property has been extended/converted, planning/building regulation consents. All dimensions are approximate and quoted for guidance only as are floor plans which are not to scale and their accuracy cannot be confirmed. Reference to appliances and/or services does not imply that they are necessarily in working order or fit for the purpose. Council tax rates have been obtained via the owner or VOA.gov and should be verified by your solicitor on purchase.
Identity & Anti-Money-Laundering checks: As required by law, buyers whose offer is accepted (and sellers) must complete identity and Anti-Money-Laundering (AML) verification before a sale can proceed. A charge of up to £35 per person applies for these checks.
Floorplans
Location
Hampden Road, Sunderland, SR6 9QH

