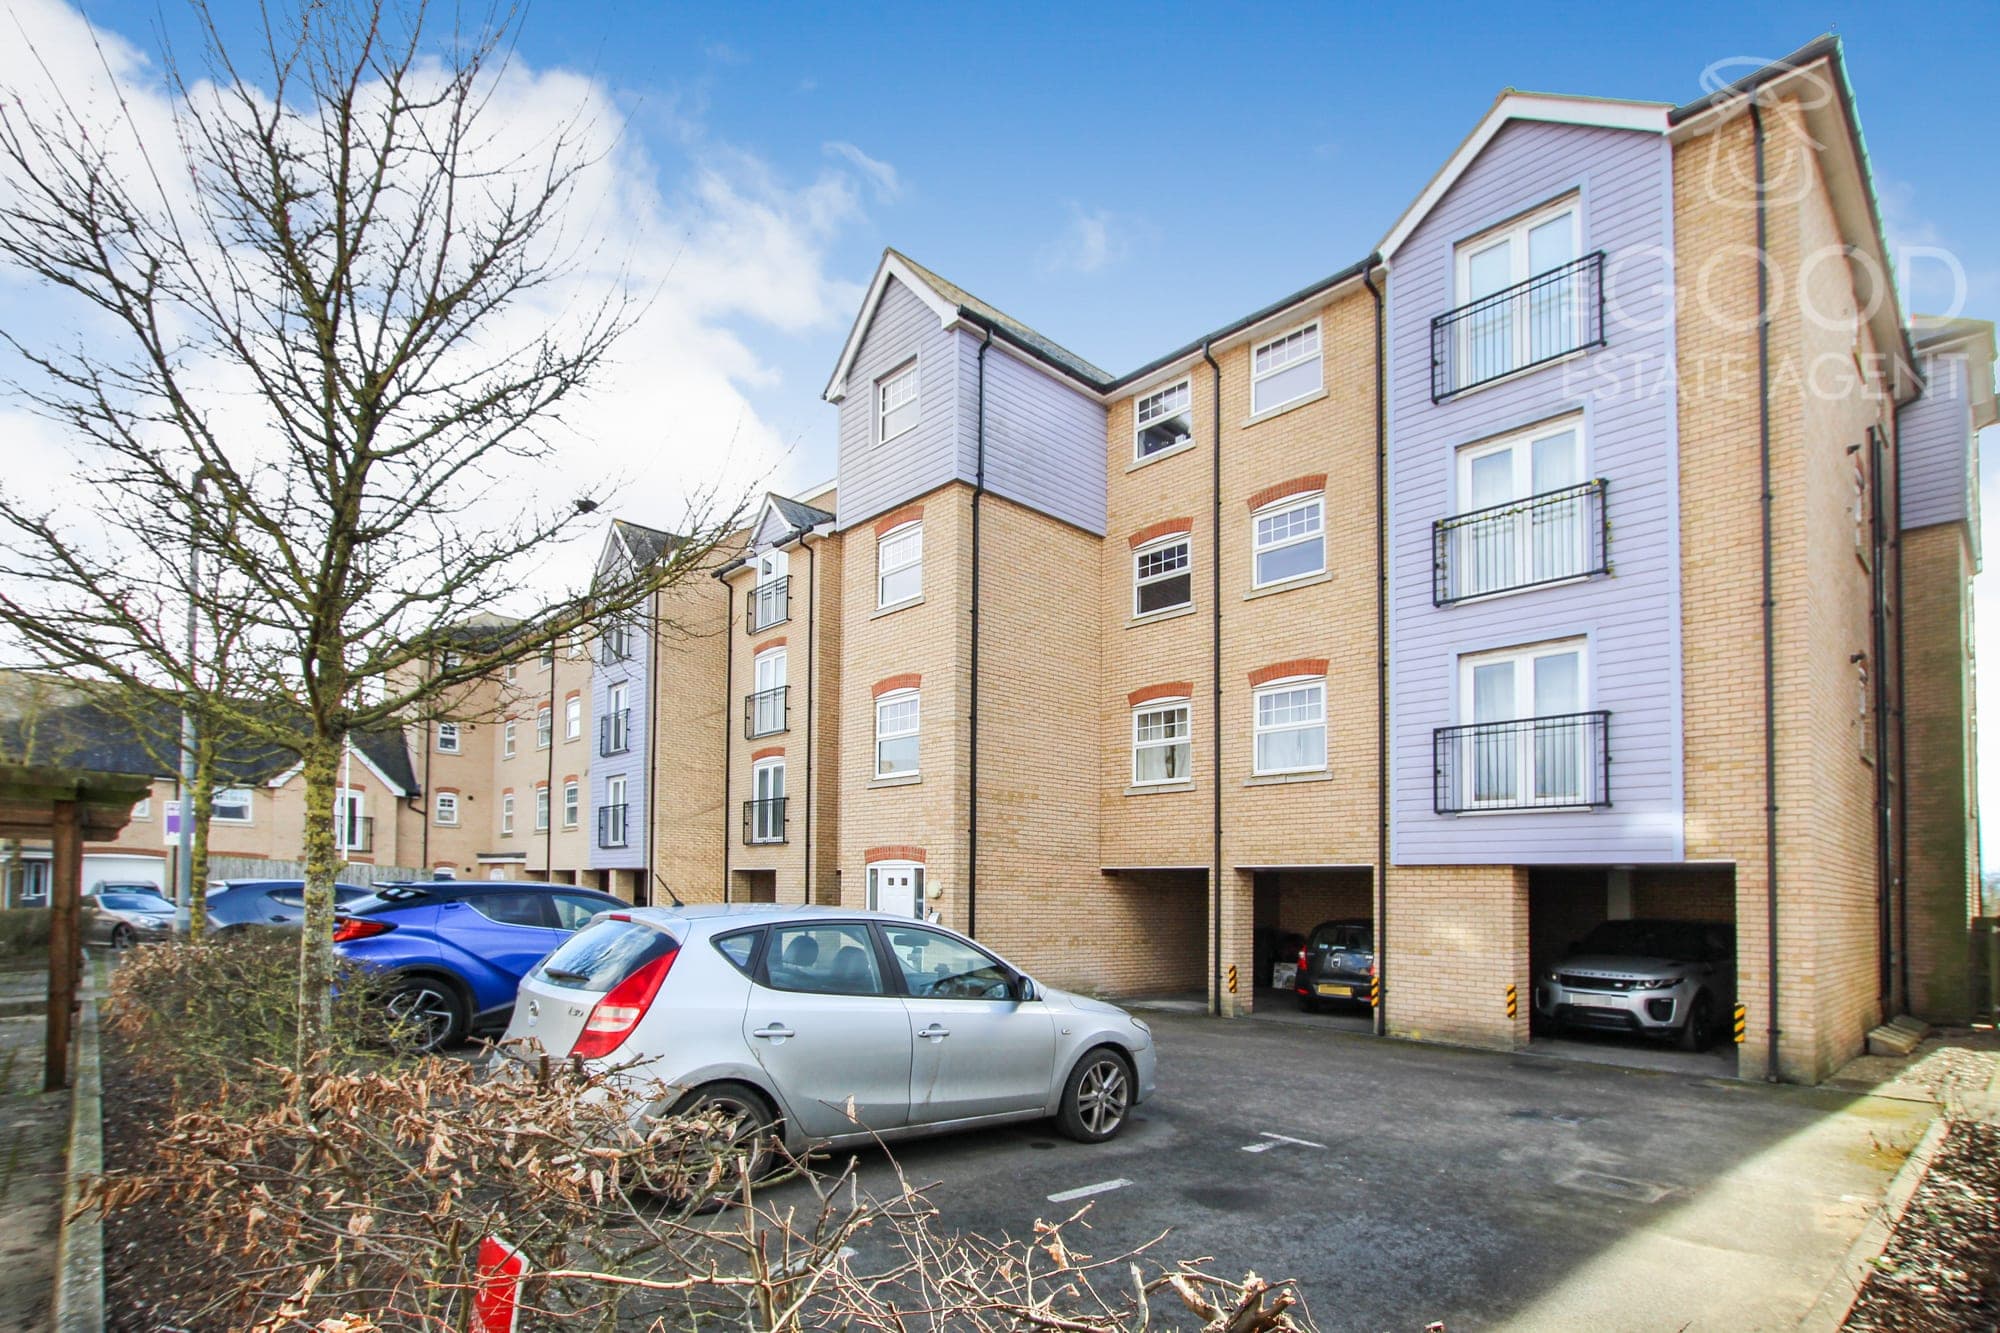
2 Bedroom Apartment
Dobede Way, Soham CB7 5FN
Features
- Apartment
- Two Bedrooms
- Ensuite
- Parking
- Open Plan Living
- Balcony
- Close to the train station
- Well Presented
Description
Enquire quoting ref 21681 to book a viewing online and connect to the local agent.
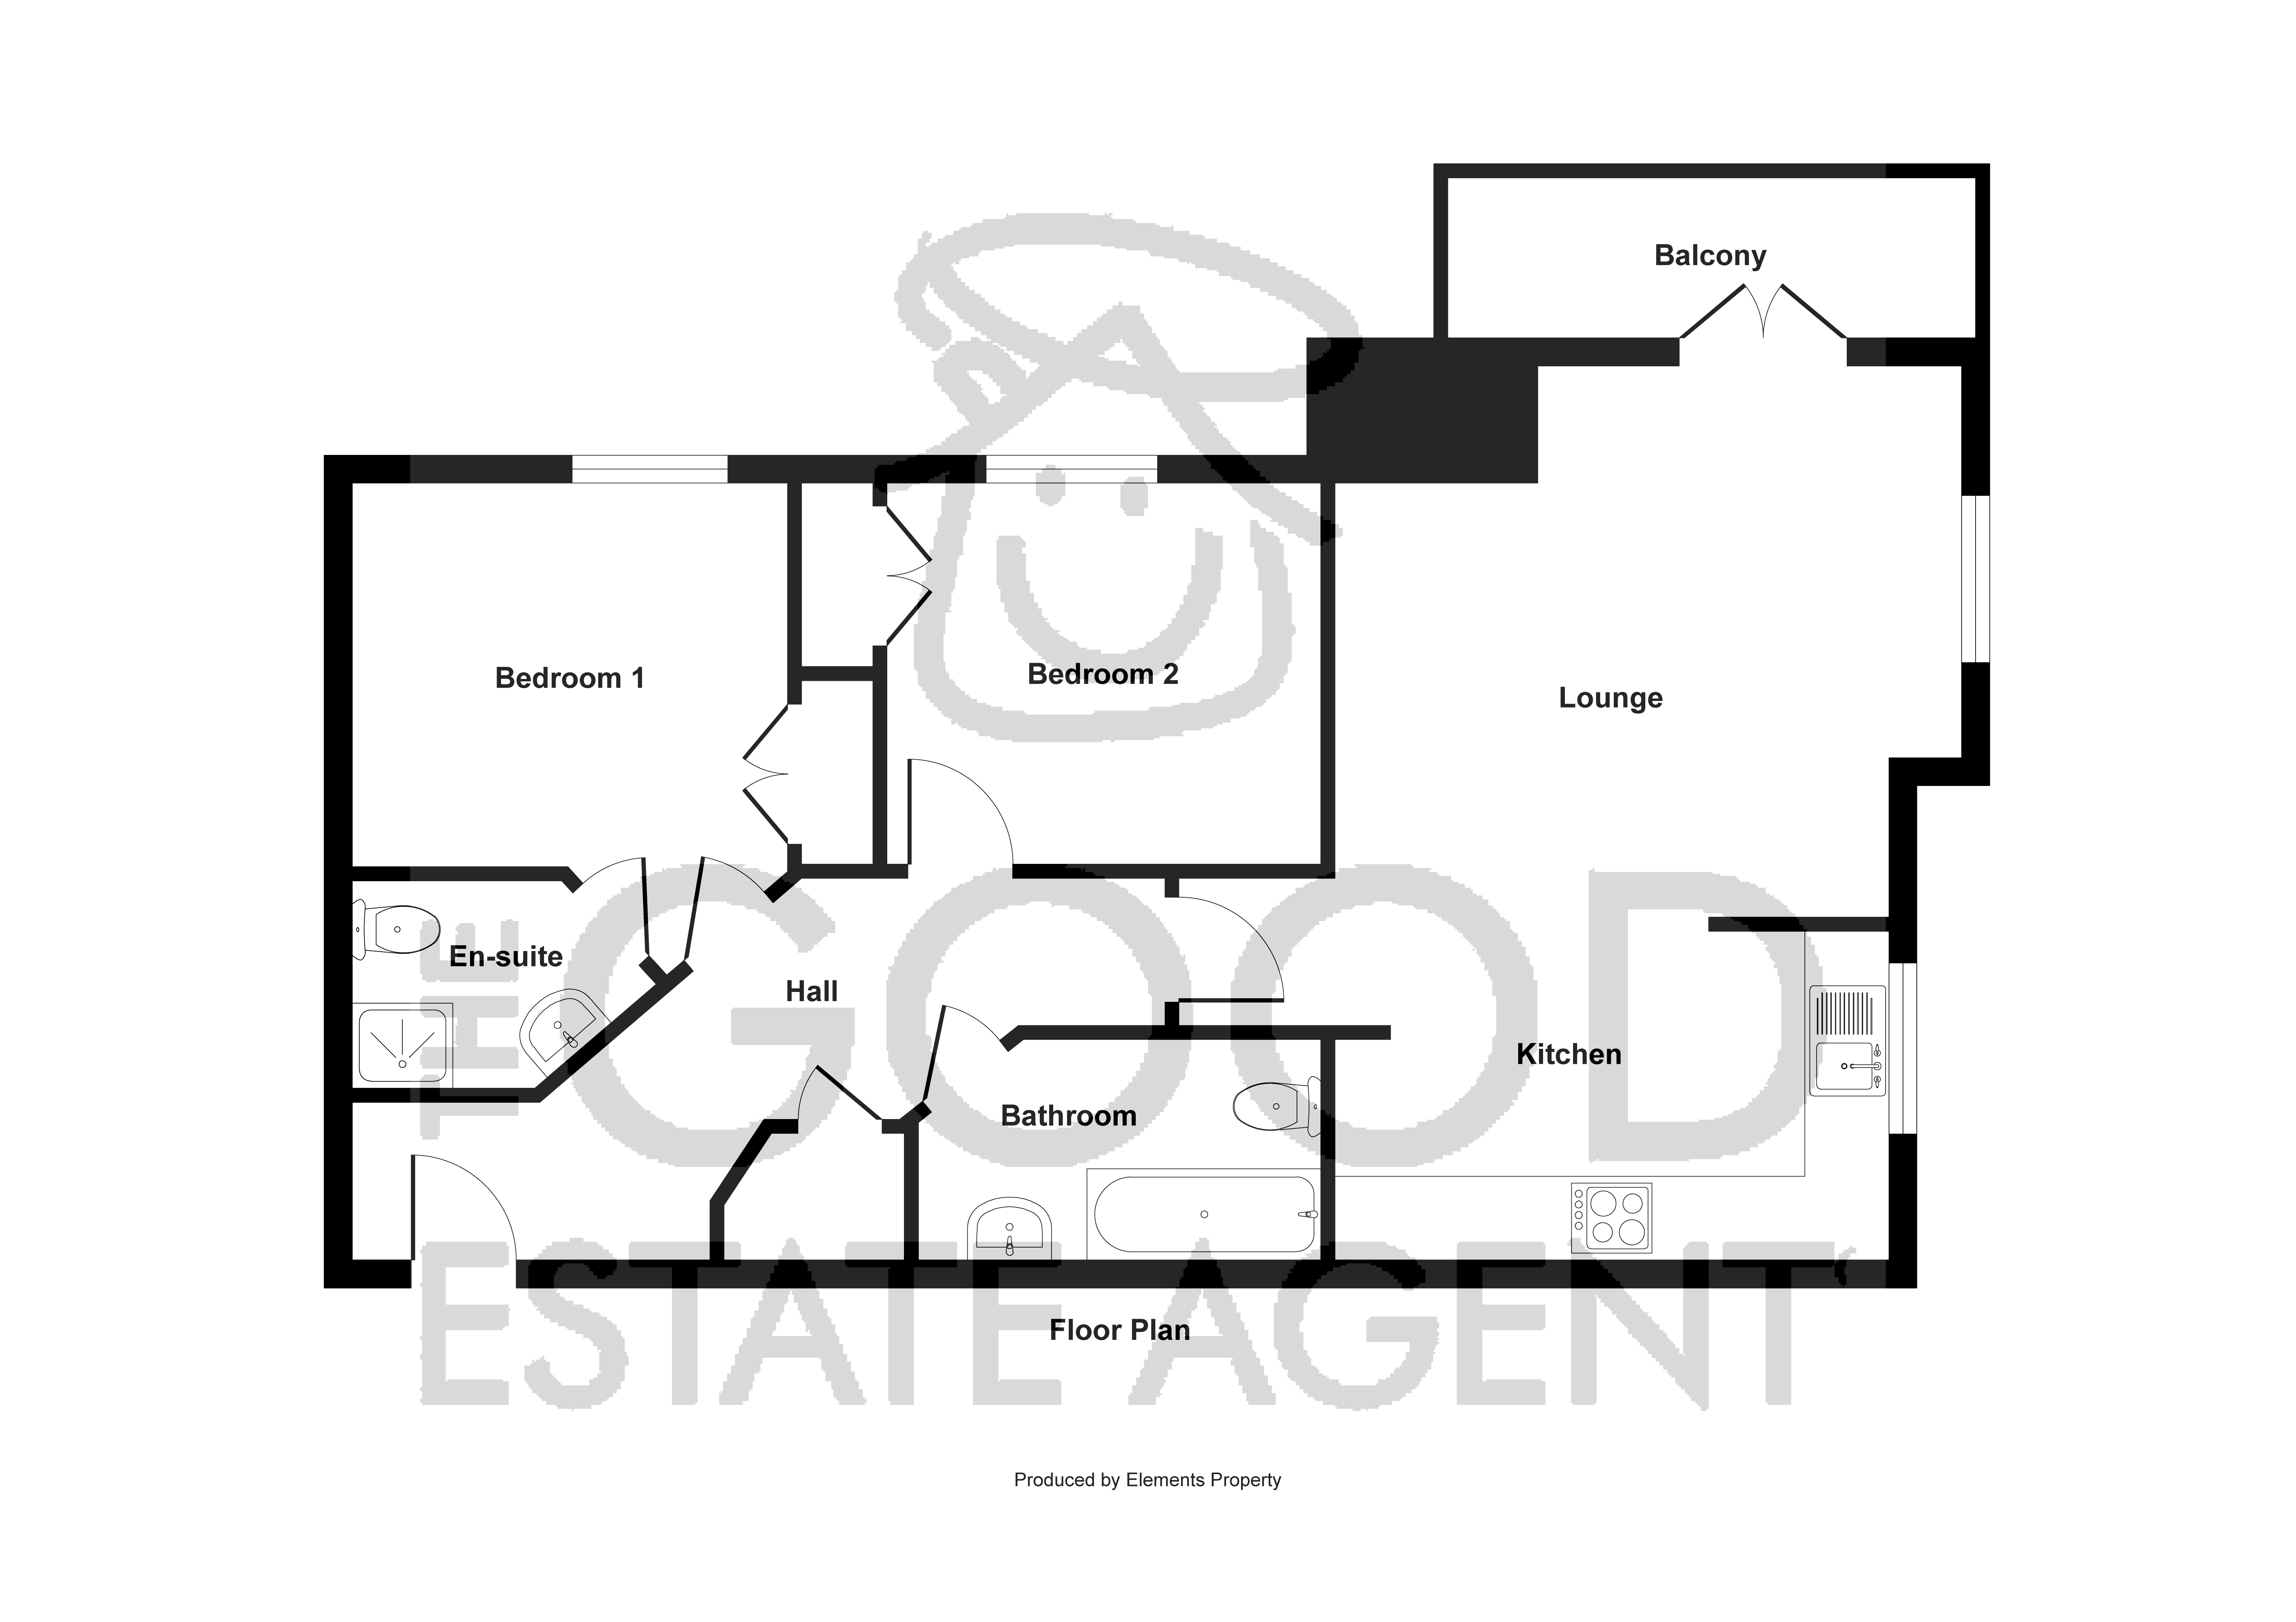
Welcome to this beautifully designed two-bedroom apartment that perfectly balances comfort and modern living.As you enter, you are greeted by a spacious entrance hall that leads you into the light-filled open-plan kitchen, living, and dining area, ideal for both entertaining and everyday living. The contemporary kitchen features sleek cabinetry and ample counter space, making it a delight for any home chef. The adjoining living and dining spaces provide a warm and inviting atmosphere, perfect for relaxing or hosting friends and family. Step out onto the charming balcony off the lounge, where you can enjoy your morning coffee or unwind in the evening with a view.The apartment boasts two well-appointed bedrooms, each offering a peaceful retreat. The master bedroom includes an ensuite bathroom for added convenience and privacy, featuring modern fixtures and elegant finishes. The second double bedroom is versatile and can serve as a guest room, home office, or children's room.The family bathroom is stylish and functional, ensuring that every detail has been thoughtfully considered.Additional features include dedicated parking for your convenience, making this apartment an ideal choice for urban living. With its prime location close to Soham train station and excellent amenities, this property is perfect for anyone seeking a comfortable and stylish home. Don't miss the opportunity to make this apartment your own!Entrance HallOpen plan Lounge/kitchen/dining Room 15' 3" x 20' 2" ( 4.65m x 6.15m ) With windows to side aspect, french door to rear aspect to balcony, two radiators.Kitchen area-Fitted with a range of base and wall mounted units complemented with roll edge work surfaces and tiled splashback, ceiling spotlights, wall mounted boiler, integrated gas hob, twin electric oven, inset 1 ½ stainless steel sink with mixer tap, space for upright fridge/freezer, washing machine and dishwasher, Tiled floor.Bedroom One 10' 1" x 11' 5" ( 3.07m x 3.48m )-UPVC double glazed window to rear aspect, radiator, built in double wardrobes and door to ensuite.En-Suite-Tiled floor, heated towel rail, shower, low level w.c, hand wash basin, ceiling spotlights and extractor fan.Bedroom Two 8' 7" x 9' 11" ( 2.62m x 3.02m ) UPVC double glazed window to rear aspect, radiator and double wardrobe.Family Bathroom- Fitted with a three piece suite comprising a panelled bath with electric shower over, low level w.c and hand wash basin, Tiled floor, ceiling spotlights, extractor fan, heated towel rail.Balcony-Views over the river and fields.Outside-Communal areas including bicycle shed, one allocated parking space and ample visitor parking.Property enquiries and viewings are managed by OpenMoov.
Disclaimer:
Sales: The information provided about this property does not constitute or form part of an offer or contract, nor may be it be regarded as representations. All interested parties must verify accuracy and your solicitor must verify tenure/lease information, fixtures & fittings and, where the property has been extended/converted, planning/building regulation consents. All dimensions are approximate and quoted for guidance only as are floor plans which are not to scale and their accuracy cannot be confirmed. Reference to appliances and/or services does not imply that they are necessarily in working order or fit for the purpose. Council tax rates have been obtained via the owner or VOA.gov and should be verified by your solicitor on purchase.
Identity & Anti-Money-Laundering checks: As required by law, buyers whose offer is accepted (and sellers) must complete identity and Anti-Money-Laundering (AML) verification before a sale can proceed. A charge of up to £35 per person applies for these checks.
Virtual Tour
Floorplan
Location
Dobede Way, Soham CB7 5FN