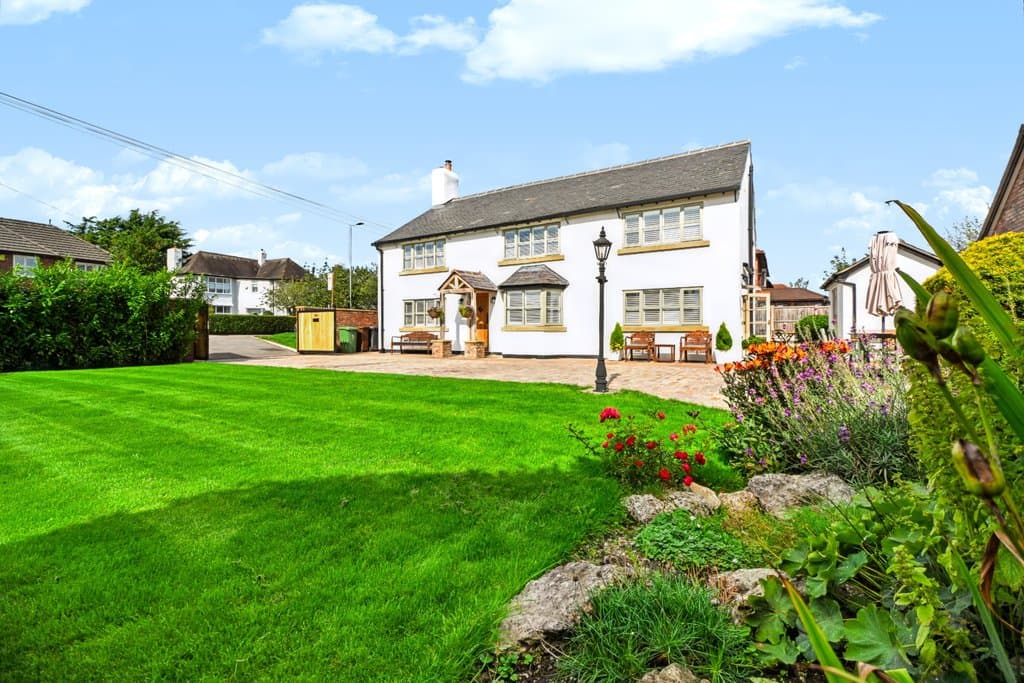
3 Bedroom Detached
Newton Road, Warrington, WA32BG
Features
- Approx. 2,000 Sq Ft Including Large Garage & Seperate Treatment Room
- Fully Renovated to an Extremely High Standard
- Exceptional Three-Bedroom Detached Family Home
- Impressive Open-Plan Kitchen/Dining/Living Space
- Three Generous Bedrooms, Two with En-Suites
- Separate Snug with Log-Burning Stove
- Ideally Located for Excellent Commuter Links, Local Amenities & Well-Regarded Schools
- Beautifully Presented Throughout – Ready to Move Straight Into
- Parking for Approximately Eight Vehicles
- Beautifully Landscaped Garden
Description
Enquire quoting ref 102056 to book a viewing online and connect to the local agent.
The Good Estate Agent is delighted to bring to the market this exceptional three-bedroom detached family home on Newton Road, Lowton, which has undergone an extensive renovation and has been finished to an extremely high standard throughout.Offering approximately 2,000 sq ft of space including the detached double garage and treatment room, this is a property that needs to be viewed to fully appreciate the quality, scale and versatility of what is on offer.
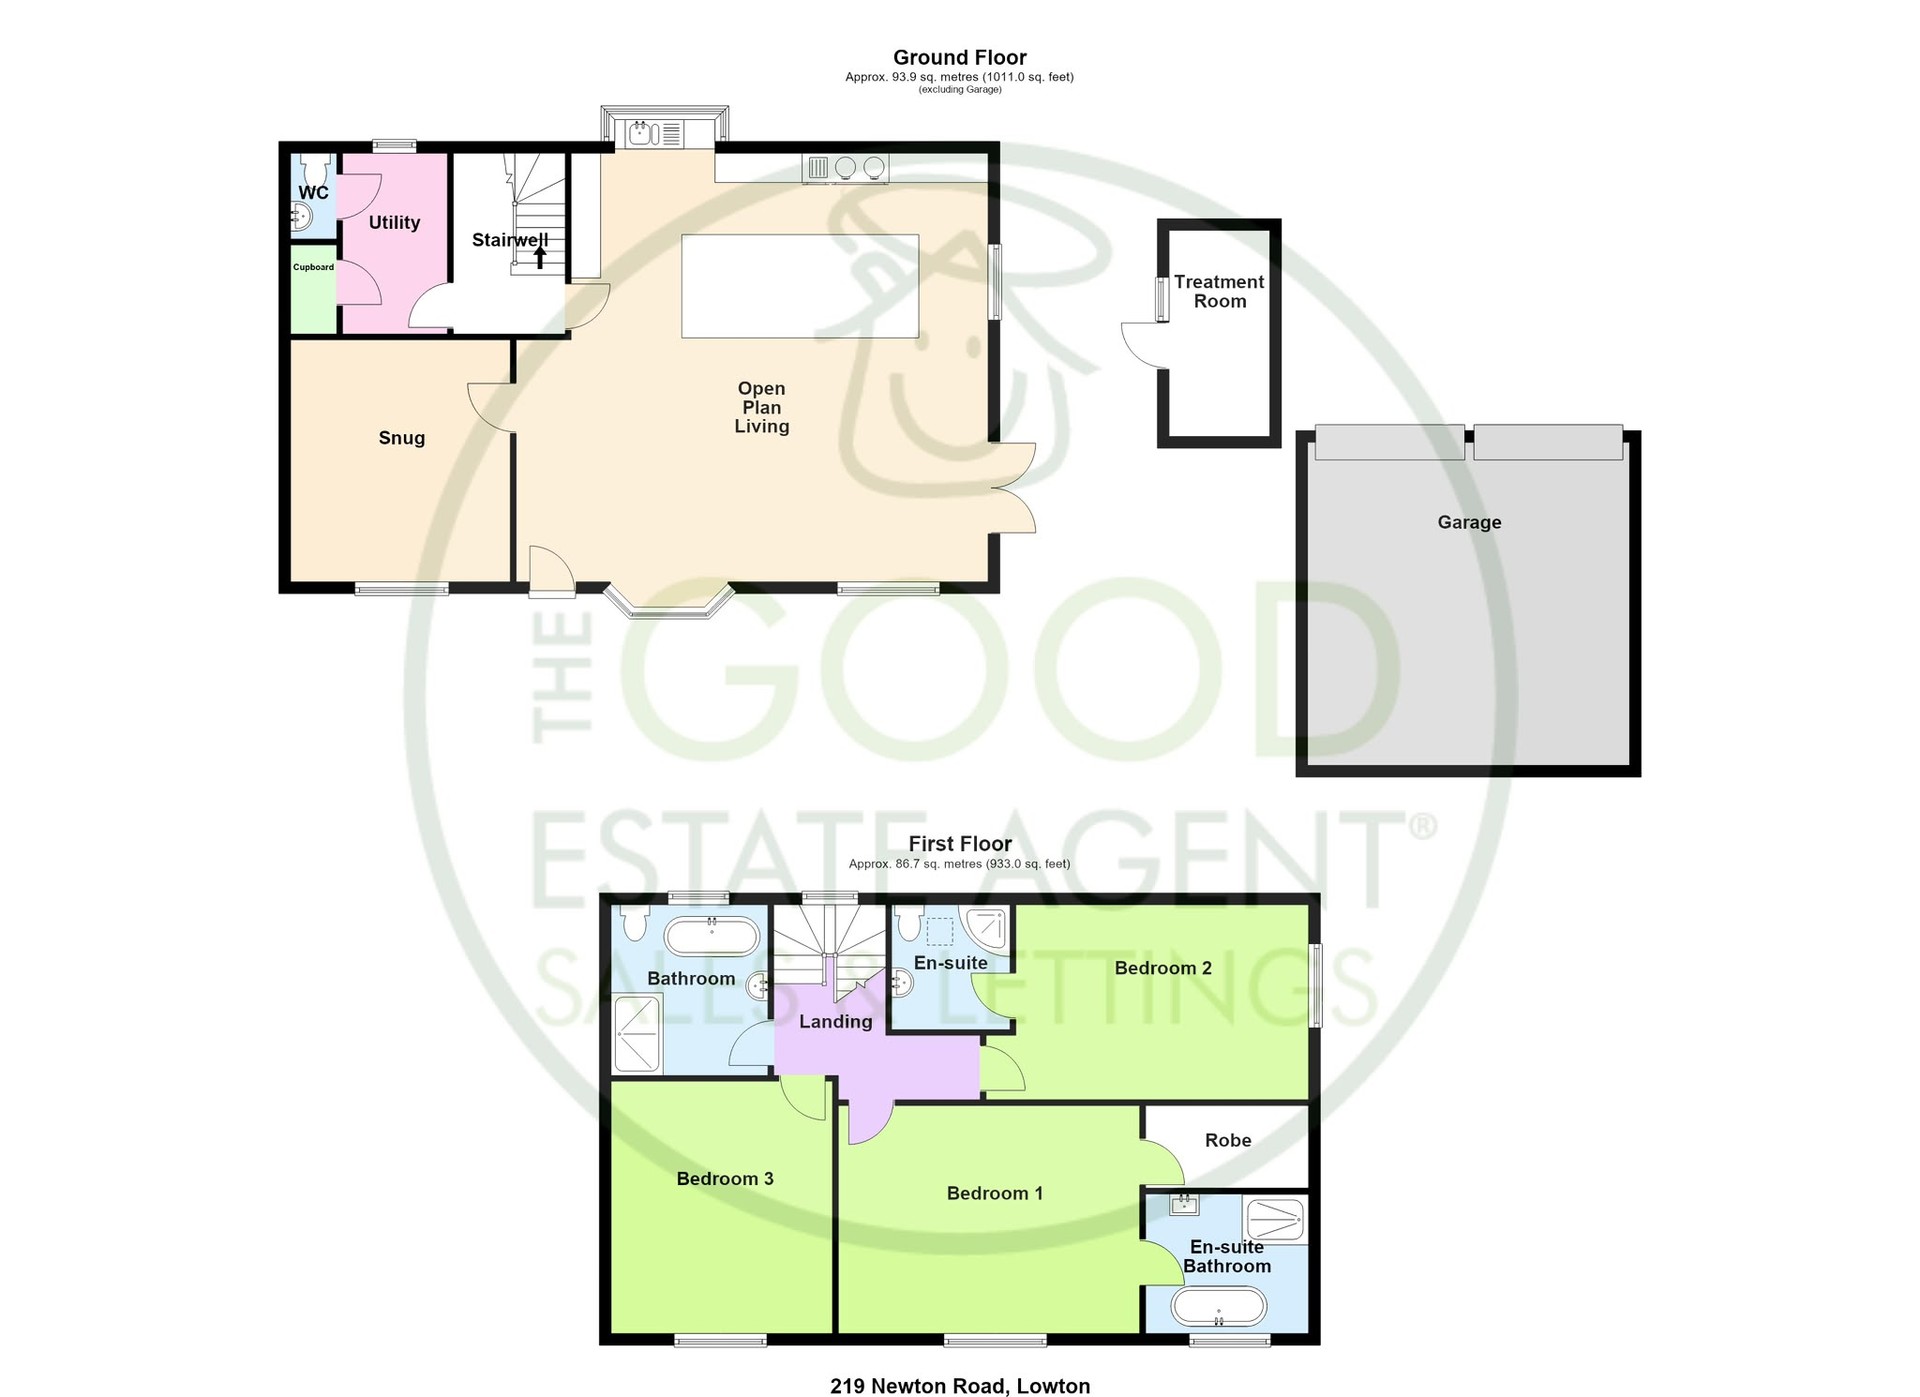
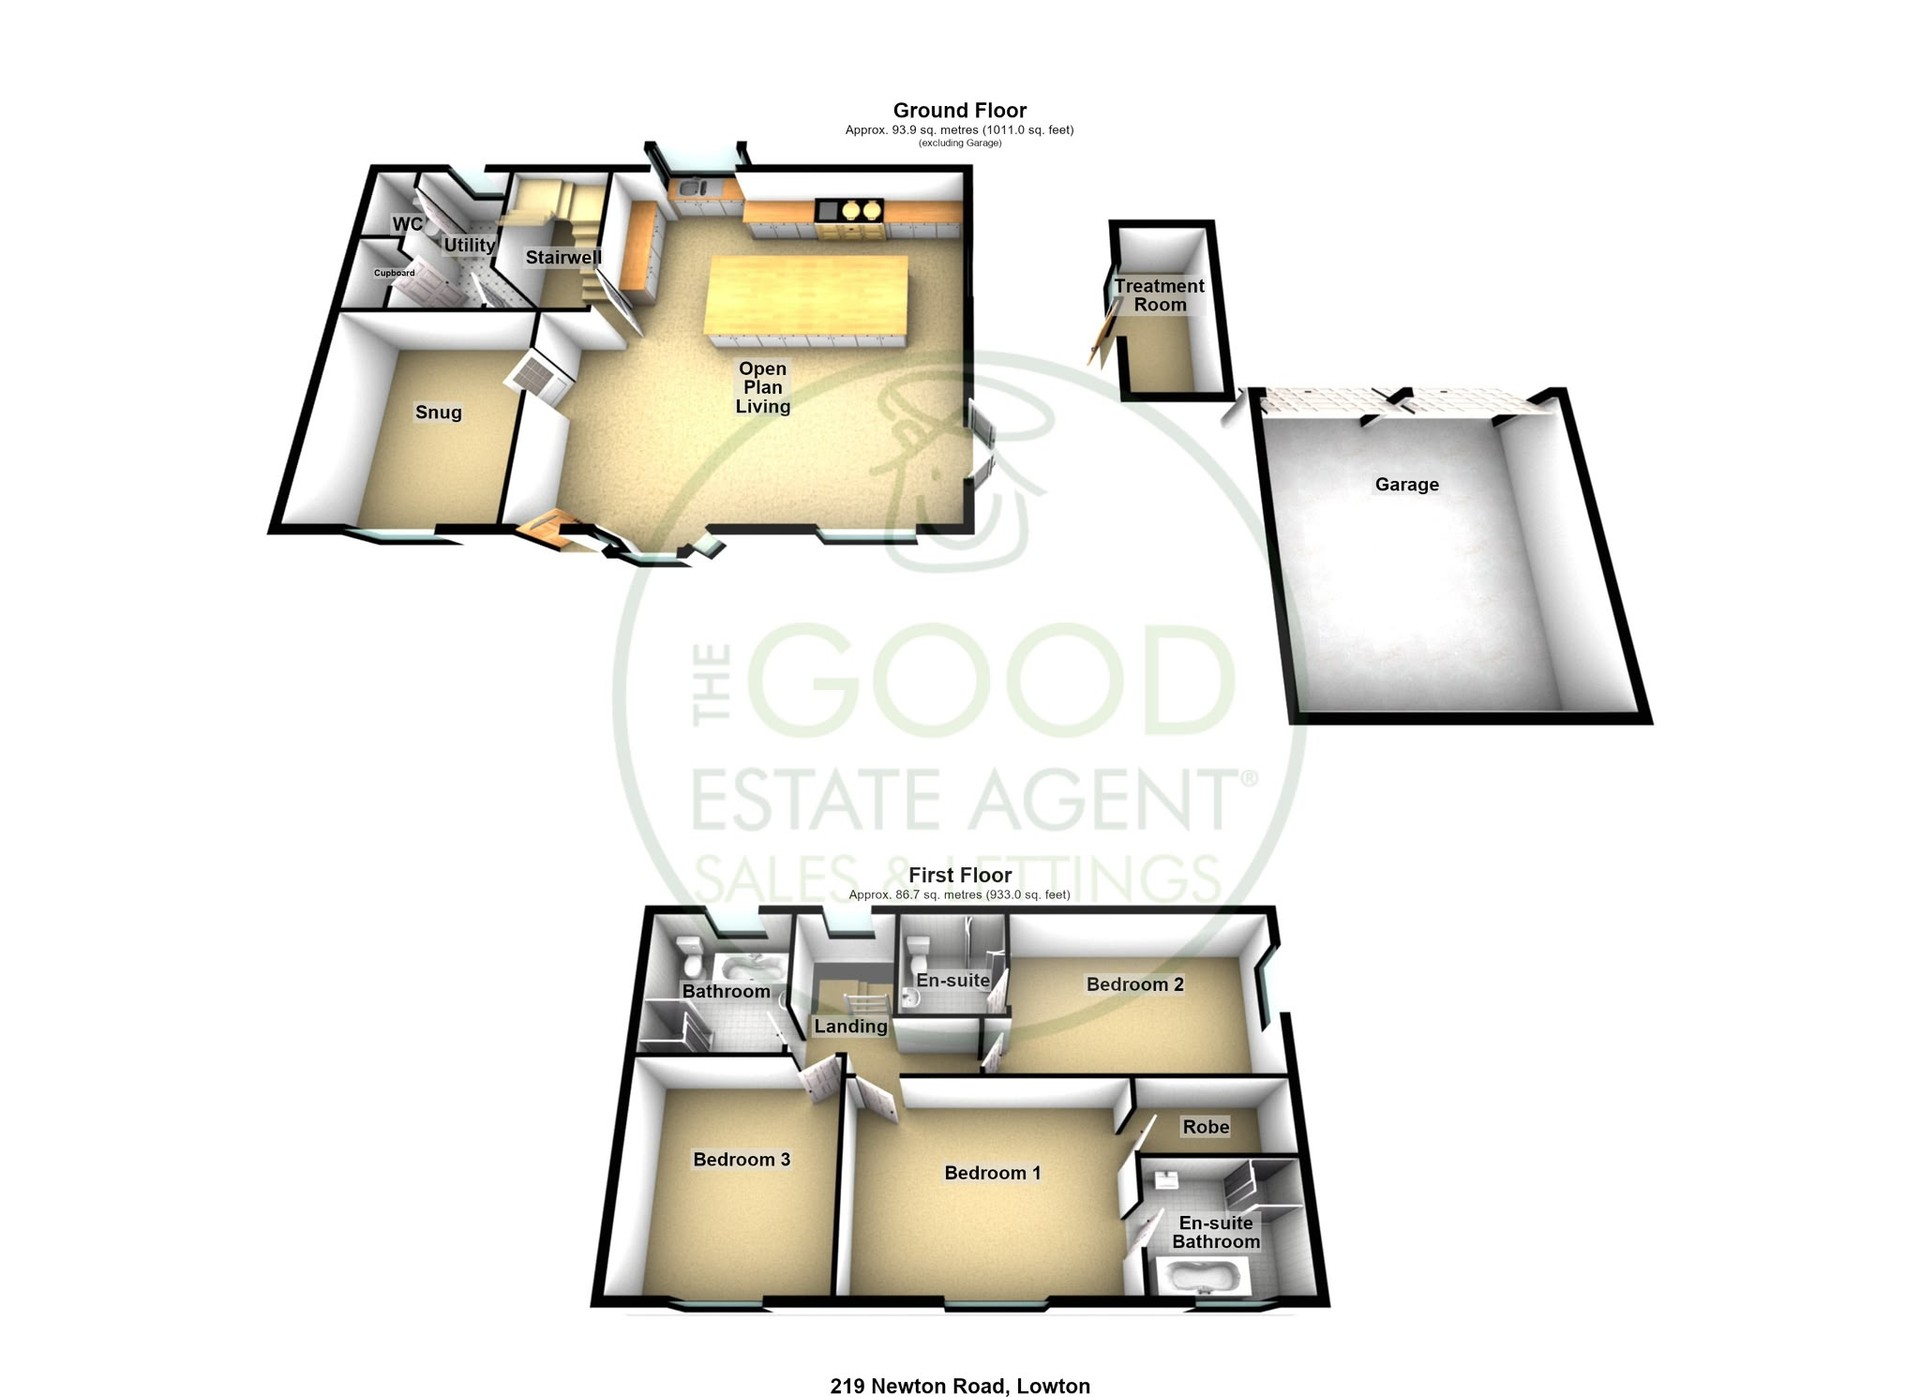
The heart of the home is the superb open-plan kitchen, dining and living space, measuring approximately 7.30m x 8.04m. Designed perfectly for modern family life and entertaining, this impressive area provides an abundance of space and natural light. The kitchen is centred around a substantial island, while doors lead directly out towards the garden.
A separate snug, complete with a log-burning stove, provides a warm and inviting additional reception space, perfect as a cosy family room or relaxing evening retreat. A beautiful stained-glass window positioned on the staircase adds further character and individuality to this exceptional home.
Completing the ground-floor accommodation is a dedicated utility room, providing valuable additional storage and laundry space, together with a convenient downstairs WC.
Upstairs are three generously proportioned bedrooms, with two benefiting from their own private en-suite facilities. The impressive principal bedroom also incorporates a dedicated dressing/robe area, while a beautifully appointed family bathroom serves the remainder of the accommodation.
Externally, the property continues to impress. There is a large detached double garage, together with a separate treatment room, providing fantastic flexibility for anyone looking to work from home, operate a beauty or therapy business, or simply have a private office or studio away from the main house.
The extensive driveway provides off-road parking for approximately eight vehicles, a particularly rare feature, while the landscaped garden has been thoughtfully designed to complement the standard of the interior and provide an attractive space for relaxing and entertaining.
Situated in the popular Lowton area, the property is conveniently positioned for local schools, amenities and transport links, making it an excellent option for families and commuters alike.
Open Plan Living 7.30x8.04Snug 4.11x3.75Utility 2.96x1.78WC 1.46x0.77
Bedroom 1 3.70x5.13Bedroom 1 En-Suite 2.11x2.82Bedroom 2 3.49x4.98Bedroom 2 En-Suite 1.95x1.87Bedroom 3 4.11x3.74Bathroom 2.91x2.54
Treatment Room 3.51x1.67
Property enquiries and viewings are managed by OpenMoov.
Disclaimer:
Sales: The information provided about this property does not constitute or form part of an offer or contract, nor may be it be regarded as representations. All interested parties must verify accuracy and your solicitor must verify tenure/lease information, fixtures & fittings and, where the property has been extended/converted, planning/building regulation consents. All dimensions are approximate and quoted for guidance only as are floor plans which are not to scale and their accuracy cannot be confirmed. Reference to appliances and/or services does not imply that they are necessarily in working order or fit for the purpose. Council tax rates have been obtained via the owner or VOA.gov and should be verified by your solicitor on purchase.
Identity & Anti-Money-Laundering checks: As required by law, buyers whose offer is accepted (and sellers) must complete identity and Anti-Money-Laundering (AML) verification before a sale can proceed. A charge of up to £35 per person applies for these checks.
Virtual Tour
Floorplans
Location
Newton Road, Warrington, WA32BG

