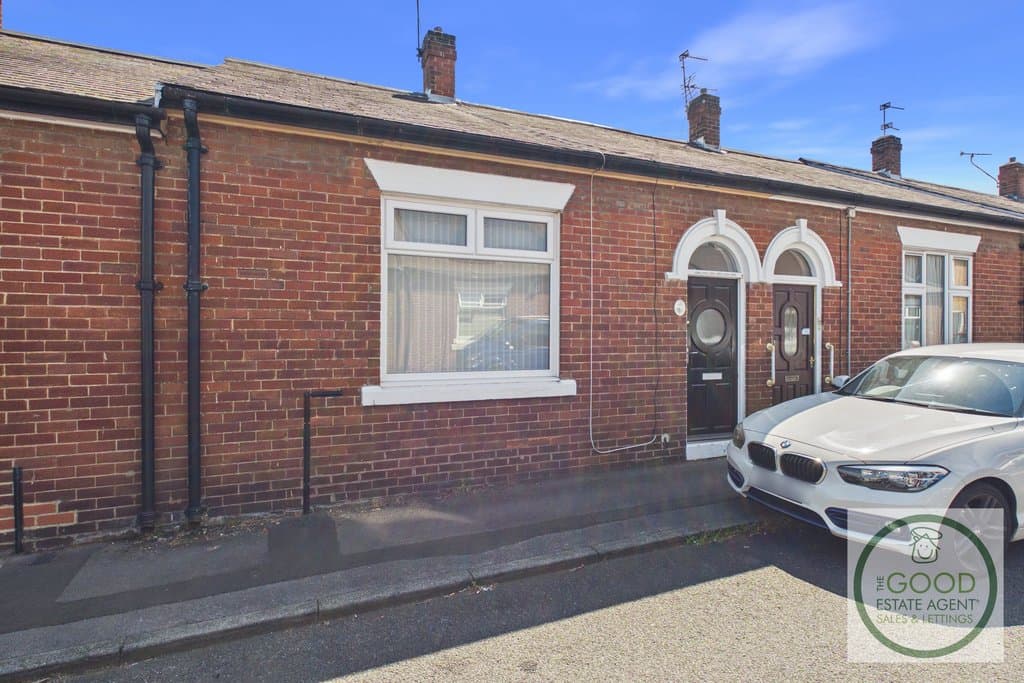
2 Bedroom Terraced House
Duke Street North, Sunderland, SR6 9RD
Features
- Great location
- SR6
- 2-Bed
- Well presented
- Large rooms
- Council Tax Band - A
- EPC - C
- Original features
- No onward chain
- Freehold
Description
Enquire quoting ref 101856 to book a viewing online and connect to the local agent.
Situated on the ever-popular Duke Street North, this immaculately presented two-bedroom terraced home offers an excellent opportunity for a wide range of buyers. Whether you're taking your first step onto the property ladder, looking to downsize to an easy-to-maintain home, or searching for a ready-to-let investment, this attractive property is sure to impress.
Available with no onward chain and freehold tenure, the home has been tastefully updated throughout, featuring fresh neutral décor, newly fitted carpets, a modern kitchen and bathroom, generous room proportions, and a private, low-maintenance rear courtyard.
The spacious lounge enjoys high ceilings and an attractive feature fireplace, while the modern kitchen provides ample storage and worktop space. Two well-proportioned bedrooms are complemented by a stylish family bathroom, making this a property that is ready to move straight into.
Located within easy reach of Roker and Seaburn beaches, Sunderland City Centre, local shops, great schools and excellent transport links, this is a fantastic home in a highly convenient location.
Early viewing is highly recommended.
Entrance and Hallway
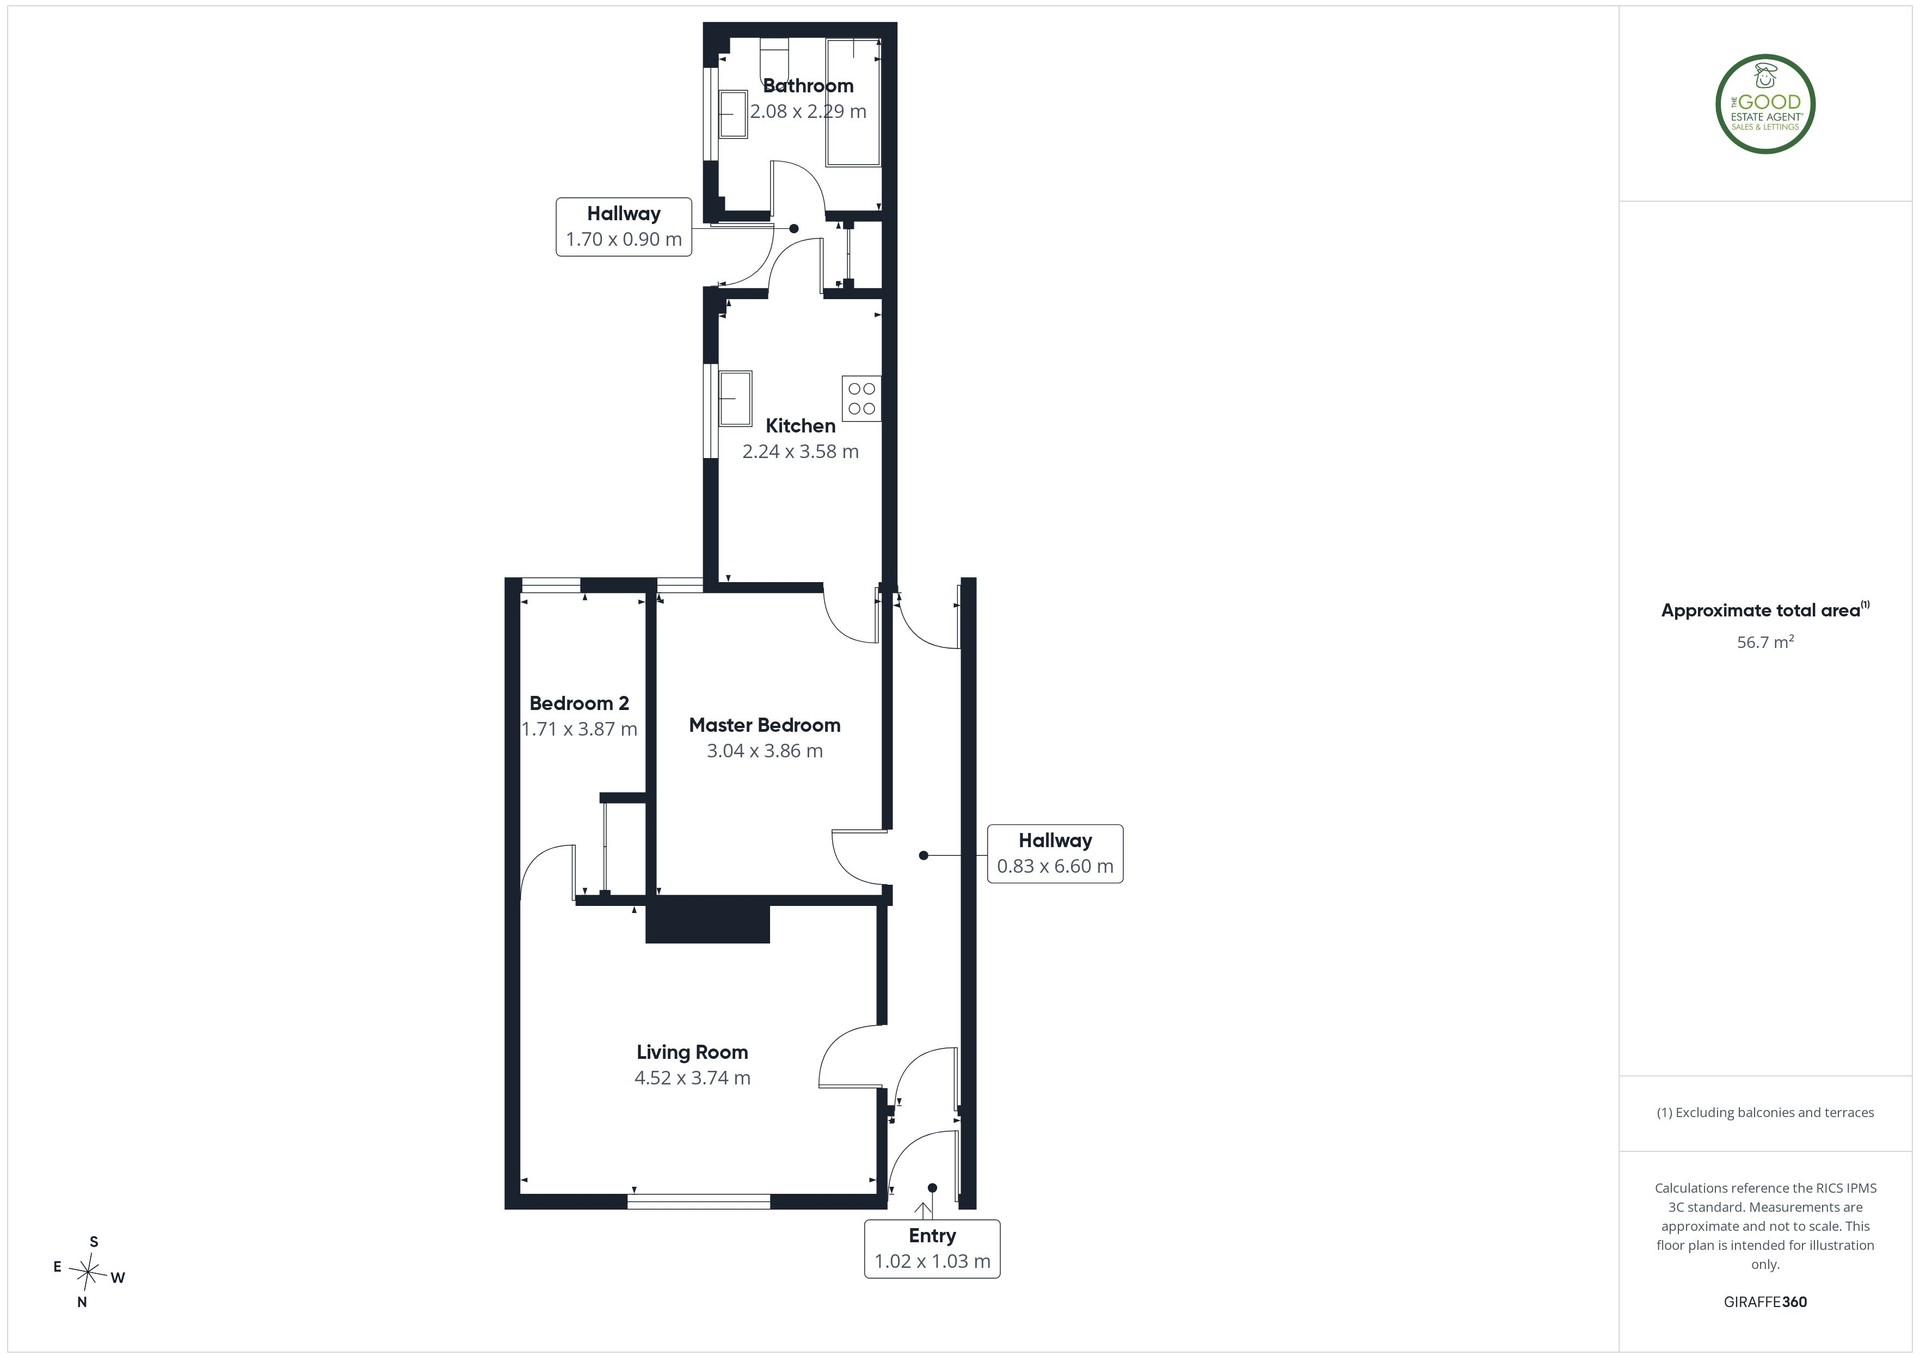
A welcoming entrance providing access into the main hallway, creating an attractive first impression of the home. A long central hallway connecting the principal rooms of the property, finished with neutral décor and modern carpeting, adding to the sense of space throughout.
Living Room – 4.52m x 3.74m
A bright and generously proportioned reception room featuring impressive high ceilings, a large front-facing window allowing plenty of natural light, and an elegant decorative fireplace providing an attractive focal point. Fresh neutral decoration and newly fitted carpets create a stylish and comfortable living space.
Master Bedroom – 3.04m x 3.86m
A spacious double bedroom overlooking the rear of the property, offering ample space for bedroom furniture while maintaining a bright and airy feel.
Bedroom Two – 1.71m x 3.87m
A versatile second bedroom that would make an ideal guest room, nursery, dressing room or home office depending on individual requirements.
Kitchen – 2.24m x 3.58m
A modern fitted kitchen offering a good range of wall and base units with contrasting work surfaces, integrated extractor hood, space for appliances and ample preparation space. A rear-facing window and external door provide plenty of natural light and direct access to the courtyard garden.
Rear Hallway – 1.70m x 0.90m
Connecting the kitchen to the bathroom, this useful space also provides an additional storage cupboard as well as direct access to the rear of the property.
Bathroom – 2.08m x 2.29m
A modern white suite comprising panelled bath with glazed shower screen and shower over, WC and wash hand basin. Finished with contemporary wall tiling to create a clean and stylish finish.
Rear Courtyard
A fully enclosed, private rear courtyard designed for easy maintenance with artificial lawn, paved seating area and useful storage shed. An ideal outdoor space for relaxing or entertaining with minimal upkeep required.
Property enquiries and viewings are managed by OpenMoov.
Disclaimer:
Sales: The information provided about this property does not constitute or form part of an offer or contract, nor may be it be regarded as representations. All interested parties must verify accuracy and your solicitor must verify tenure/lease information, fixtures & fittings and, where the property has been extended/converted, planning/building regulation consents. All dimensions are approximate and quoted for guidance only as are floor plans which are not to scale and their accuracy cannot be confirmed. Reference to appliances and/or services does not imply that they are necessarily in working order or fit for the purpose. Council tax rates have been obtained via the owner or VOA.gov and should be verified by your solicitor on purchase.
Identity & Anti-Money-Laundering checks: As required by law, buyers whose offer is accepted (and sellers) must complete identity and Anti-Money-Laundering (AML) verification before a sale can proceed. A charge of up to £35 per person applies for these checks.
Virtual Tour
Floorplan
Location
Duke Street North, Sunderland, SR6 9RD

