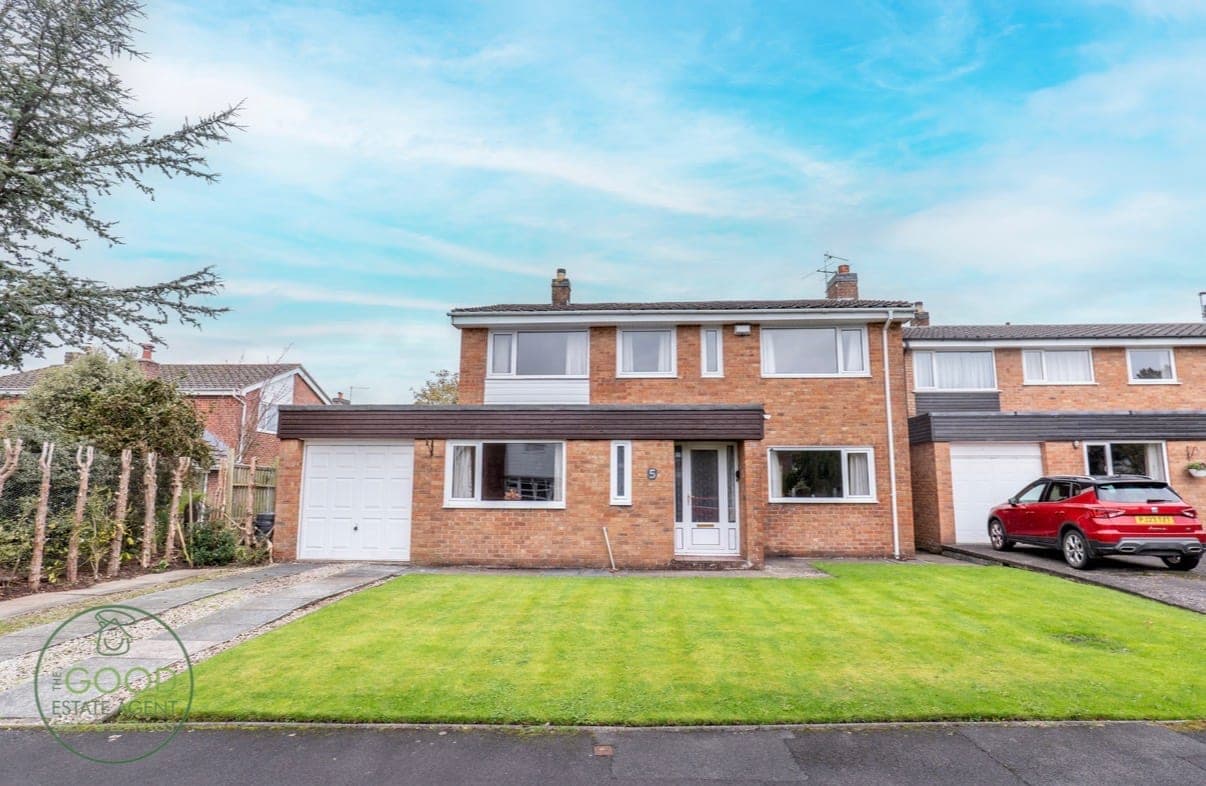
4 Bedroom Detached
Holmeswood Crescent, Preston, PR3 5BB
Features
- Incredibly spacious four-bedroom family home in the heart of Barton
- Generous plot on a quiet cul-de-sac with only a handful of homes
- Former show home with bright, well-proportioned accommodation
- Impressive dual-aspect lounge with feature fireplace and gas fire
- Spacious breakfast kitchen, separate dining room and practical utility room
- Three generous double bedrooms and a single bedroom
- Large rear garden with lawn, established borders and paved patio
- Driveway parking for two cars and a large integral garage
- Excellent potential to reconfigure or extend, subject to relevant permissions
- Short walk to St Lawrence’s C of E Primary School, within Broughton High School catchment and convenient for motorway access
Description
Enquire quoting ref 102198 to book a viewing online and connect to the local agent.
Situated in the heart of Barton, this incredibly spacious four-bedroom family home occupies a generous plot within a quiet cul-de-sac of just a handful of properties. Originally the development’s show home, it offers wonderfully proportioned accommodation, established gardens and exciting potential to create a truly exceptional family home. With St Lawrence’s C of E Primary School just a short walk away, a position within the Broughton High School catchment area and convenient access to the motorway network, the location is ideal for family life and commuting.
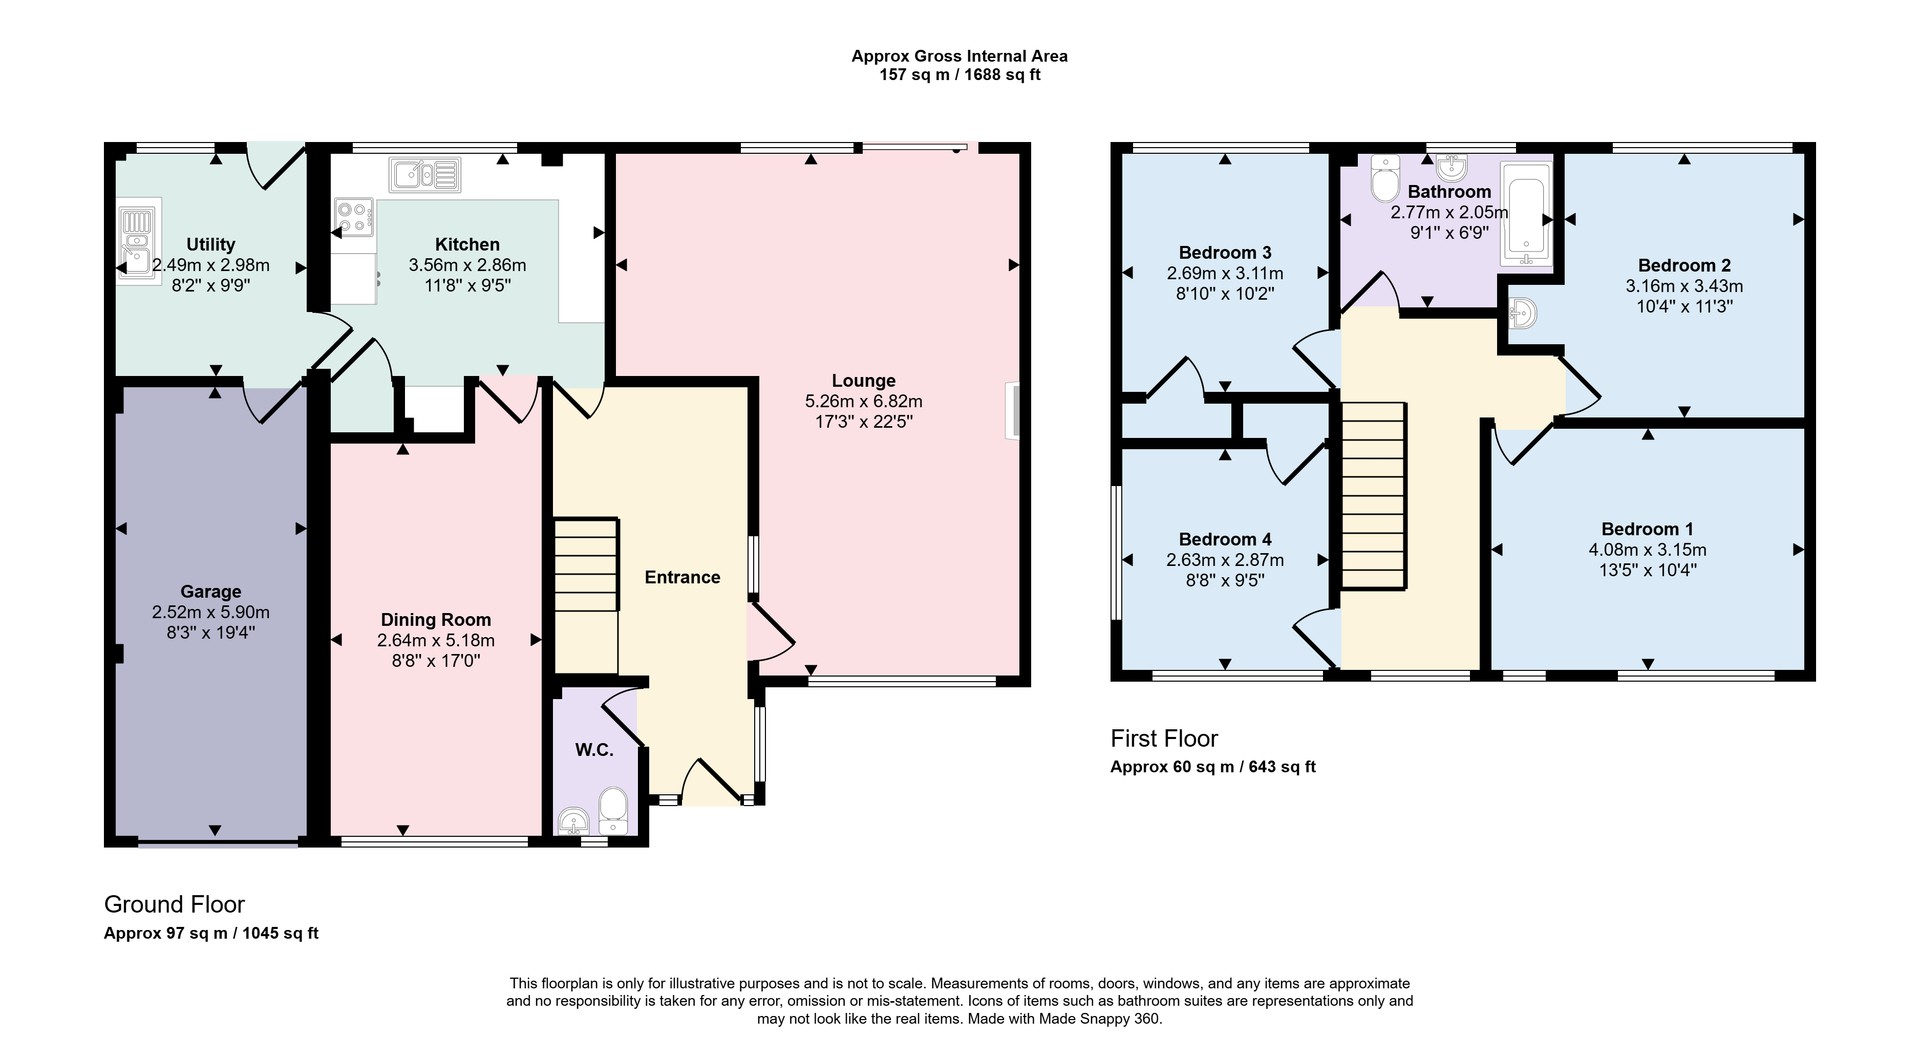
A large, welcoming entrance hallway sets the tone for the space found throughout. The impressive main reception room runs from the front to the rear of the property, with dual-aspect windows bringing in plenty of natural light. A feature fireplace with a gas fire provides an inviting focal point, making this a lovely room for both relaxed family evenings and entertaining.
To the rear, the spacious breakfast kitchen enjoys views over the generous garden and offers an abundance of storage and worktop space, together with room for a table and chairs. Leading from the kitchen are a separate, well-proportioned dining room and a practical utility room.
There is excellent potential to reconfigure these spaces to create a superb open-plan kitchen, dining and living area, subject to any necessary consents. The substantial plot also offers scope to explore an extension, subject to the relevant permissions, providing an exciting opportunity for buyers looking to add their own style and create something special.
The utility room has a door to the rear garden and internal access to the garage, both particularly useful for everyday family life. A handy ground-floor WC and understairs storage complete the downstairs accommodation.
Upstairs, the generous proportions continue, with a spacious landing enhancing the bright and airy feel. There are four bedrooms, comprising three excellent doubles and a single bedroom. The second bedroom benefits from a wash basin, while two of the bedrooms have built-in storage cupboards. The spacious family bathroom comprises a wash basin, WC and bath with a shower over.
Outside, the large rear garden is a wonderful feature, offering an extensive lawn, established borders and a paved patio for outdoor dining or simply sitting back and enjoying the surroundings. With plenty of space for play, planting and entertaining, this is a garden with fantastic potential to complement the accommodation within.
To the front, a lawned garden sits alongside driveway parking for two cars, while the large garage provides valuable additional storage.
With its impressive room sizes, generous plot and desirable Barton setting, this is a fantastic opportunity to secure a family home with space to enjoy now and scope to make your own over time. Early viewing is highly recommended to appreciate the accommodation and potential on offer.
Property enquiries and viewings are managed by OpenMoov.
Disclaimer:
Sales: The information provided about this property does not constitute or form part of an offer or contract, nor may be it be regarded as representations. All interested parties must verify accuracy and your solicitor must verify tenure/lease information, fixtures & fittings and, where the property has been extended/converted, planning/building regulation consents. All dimensions are approximate and quoted for guidance only as are floor plans which are not to scale and their accuracy cannot be confirmed. Reference to appliances and/or services does not imply that they are necessarily in working order or fit for the purpose. Council tax rates have been obtained via the owner or VOA.gov and should be verified by your solicitor on purchase.
Identity & Anti-Money-Laundering checks: As required by law, buyers whose offer is accepted (and sellers) must complete identity and Anti-Money-Laundering (AML) verification before a sale can proceed. A charge of up to £35 per person applies for these checks.
Virtual Tour
Floorplan
Location
Holmeswood Crescent, Preston, PR3 5BB

Listed by

The Good Estate Agent