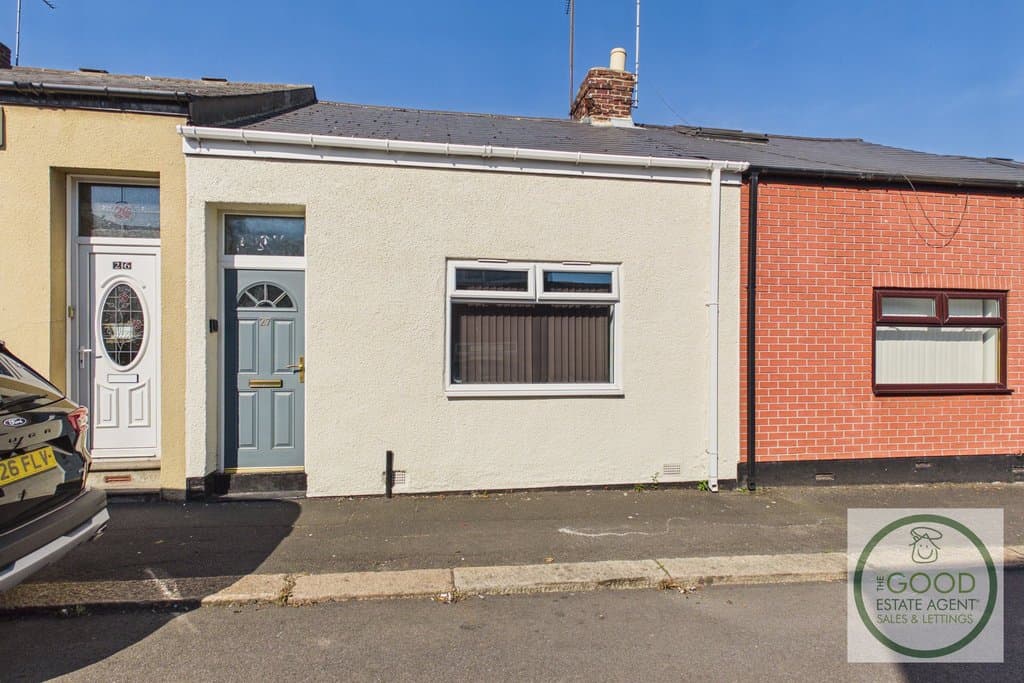
2 Bedroom Terraced House
Wilfred Street, Sunderland, SR4 6RH
Features
- Sought after location
- SR4
- Pallion
- 2-Bed
- Long term letting
- Assured Periodic Tenancy
- Available immediately
- Large rooms
- Close to all amenities
- Great transport links
Description
Enquire quoting ref 101980 to book a viewing online and connect to the local agent.
The property has a generous layout, with two bedrooms, a spacious living room, a particularly large kitchen, bathroom and useful enclosed rear yard. The property is offered unfurnished on a long-term basis, is available immediately and the tenancy will be an Assured Periodic Tenancy.Wilfred Street is situated in Pallion, a well-established residential area to the west of Sunderland city centre. The surrounding area provides a good range of everyday amenities, including local shops, services and public transport connections.
The property is particularly well positioned for anyone working at or requiring convenient access to Sunderland Royal Hospital, which is located in the SR4 area on Kayll Road/Chester Road. The hospital itself is approximately two miles from Sunderland city centre and is served by numerous local bus routes.
Transport connections are a strong feature of the area. Pallion Metro Station provides services towards Sunderland city centre and onward connections across the Tyne and Wear Metro network, while Millfield Metro Station is also accessible from the wider Pallion area. Local bus services provide links towards Sunderland city centre, the Royal Hospital and surrounding districts. Road users also have convenient access towards the A1231/Wessington Way and A19, providing connections across Sunderland, Washington, Gateshead and the wider region.
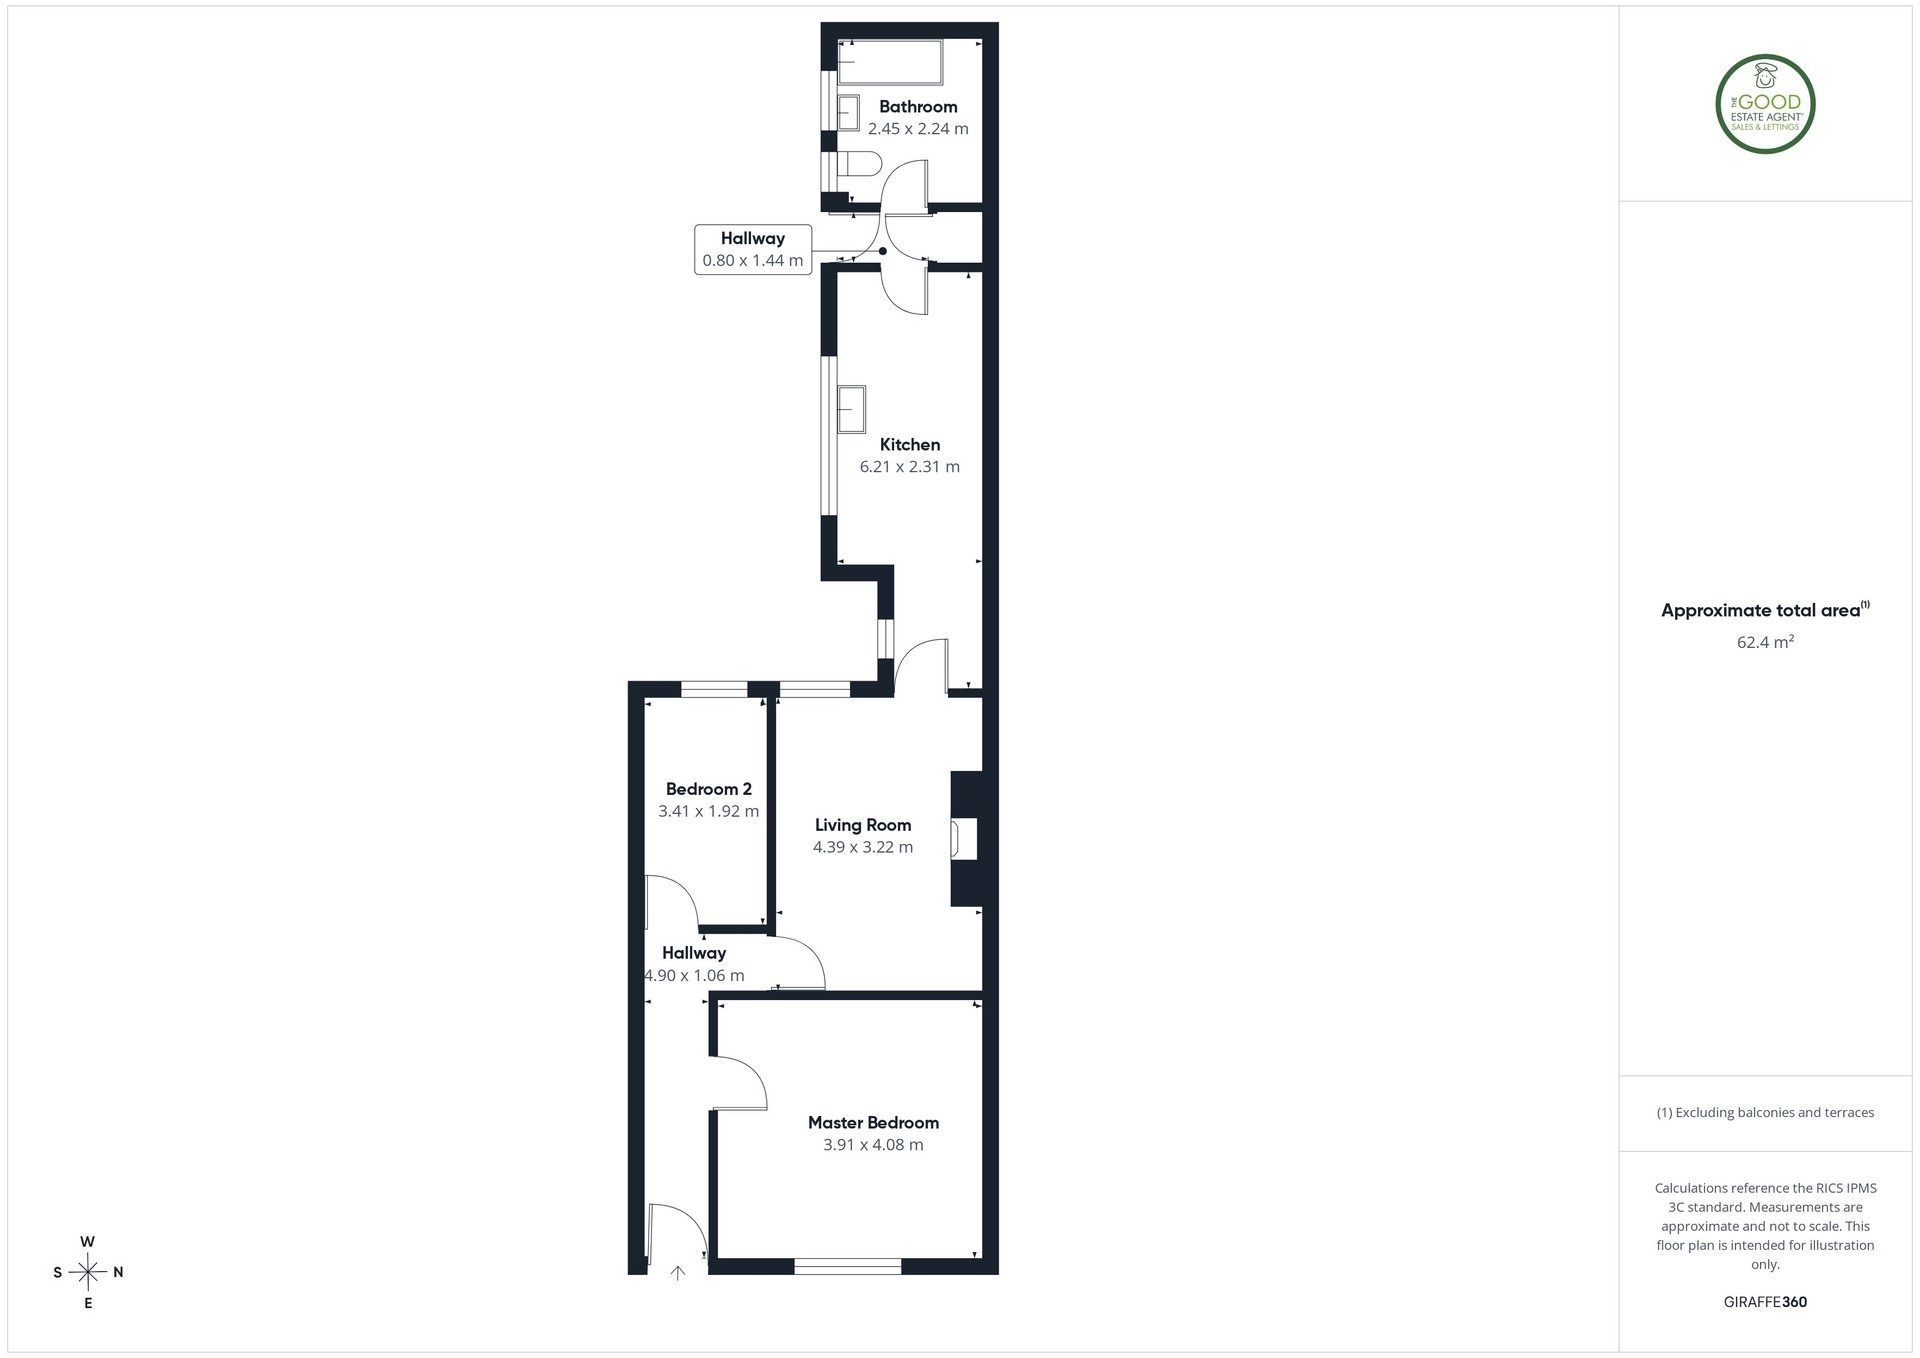
The accommodation comprises:Entrance HallwayThe property is entered via a UPVC front door into a long entrance hallway providing access to the principal rooms. Finished in neutral tones with grey carpeting, a radiator and useful wall-mounted coat hooks.
Master Bedroom – 3.91m x 4.08mAn excellent-sized main bedroom positioned at the front of the property. This bright and spacious double room benefits from a large front-facing window providing plenty of natural light, neutral décor, grey carpeting and a radiator. The generous proportions provide ample space for a double or king-size bed together with wardrobes and additional bedroom furniture.
Bedroom Two – 3.41m x 1.92mThe second bedroom is a useful and versatile room which would work well as a single bedroom, children's room, home office or study. It features a window providing natural light, neutral décor, grey carpeting and a radiator.
Living Room – 4.39m x 3.22mA generously proportioned reception room situated towards the centre of the property. The room is finished with grey carpeting and neutral décor, including a contrasting feature wall. A traditional-style dark fireplace surround provides a focal point to the room, while a window and radiator complete the space. There is plenty of room to accommodate both lounge furniture and additional storage.
Kitchen – 6.21m x 2.31mA particularly spacious galley-style kitchen extending to over six metres in length. The kitchen is fitted with a range of light wood-effect wall and base units, contrasting dark work surfaces, tiled splashbacks and a stainless-steel sink and drainer positioned beneath a large window.There is substantial worktop and cupboard space together with provision for appliances. The room has dark tiled flooring, additional windows providing good natural light and access towards the rear of the property.
Bathroom – 2.45m x 2.24mThe bathroom is fitted with a white three-piece suite comprising panelled bath with electric shower over, pedestal wash hand basin and WC. White tiling surrounds the bath and shower area, while two obscured-glass windows provide natural light and privacy.
Rear CourtyardExternally, the property benefits from an enclosed, low-maintenance rear yard. The outside space incorporates artificial grass, paved areas and gated access, providing a practical private outdoor area without the upkeep associated with a traditional garden.
Property enquiries and viewings are managed by OpenMoov.
Disclaimer:
Lettings: The information provided about this property does not constitute or form part of an offer or contract, nor may it be regarded as representations. All interested parties must verify accuracy. All dimensions are approximate and quoted for guidance only as are floor plans which are not to scale and their accuracy cannot be confirmed. Referencing requirements will apply, a holding deposit of 1 weeks rent and a full deposit of up to 5 weeks rent. Council tax rates have been obtained via the owner or VOA.gov and should be verified prior to entering a tenancy agreement.
Virtual Tour
Floorplan
Location
Wilfred Street, Sunderland, SR4 6RH
£650 pcm
- Property TypeTerraced House
- Bedrooms2
- Bathrooms1
Listed by

The Good Estate Agent
Energy Rating
Current
Potential