4 Bedroom Semi-Detached House
Beacon Grove, Preston, PR2 3QU
Features
- Exceptional extended four-bedroom semi-detached family home in the highly sought-after area of Fulwood
- Beautiful 1930s character property combining period charm with generous modern living space
- Substantial family accommodation with an impressive extension providing versatile living areas
- Within easy walking distance of highly regarded primary and secondary schools
- Prime location close to local shops, amenities and everyday conveniences
- Excellent transport links providing easy access to Preston and surrounding areas
- Rare opportunity to acquire a spacious family home in one of Preston’s most desirable locations
- Perfectly suited for growing families seeking space, character and convenience
Description
Enquire quoting ref 101659 to book a viewing online and connect to the local agent.
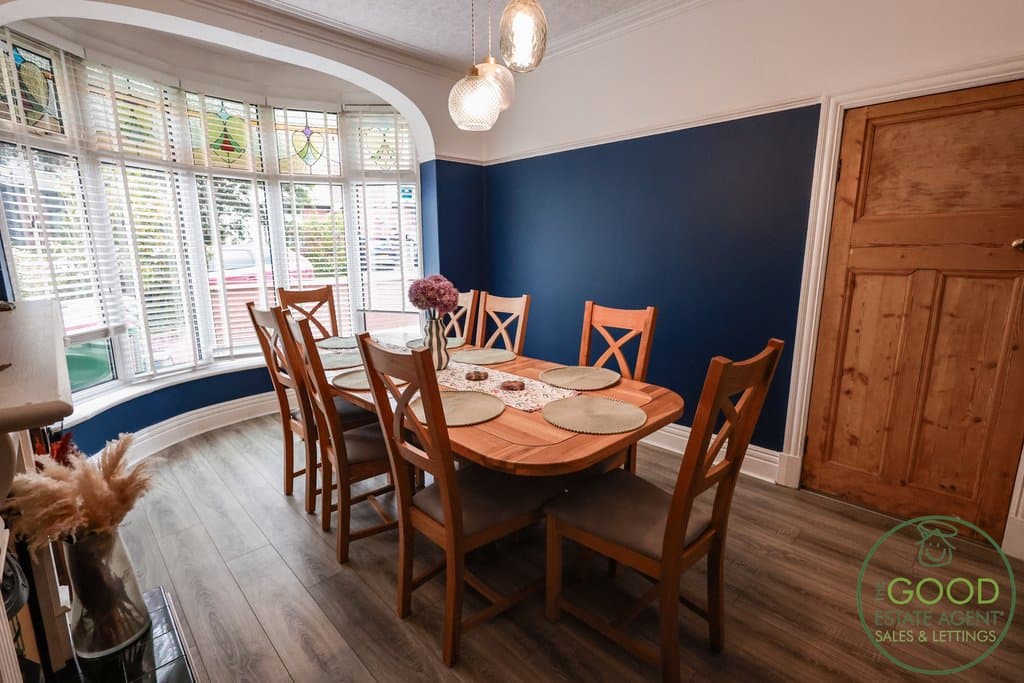
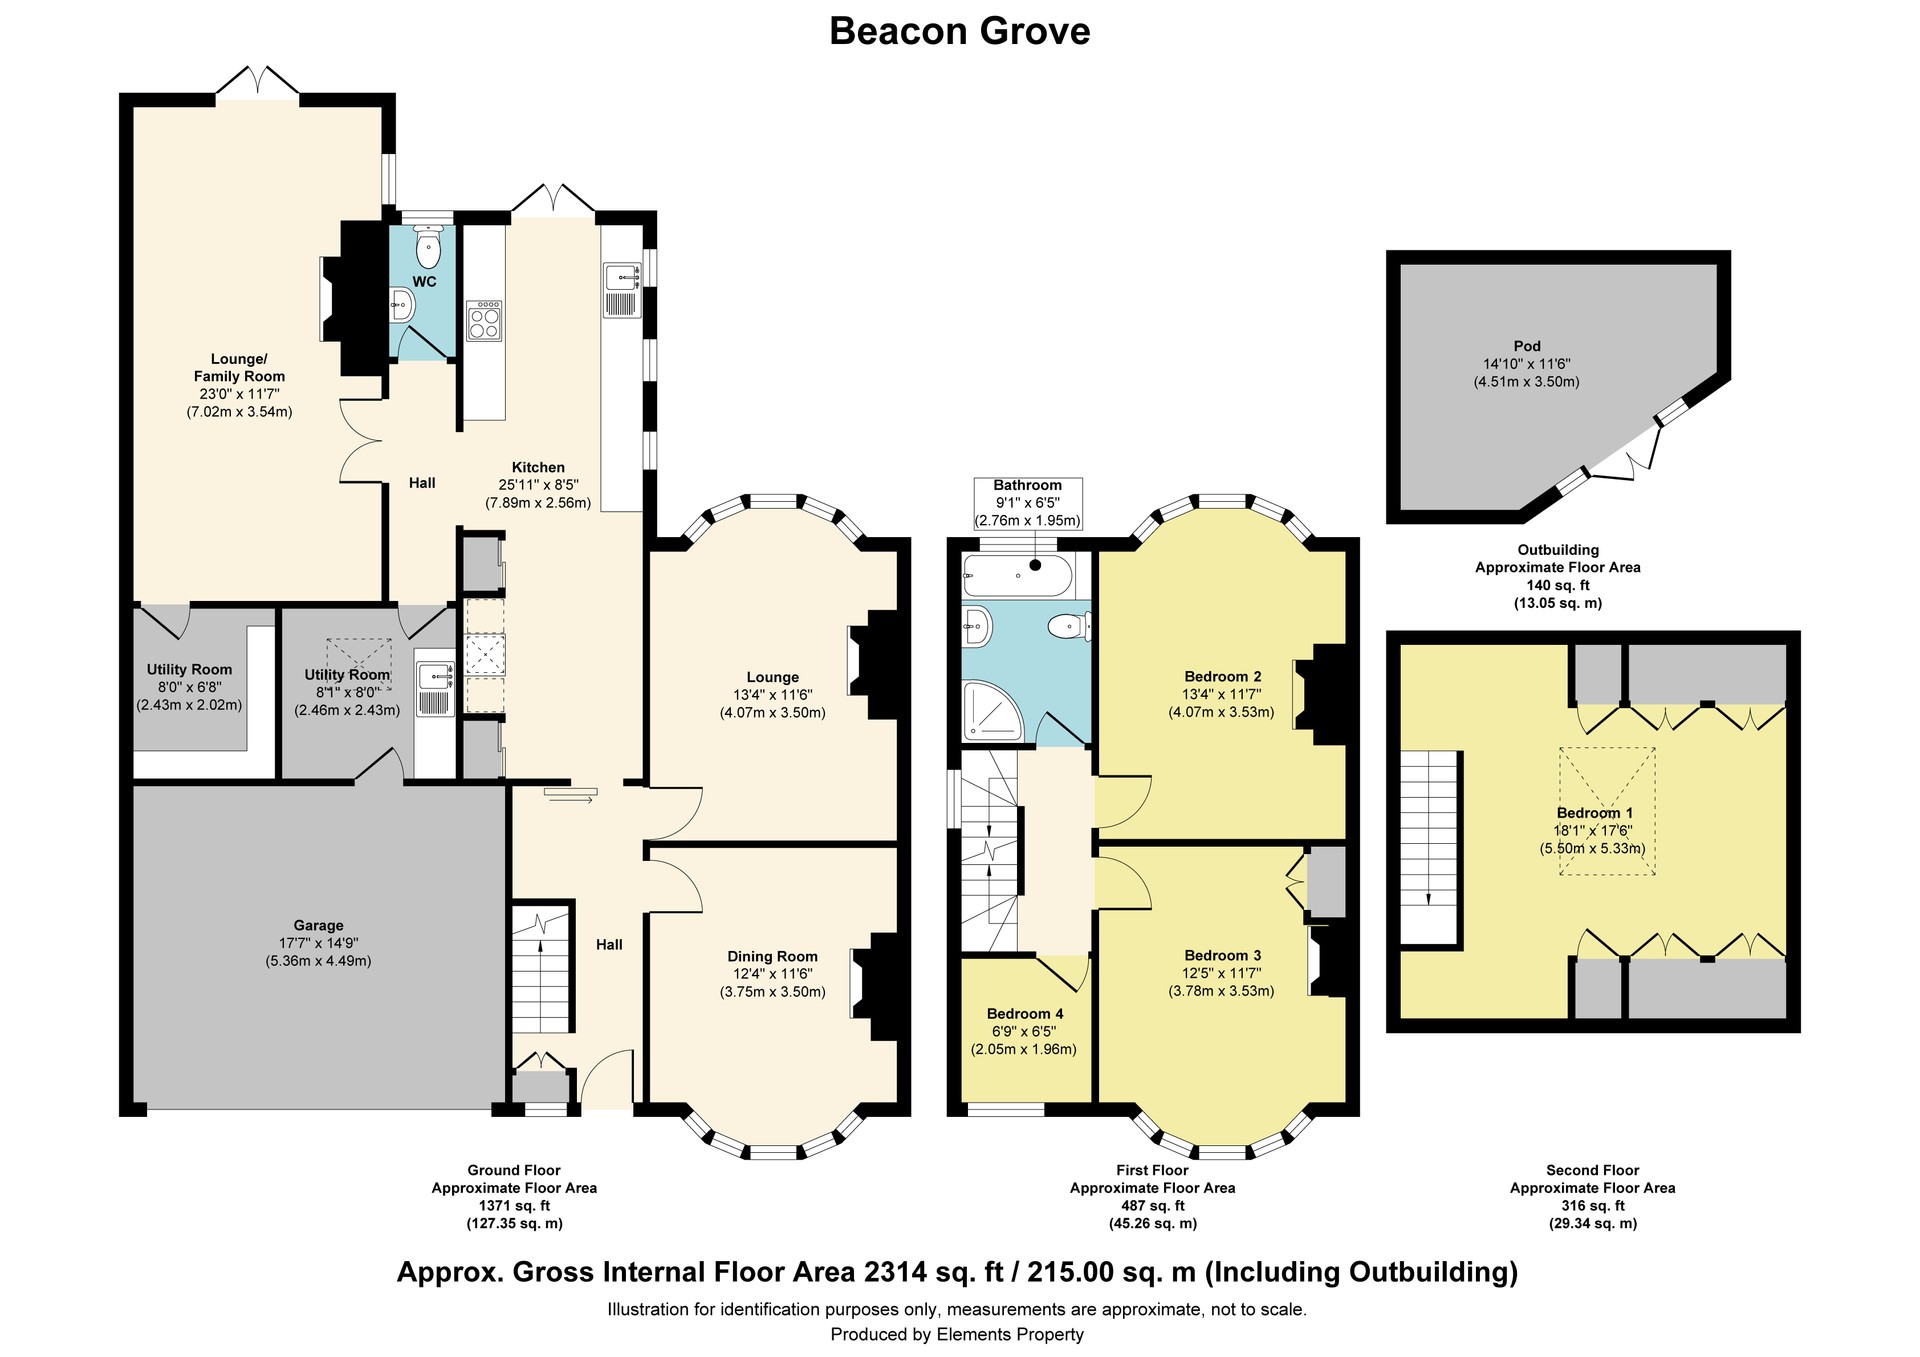
Situated in the heart of the ever-popular Fulwood, this exceptional extended four-bedroom semi-detached home offers an outstanding amount of family living space whilst retaining the charm and character synonymous with a beautiful 1930s property. Within easy walking distance of highly regarded primary and secondary schools, local shops, amenities and excellent transport links, this is a rare opportunity to purchase a substantial family home in one of Preston's most sought-after locations. Beautifully modernised throughout whilst carefully preserving its original character, the property welcomes you via a bright and spacious entrance hallway, where the high ceilings, original internal doors and leaded light windows immediately showcase the quality and heritage of this wonderful home. Positioned at the front of the property is the elegant dining room, a generous reception space centred around a stunning bay window that floods the room with natural light. The bay window features the original hand painted stained glass that has been fully restored and incorporated into a new UPVC window. A feature fireplace creates a wonderful focal point, making this an inviting room for both everyday living and formal entertaining. To the rear is the second reception room, an equally impressive lounge enjoying another beautiful bay window overlooking the garden together with a feature fireplace. Bright, spacious and full of character, it provides the perfect place to relax with the family. The heart of the home is undoubtedly the impressive extended dining kitchen. Designed with both family life and entertaining in mind, this exceptional space offers an abundance of storage complemented by stylish quartz work surfaces and an extensive range of integrated appliances, including an oven, microwave, full-height fridge, full-height freezer and dishwasher. French doors open directly onto the rear garden, seamlessly connecting the indoor and outdoor living spaces. Leading from the kitchen is a superb third reception room, another generous lounge with fully serviced wood burner and French doors opening onto the garden. This incredibly versatile space is ideal as a family room, games room or additional entertaining area, giving the property an abundance of flexible living accommodation that is rarely found. Practicality has been carefully considered, with a dedicated home office providing the ideal environment for remote working, together with a spacious utility room offering additional storage, laundry facilities and internal access to the garage. A convenient ground floor WC completes the accommodation on this level. The first floor offers three beautifully proportioned bedrooms. The two principal bedrooms are generous doubles, both enhanced by attractive bay windows that create wonderfully light and airy spaces. The third bedroom is an excellent single, equally suited as a nursery, dressing room or additional home office. The contemporary family bathroom comprises a bath with shower over, wash basin and WC. Occupying the second floor is the magnificent principal bedroom. This substantial room provides an impressive master suite with ample space for a king-size bed, dressing area and seating area, creating a luxurious retreat away from the rest of the home. Externally, the property continues to impress. The generous rear garden has been thoughtfully designed for both family enjoyment and entertaining, featuring a well-maintained lawn, an extensive paved seating area and a raised decked barbecue terrace. An outdoor pod provides superb additional accommodation and offers endless possibilities as a home gym, office, studio or children's playroom. To the front, the property benefits from driveway parking for three vehicles, while the large double garage provides excellent secure parking or valuable additional storage and features a remote controlled motorised door. Offering over three floors of beautifully presented accommodation, three spacious reception rooms, an outstanding family kitchen, versatile outside living space and an enviable Fulwood location, this is a truly exceptional family home that must be viewed to be fully appreciated.Property enquiries and viewings are managed by OpenMoov.
Disclaimer:
Sales: The information provided about this property does not constitute or form part of an offer or contract, nor may be it be regarded as representations. All interested parties must verify accuracy and your solicitor must verify tenure/lease information, fixtures & fittings and, where the property has been extended/converted, planning/building regulation consents. All dimensions are approximate and quoted for guidance only as are floor plans which are not to scale and their accuracy cannot be confirmed. Reference to appliances and/or services does not imply that they are necessarily in working order or fit for the purpose. Council tax rates have been obtained via the owner or VOA.gov and should be verified by your solicitor on purchase.
Lettings: The information provided about this property does not constitute or form part of an offer or contract, nor may it be regarded as representations. All interested parties must verify accuracy. All dimensions are approximate and quoted for guidance only as are floor plans which are not to scale and their accuracy cannot be confirmed. Referencing requirements will apply, a holding deposit of 1 weeks rent and a full deposit of up to 5 weeks rent. Council tax rates have been obtained via the owner or VOA.gov and should be verified prior to entering a tenancy agreement.
Identity & Anti-Money-Laundering checks: As required by law, buyers whose offer is accepted (and sellers) must complete identity and Anti-Money-Laundering (AML) verification before a sale can proceed. A charge of up to £35 per person applies for these checks.
Floorplan
Location
Beacon Grove, Preston, PR2 3QU
£450,000
OIRO
- Property TypeSemi-Detached House
- Bedrooms4
- Bathrooms1

Listed by

The Good Estate Agent
Energy Rating
Current
Potential