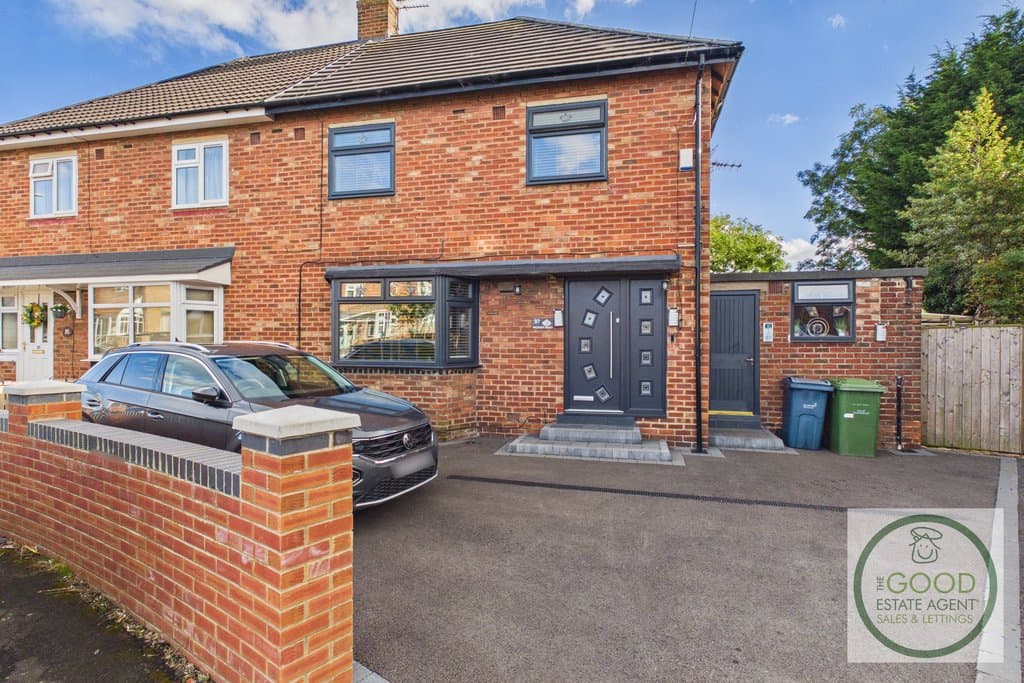
3 Bedroom Semi
Padgate Road, Sunderland, SR4 0HH
Features
- Great location
- SR4
- 3-Bed
- Freehold
- Council Tax Band - A
- Huge rear garden
- Off-street parking
- Immaculately presented
- High specification
- Great local amenities
Description
Enquire quoting ref 102125 to book a viewing online and connect to the local agent.
The property has been substantially enhanced to create an unusually spacious and beautifully finished family home.The standout home includes a superb contemporary kitchen, separate living room, an impressive sunroom/additional living room, a large utility room, ground-floor WC and three well-proportioned bedrooms. Outside is equally impressive, with off-street parking to the front and an exceptionally large enclosed rear garden offering a tremendous amount of outdoor space.
Padgate Road is well placed for a broad range of everyday amenities. Local shopping is readily accessible, including convenience stores, food outlets and other neighbourhood services, while further retail facilities are available throughout the area.
Transport connections are another advantage. Bus stops are located close to Padgate Road, while South Hylton Metro station is close by and provides Metro connections across Sunderland and the wider Tyne and Wear network.
Within close proximity of Sunderland Royal Hospital, with local GP, dental and pharmacy facilities also available nearby. Recreational facilities in the wider area include playing fields, parks and sports facilities. With great schools within walking distance, the home is ideally positioned.
With its unusually generous proportions, high standard of presentation, superb kitchen and additional living accommodation, off-street parking and truly exceptional rear garden, this is a home with considerably more space than its exterior initially suggests.
Comprising:
FrontThe property is set back from the road with a substantial hard-surfaced frontage providing valuable off-street parking, alongside separate access into the utility area.
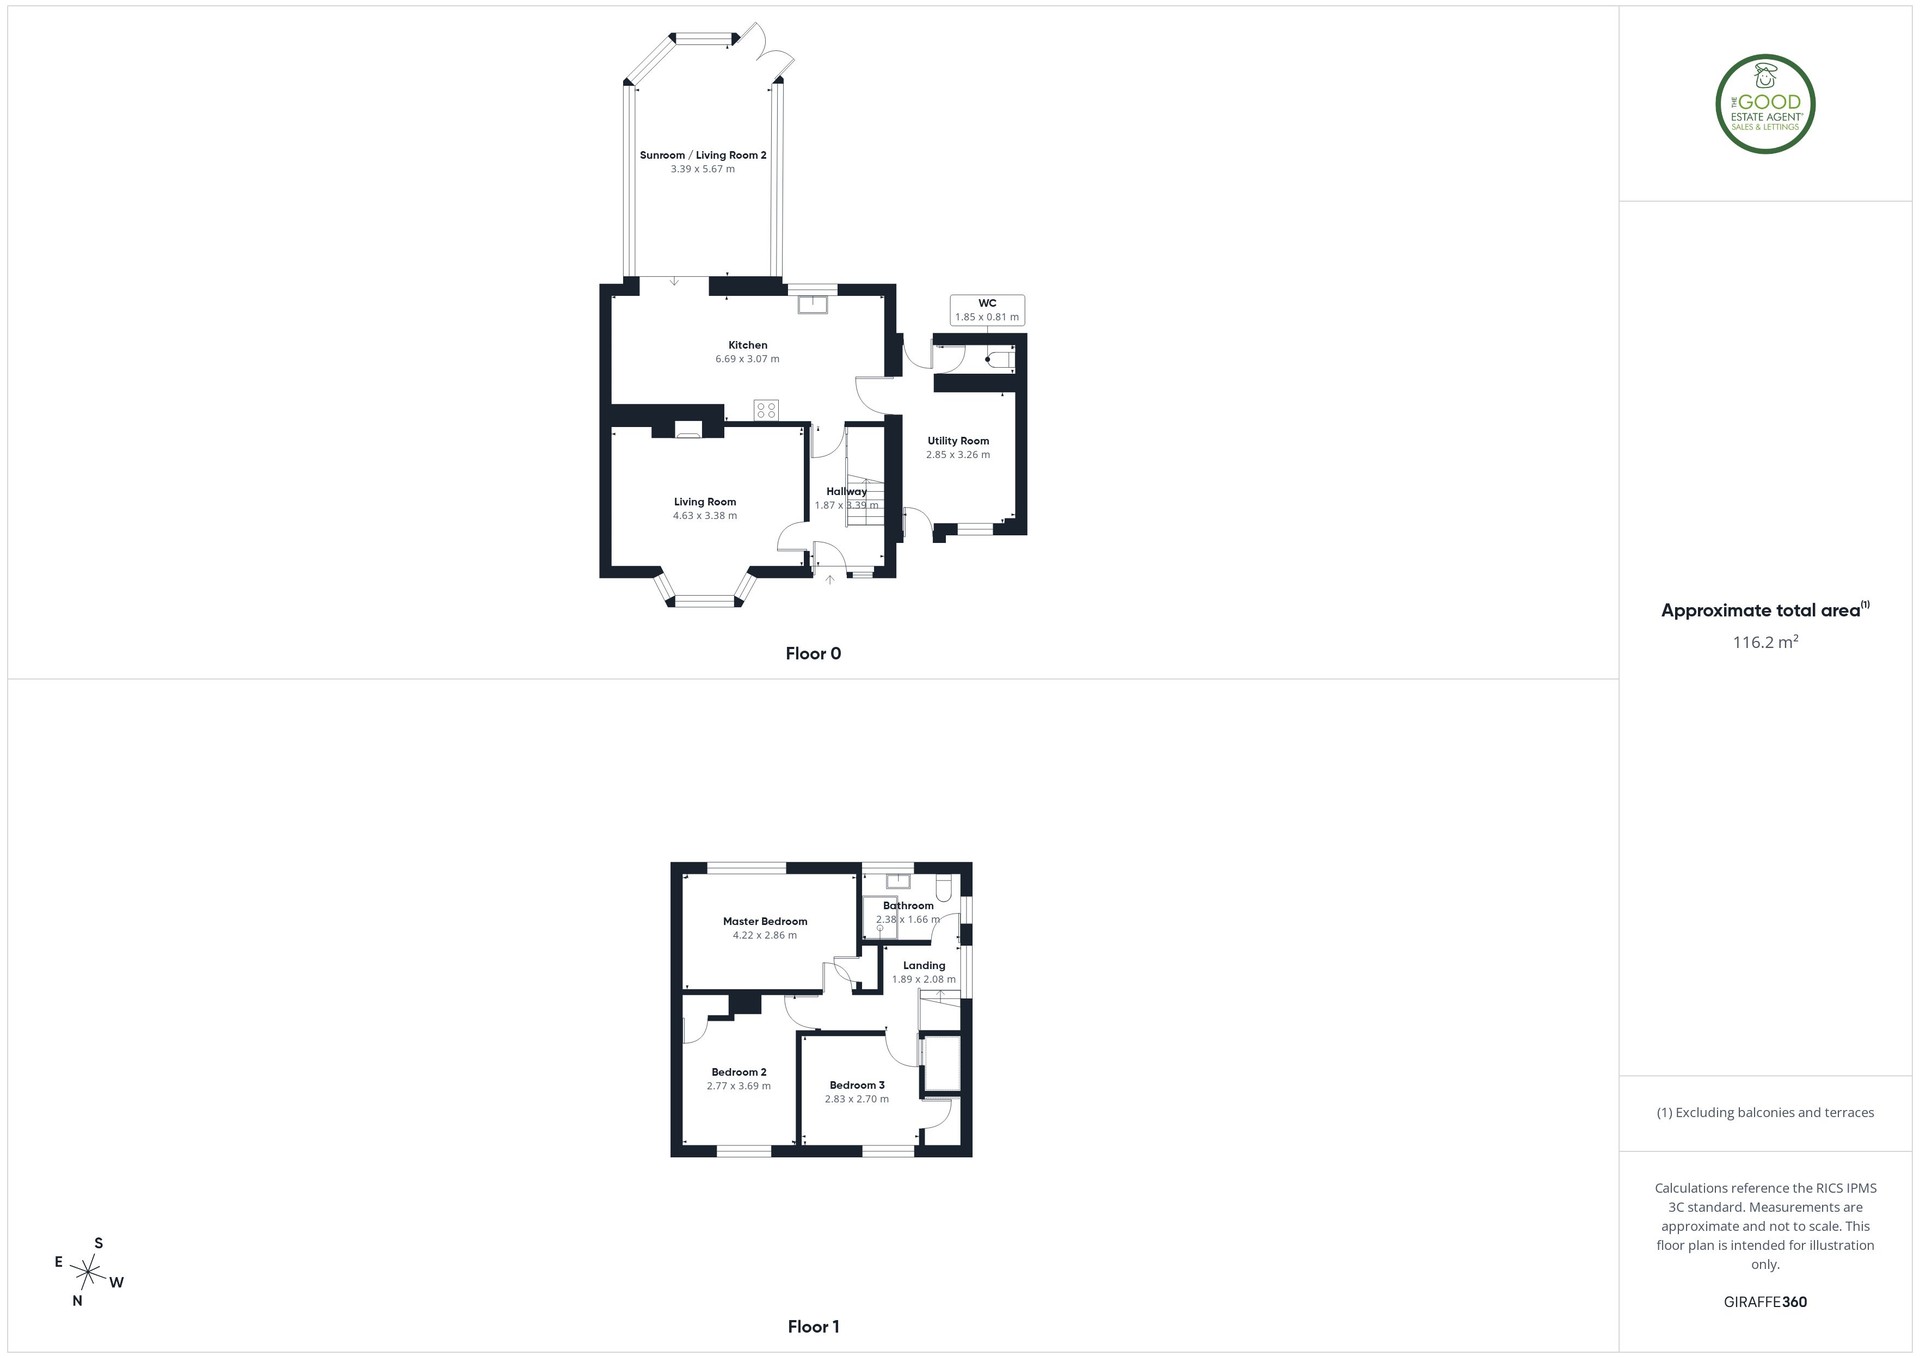
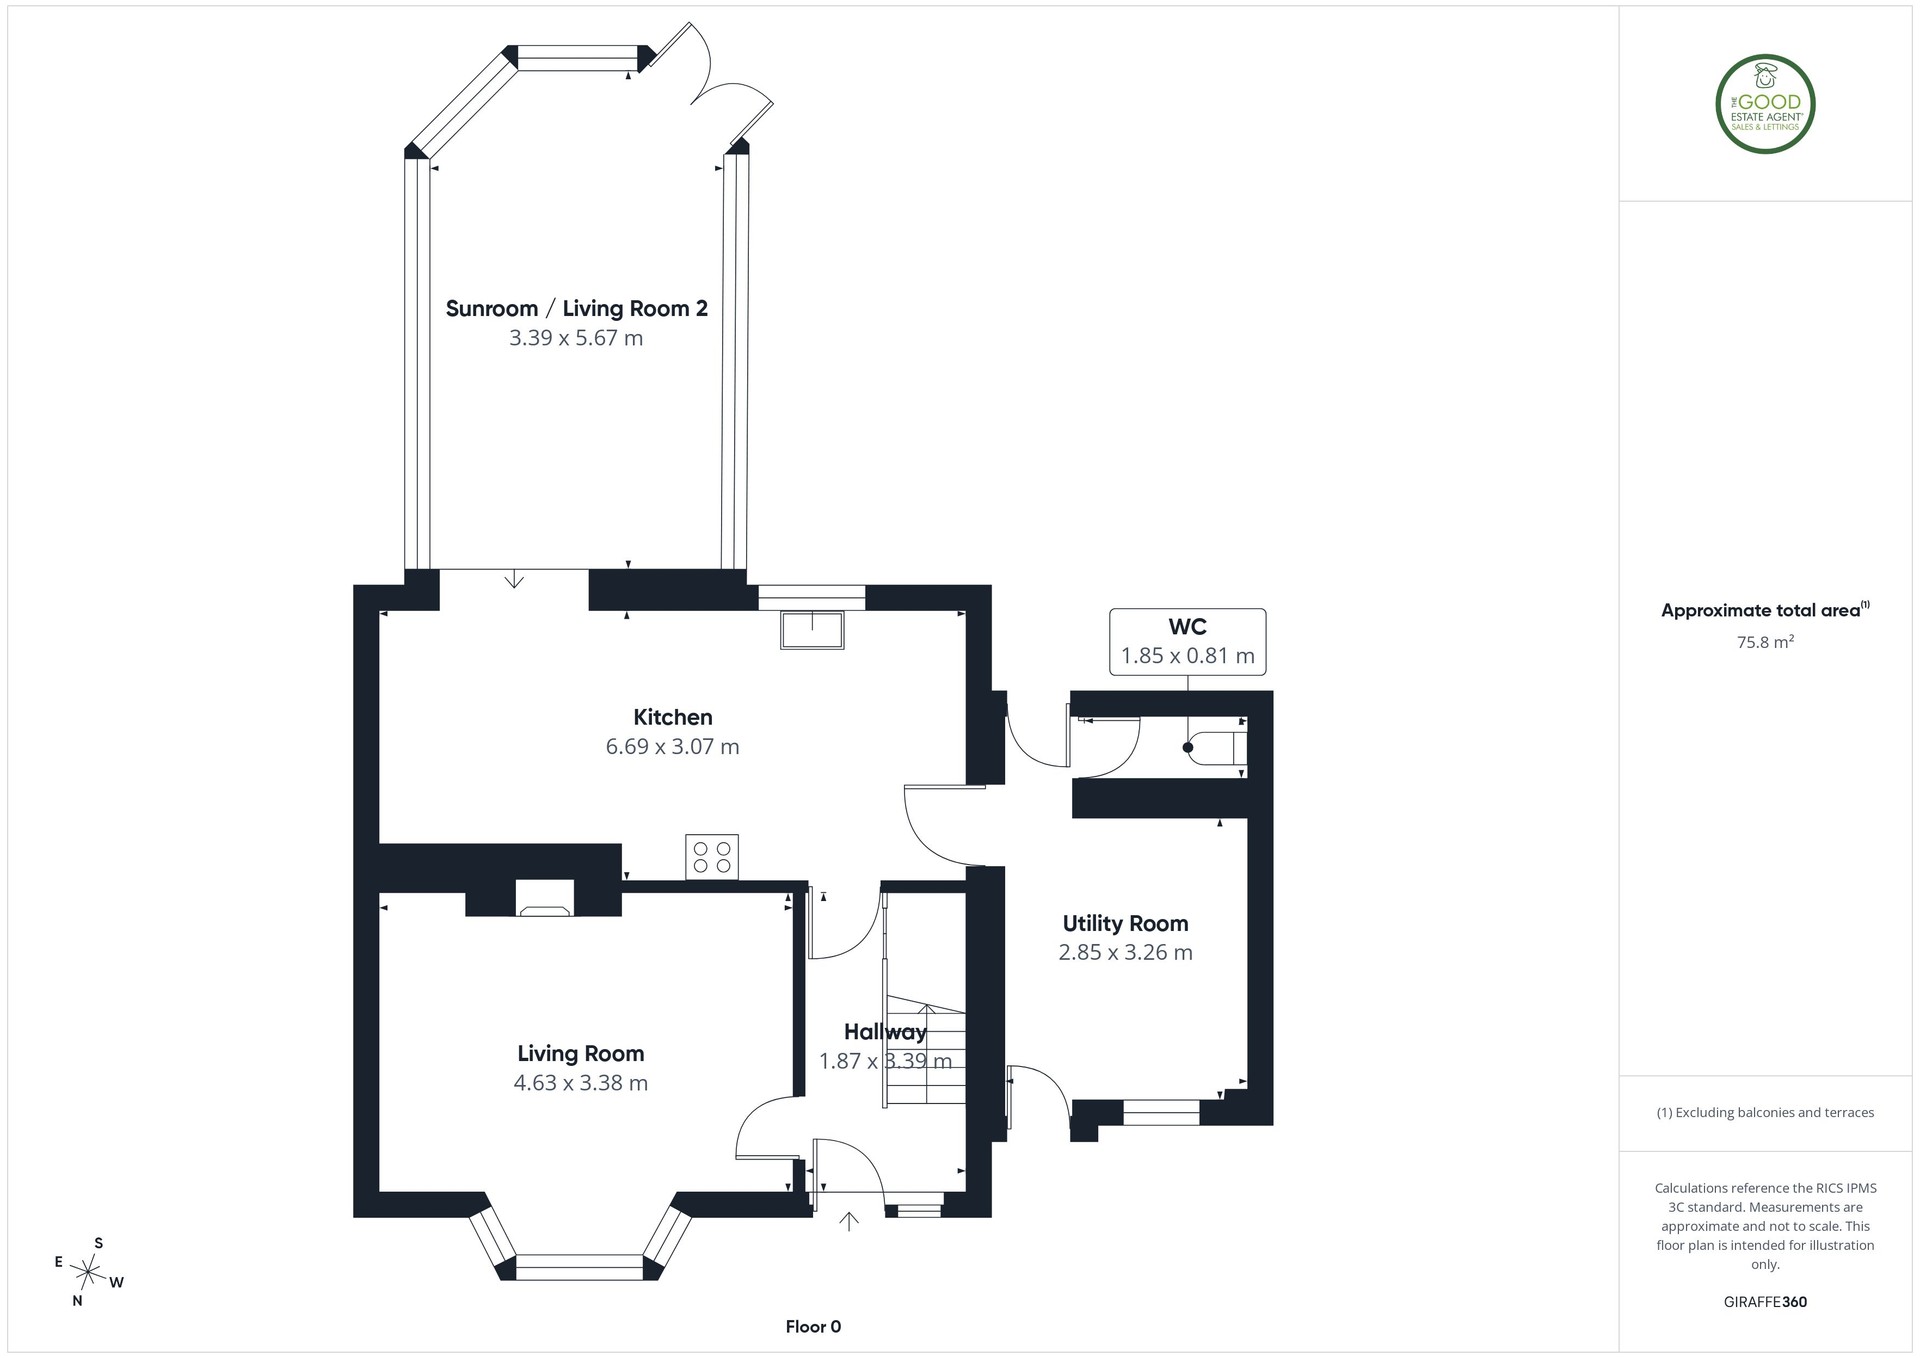
Entrance Hall – 1.87m x 3.39mA welcoming entrance into the home, providing access to the principal ground-floor rooms and staircase to the first floor.
Living Room – 4.63m x 3.38mA beautifully presented and generously proportioned main reception room. The large bay window brings excellent natural light into the space, while attractive flooring, decorative coving and the feature fireplace with log burning strove create a smart yet comfortable living environment. There is ample room for substantial lounge furniture without compromising the sense of space.
Kitchen – 6.69m x 3.07mOne of the property's strongest features. This superb contemporary kitchen is particularly generous in scale and has been finished to an impressive standard, with extensive dark-toned cabinetry complemented by contrasting light work surfaces. The layout provides a considerable amount of preparation and storage space together with integrated cooking appliances and a central island/breakfast area. The room flows into a dedicated dining area, creating an excellent space for both everyday family life and entertaining.
Sunroom / Living Room Two – 3.39m x 5.67mA fantastic addition to the property and significantly larger than a conventional conservatory. Surrounded by extensive glazing and overlooking the rear garden, this versatile room provides a second substantial reception area and could work equally well as a family room, entertaining space or relaxed garden room. Its connection with the kitchen/dining area gives the rear of the house an excellent sense of flow.
Utility Room – 2.85m x 3.26mAn unusually spacious and extremely practical utility room, offering considerable additional space away from the main kitchen. It also provides independent external access, making it particularly useful for busy family life.
Ground-Floor WC – 1.85m x 0.81mA useful separate cloakroom fitted with WC, conveniently positioned off the ground-floor accommodation.
Rear GardenThe rear garden is an exceptional feature of this home. Significantly larger than might ordinarily be expected with a property of this type, it provides an expansive lawn surrounded by established trees and planting, together with patio and seating areas and useful outbuildings. The sheer scale of the garden provides enormous scope for family recreation, outdoor entertaining and gardening.
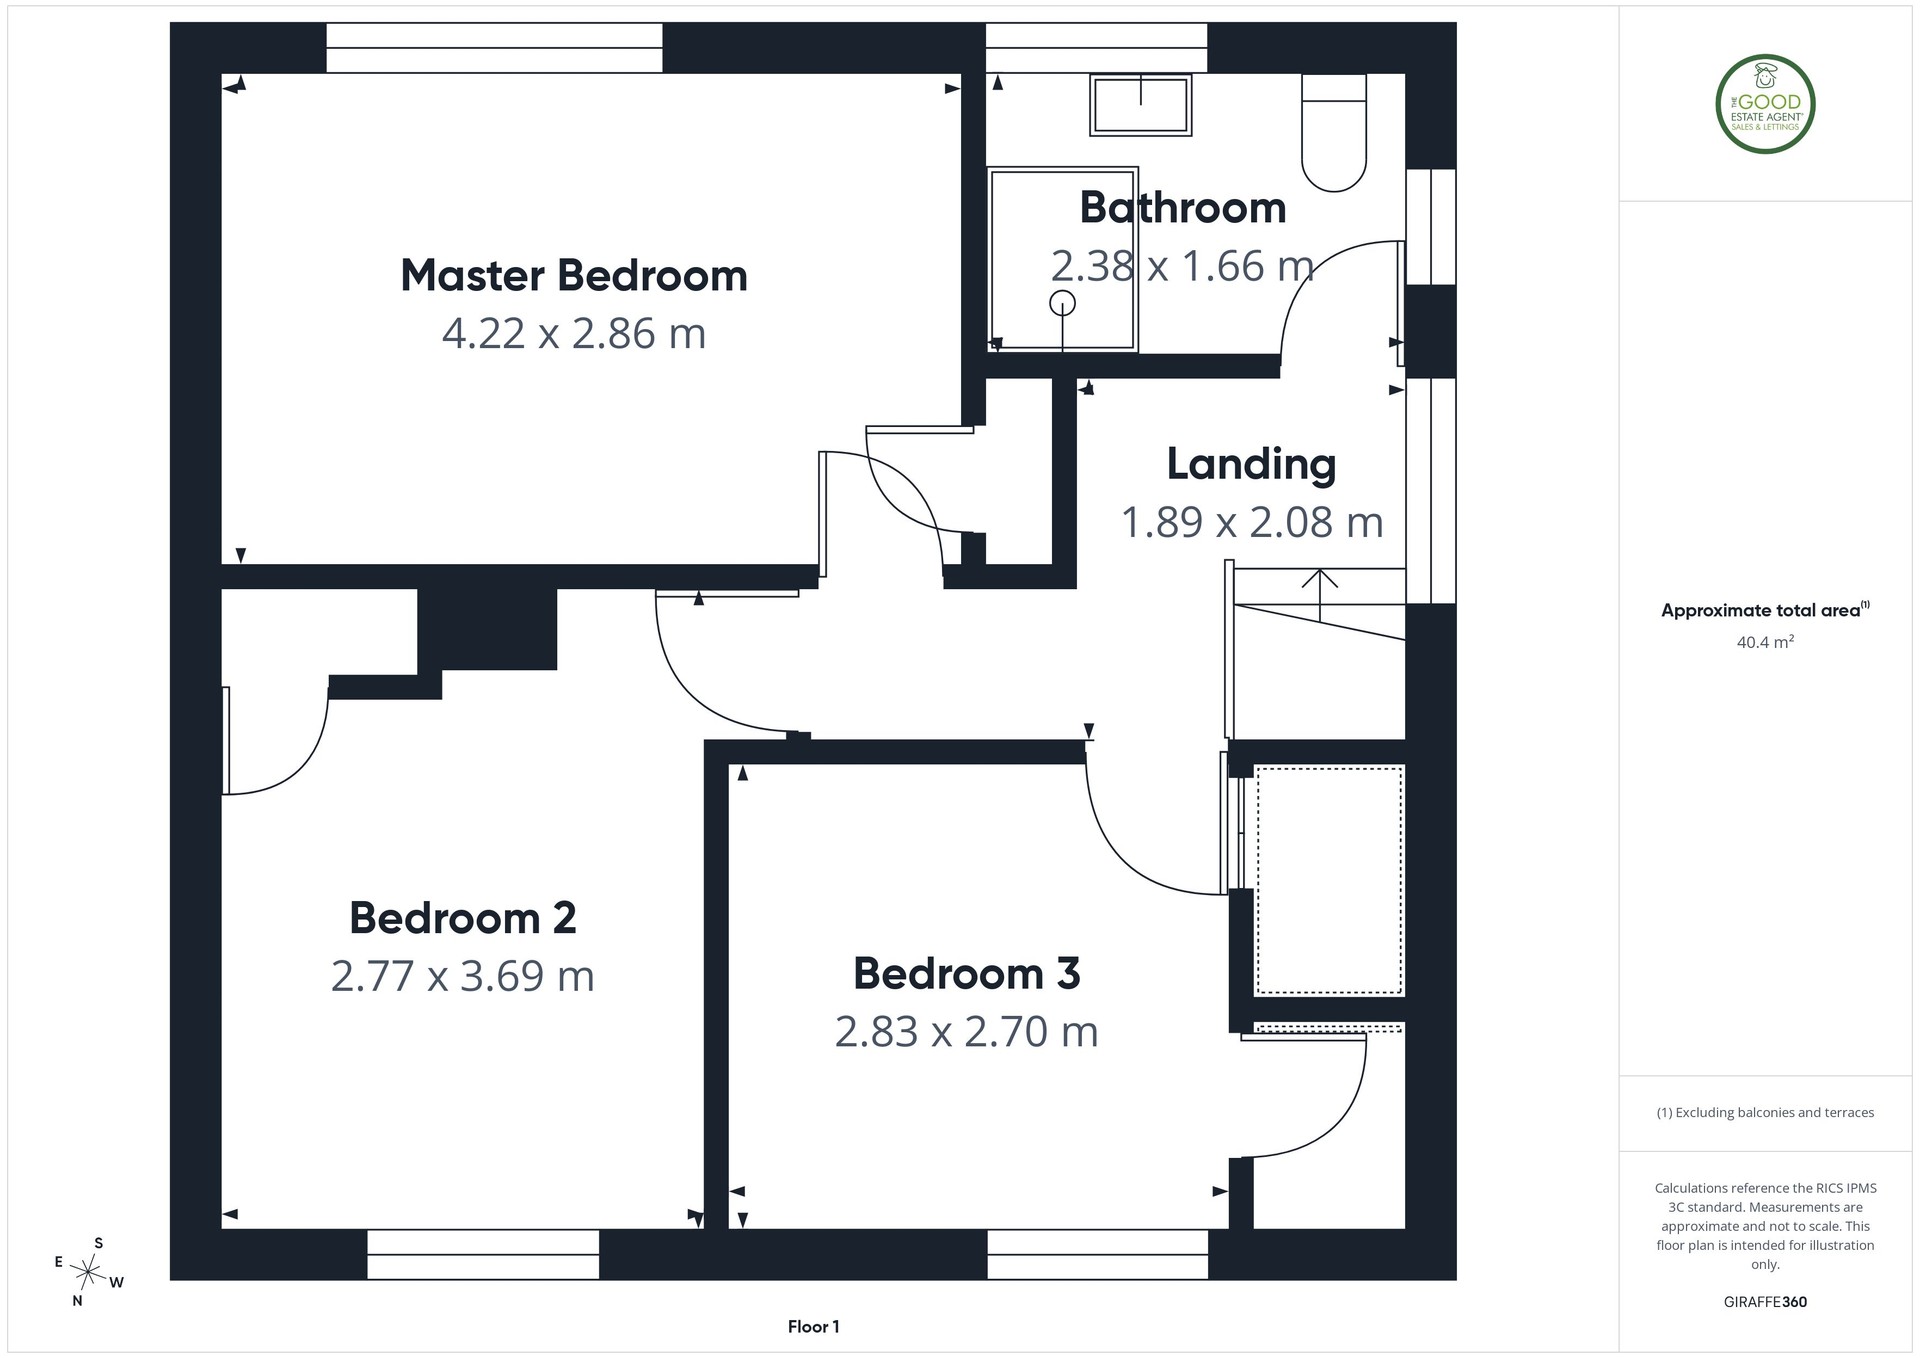
First FloorMaster Bedroom – 4.22m x 2.86mA spacious and attractively presented principal bedroom with plenty of room for a large bed and additional bedroom furniture. A rear-facing window overlooks the garden and allows good natural light into the room.
Bedroom Two – 2.77m x 3.69mAnother generously sized bedroom, currently demonstrating excellent capacity for wardrobes, drawers and additional furniture.
Bedroom Three – 2.83m x 2.70mA well-proportioned third bedroom with a smart neutral finish and fitted carpet. The room offers flexibility and good proportions for the third bedroom.
Bathroom – 2.38m x 1.66mA stylish modern bathroom finished with contemporary textured wall tiling and comprising a large, curved shower enclosure, pedestal wash basin and WC.
Property enquiries and viewings are managed by OpenMoov.
Disclaimer:
Sales: The information provided about this property does not constitute or form part of an offer or contract, nor may be it be regarded as representations. All interested parties must verify accuracy and your solicitor must verify tenure/lease information, fixtures & fittings and, where the property has been extended/converted, planning/building regulation consents. All dimensions are approximate and quoted for guidance only as are floor plans which are not to scale and their accuracy cannot be confirmed. Reference to appliances and/or services does not imply that they are necessarily in working order or fit for the purpose. Council tax rates have been obtained via the owner or VOA.gov and should be verified by your solicitor on purchase.
Identity & Anti-Money-Laundering checks: As required by law, buyers whose offer is accepted (and sellers) must complete identity and Anti-Money-Laundering (AML) verification before a sale can proceed. A charge of up to £35 per person applies for these checks.
Virtual Tour
Floorplans
Location
Padgate Road, Sunderland, SR4 0HH

Listed by

The Good Estate Agent