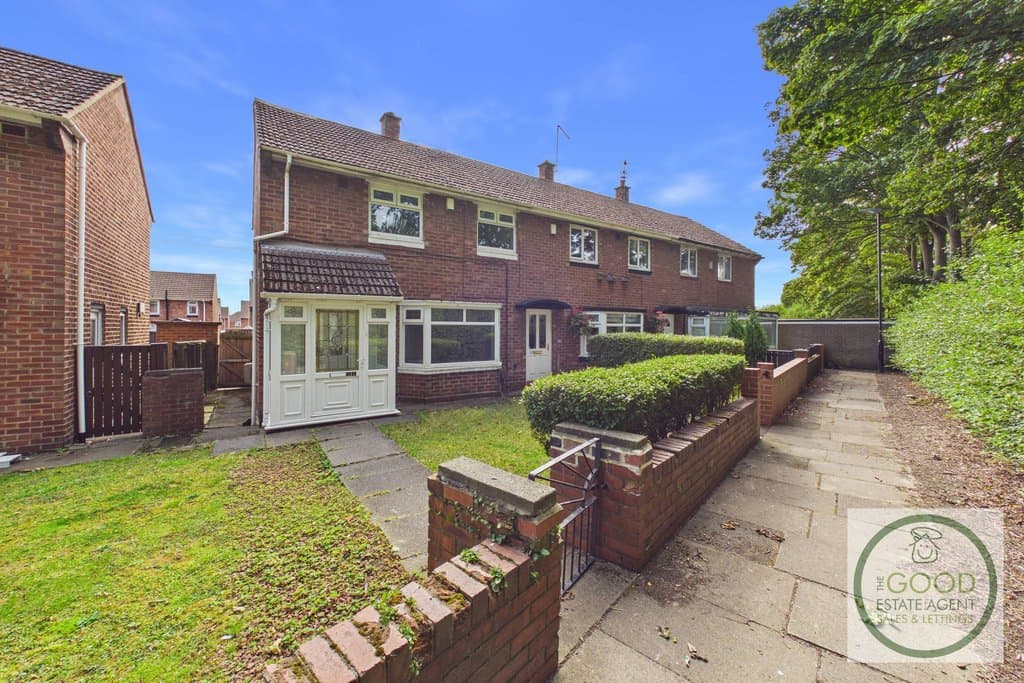
2 Bedroom Semi-Detached House
Hampstead Square, Sunderland, SR4 8AZ
Features
- Great location
- No onward chain
- Freehold
- SR4
- Great local amenities
- Council Tax Band - A
- Front and rear gardens
- Sought after location
- Family area
- Large room sizes
Description
Enquire quoting ref 101932 to book a viewing online and connect to the local agent.
Offered on a freehold basis with no onward chain, Hampstead Square is conveniently positioned within Hylton Lane Estate and provides good access to a wide range of everyday amenities and services across Sunderland.The location is well suited to those requiring access to Sunderland Royal Hospital, Sunderland City Centre and the wider road network, while local shops, schools and public transport connections are all within the surrounding area.
Externally, the property benefits from gardens to both the front and rear, with the rear providing a particularly good-sized enclosed outdoor space. With neutral decoration and grey carpeting through much of the accommodation, the property provides a great opportunity for a buyer to move in and then personalise the home over time.
The combination of a residential setting, generous internal accommodation and excellent access to the wider city should make the property attractive to a wide range of buyers.
Offered with no onward chain, early viewing is recommended.
Accommodation
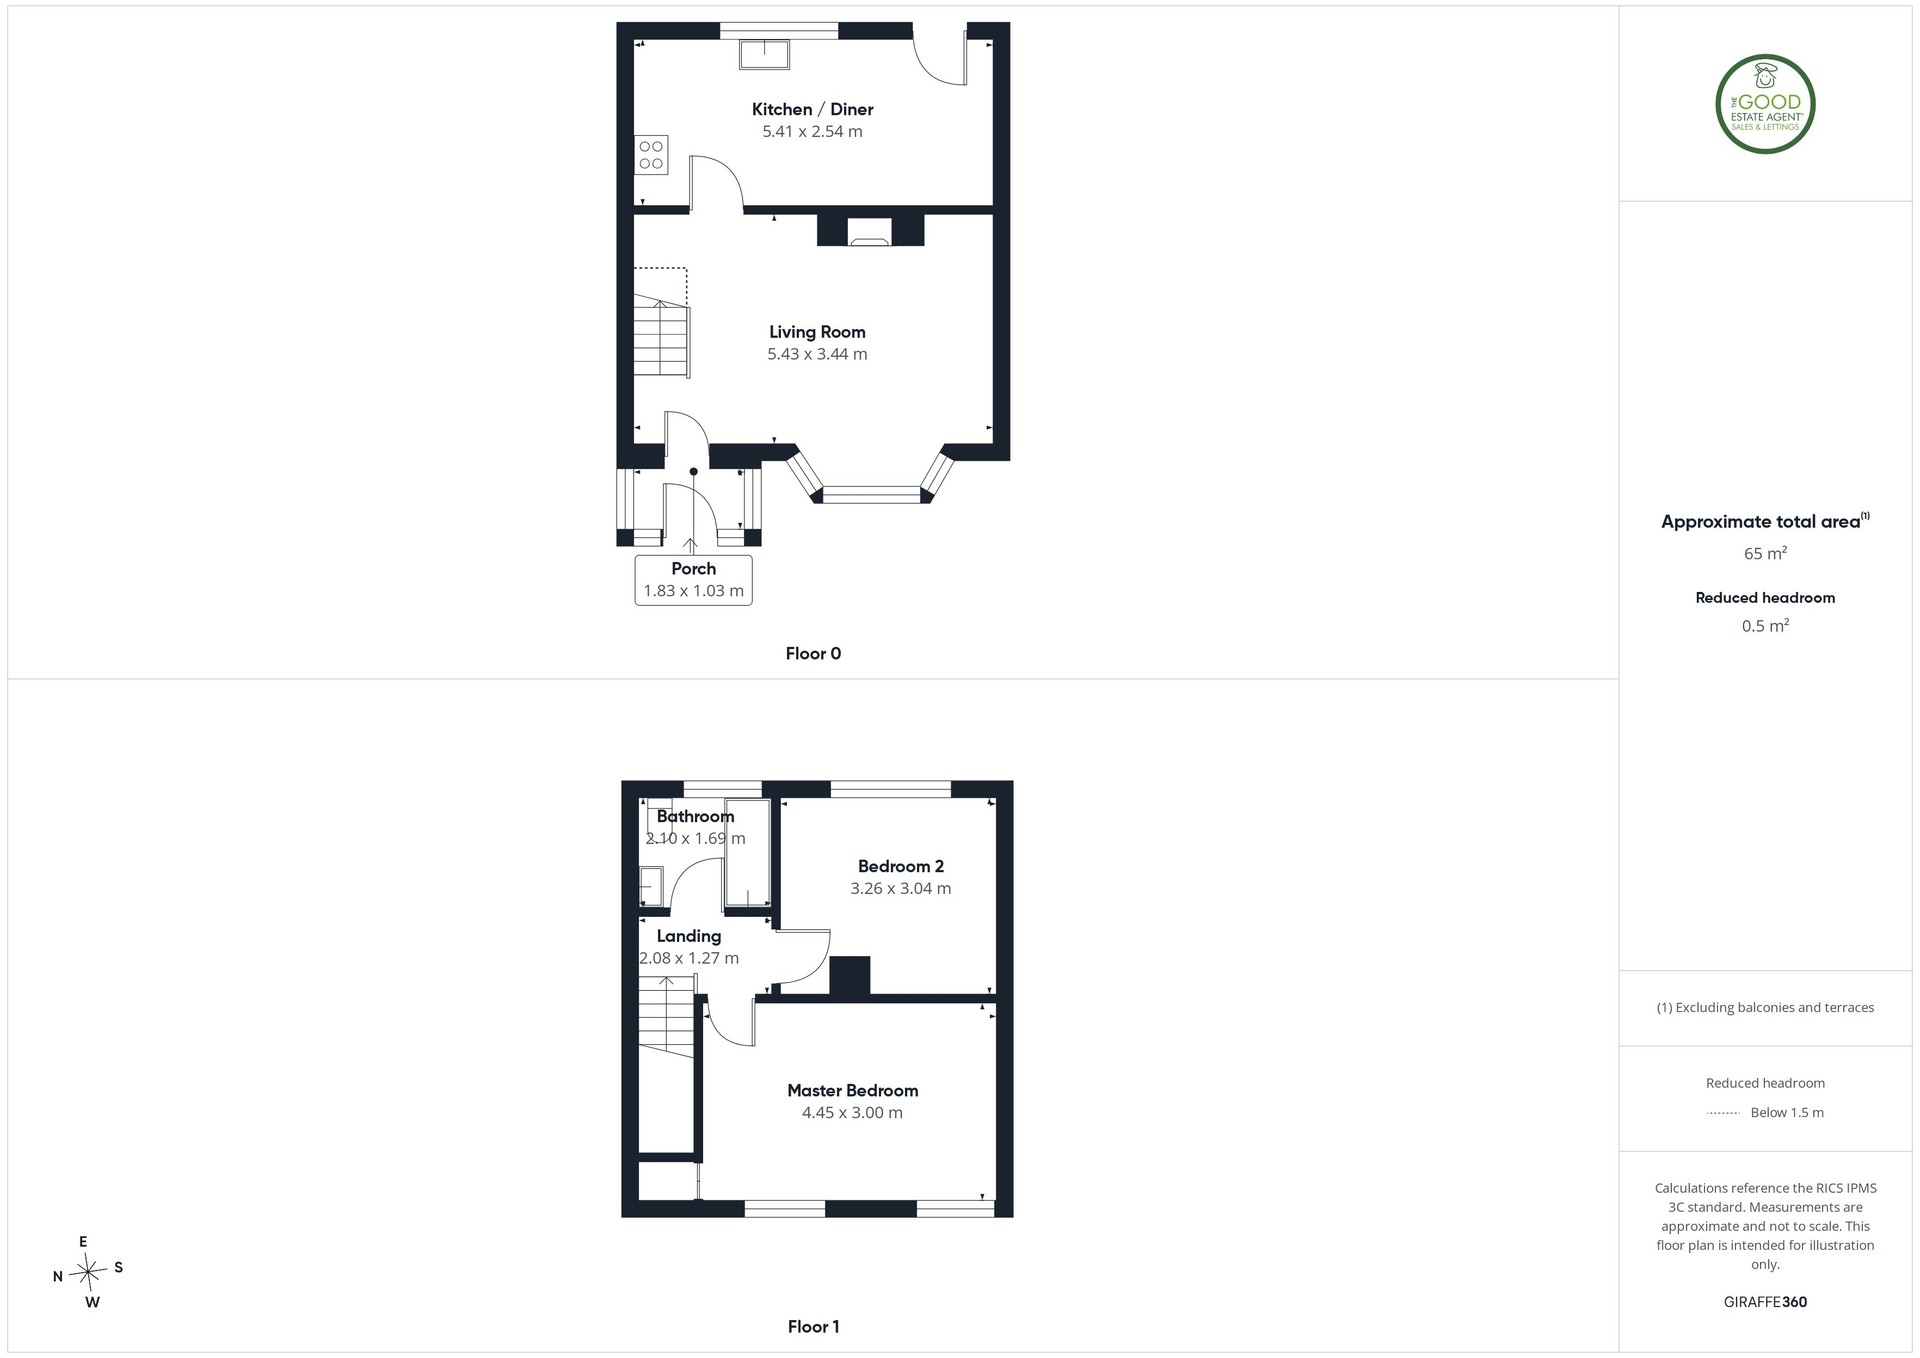
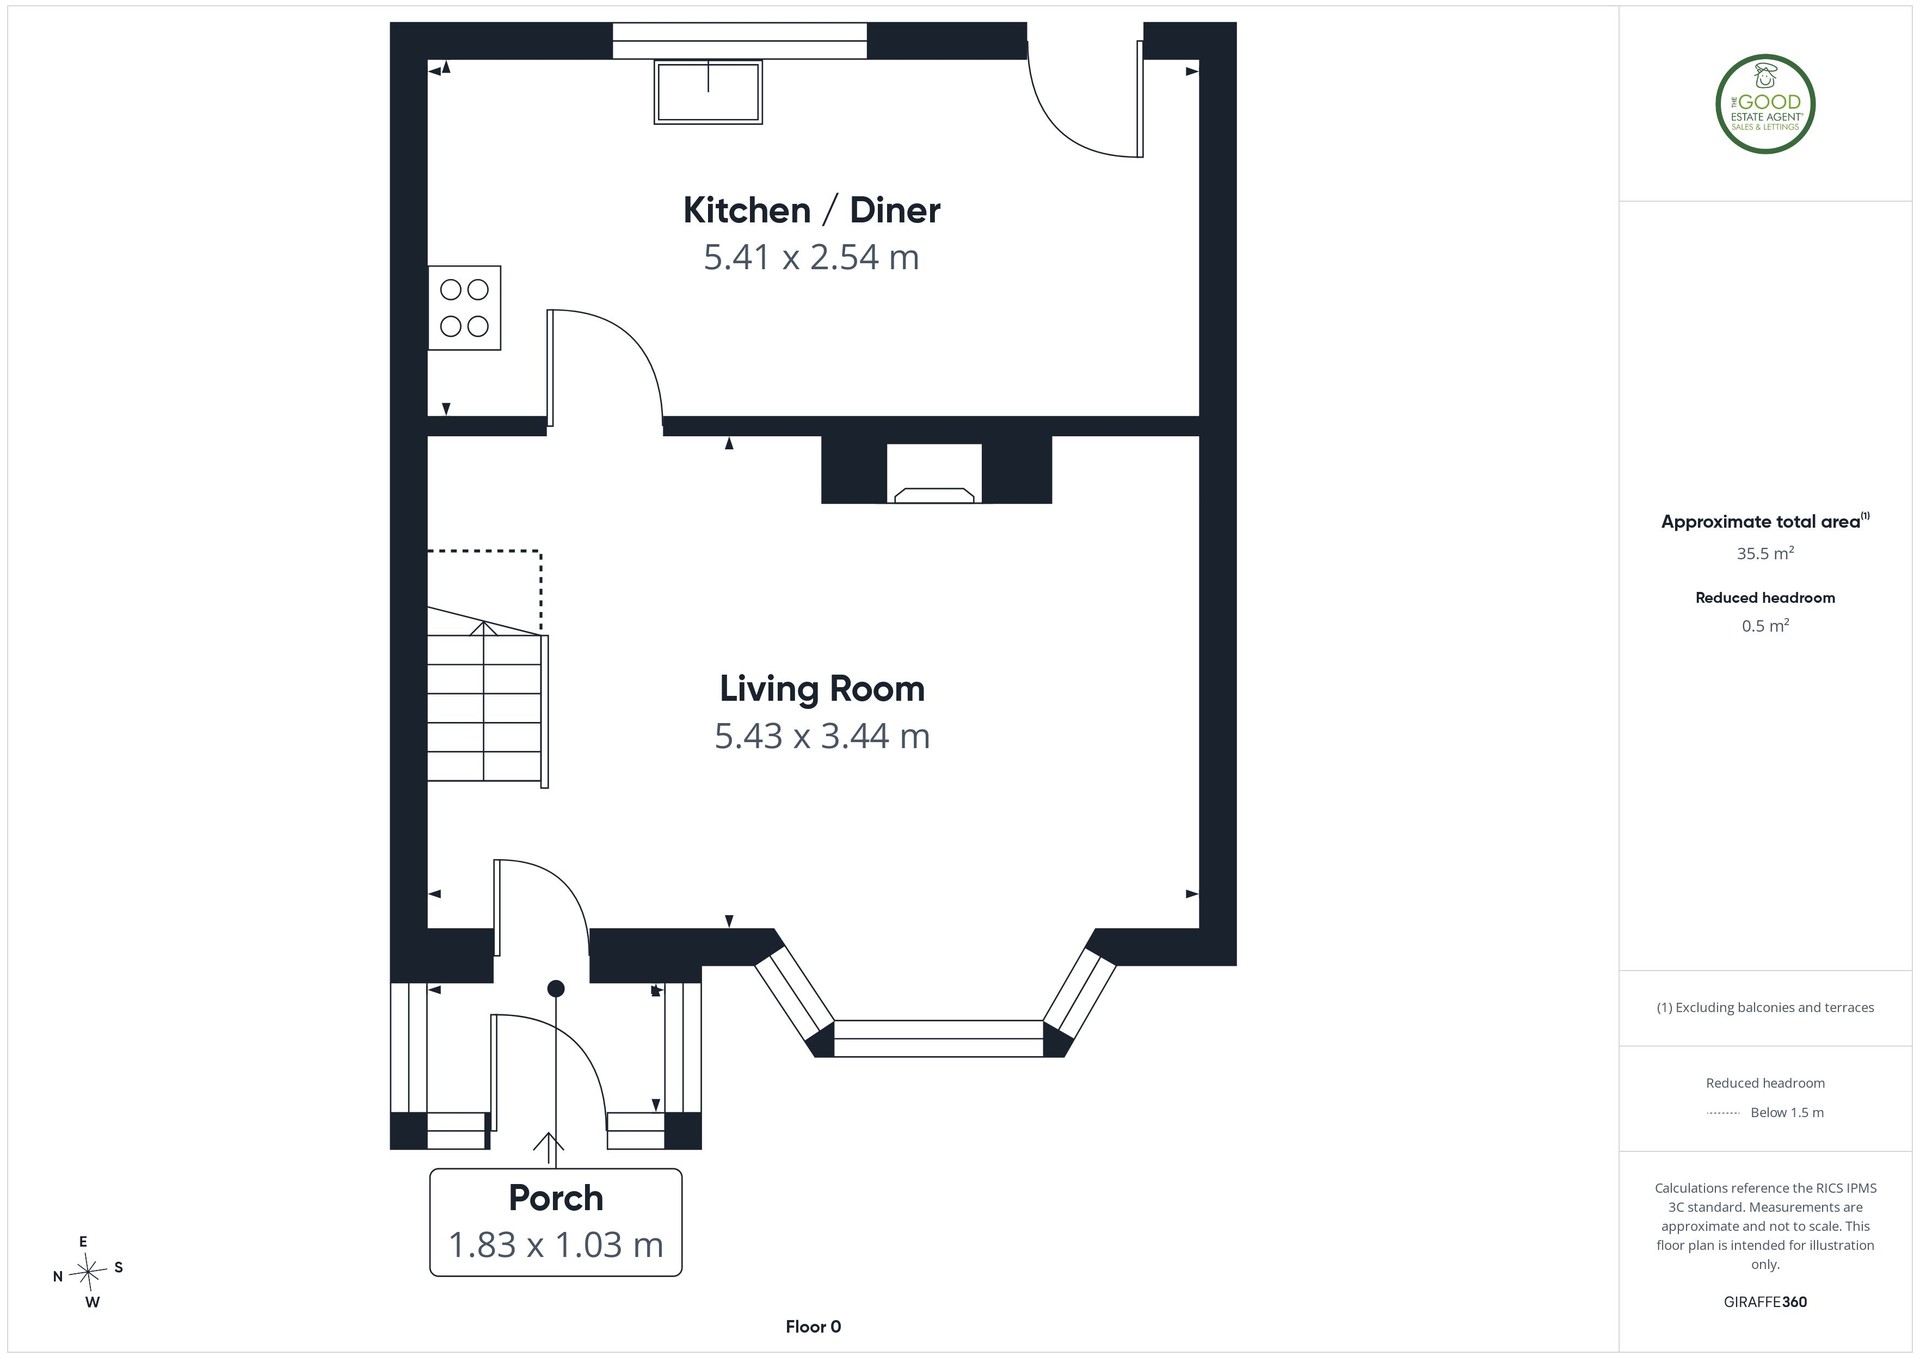
Entrance Porch – 1.83m x 1.03mThe property is approached through a useful, enclosed entrance porch, providing a practical transition from outside before opening into the main living accommodation.
Living Room – 5.43m x 3.44mAn impressively proportioned main reception room extending to over five metres in length. The room benefits from a large bay window overlooking the front garden, allowing plenty of natural light into the space. Finished with neutral décor and grey carpeting, there is ample room to create separate sitting and dining areas if desired. A feature fireplace provides a natural focal point, while the staircase rises to the first-floor accommodation.
Kitchen/Diner – 5.41m x 2.54mAnother particularly generous room and a real advantage of the property. Extending across the rear of the house, the kitchen provides an extensive range of wall and base units with complementary work surfaces and tiled splashbacks. There is an integrated oven with gas hob and extractor above, together with a sink positioned beneath the rear window. The dimensions provide plenty of additional space for a dining table and chairs, making this a practical everyday kitchen/dining space. A rear external door provides direct access to the garden.
Rear GardenThe property enjoys a good-sized enclosed rear garden, predominantly laid to lawn with paved and planted areas. There is ample room for outdoor seating, children's play equipment or further landscaping for anyone looking to create their own garden space. Gated access is also provided to the side.
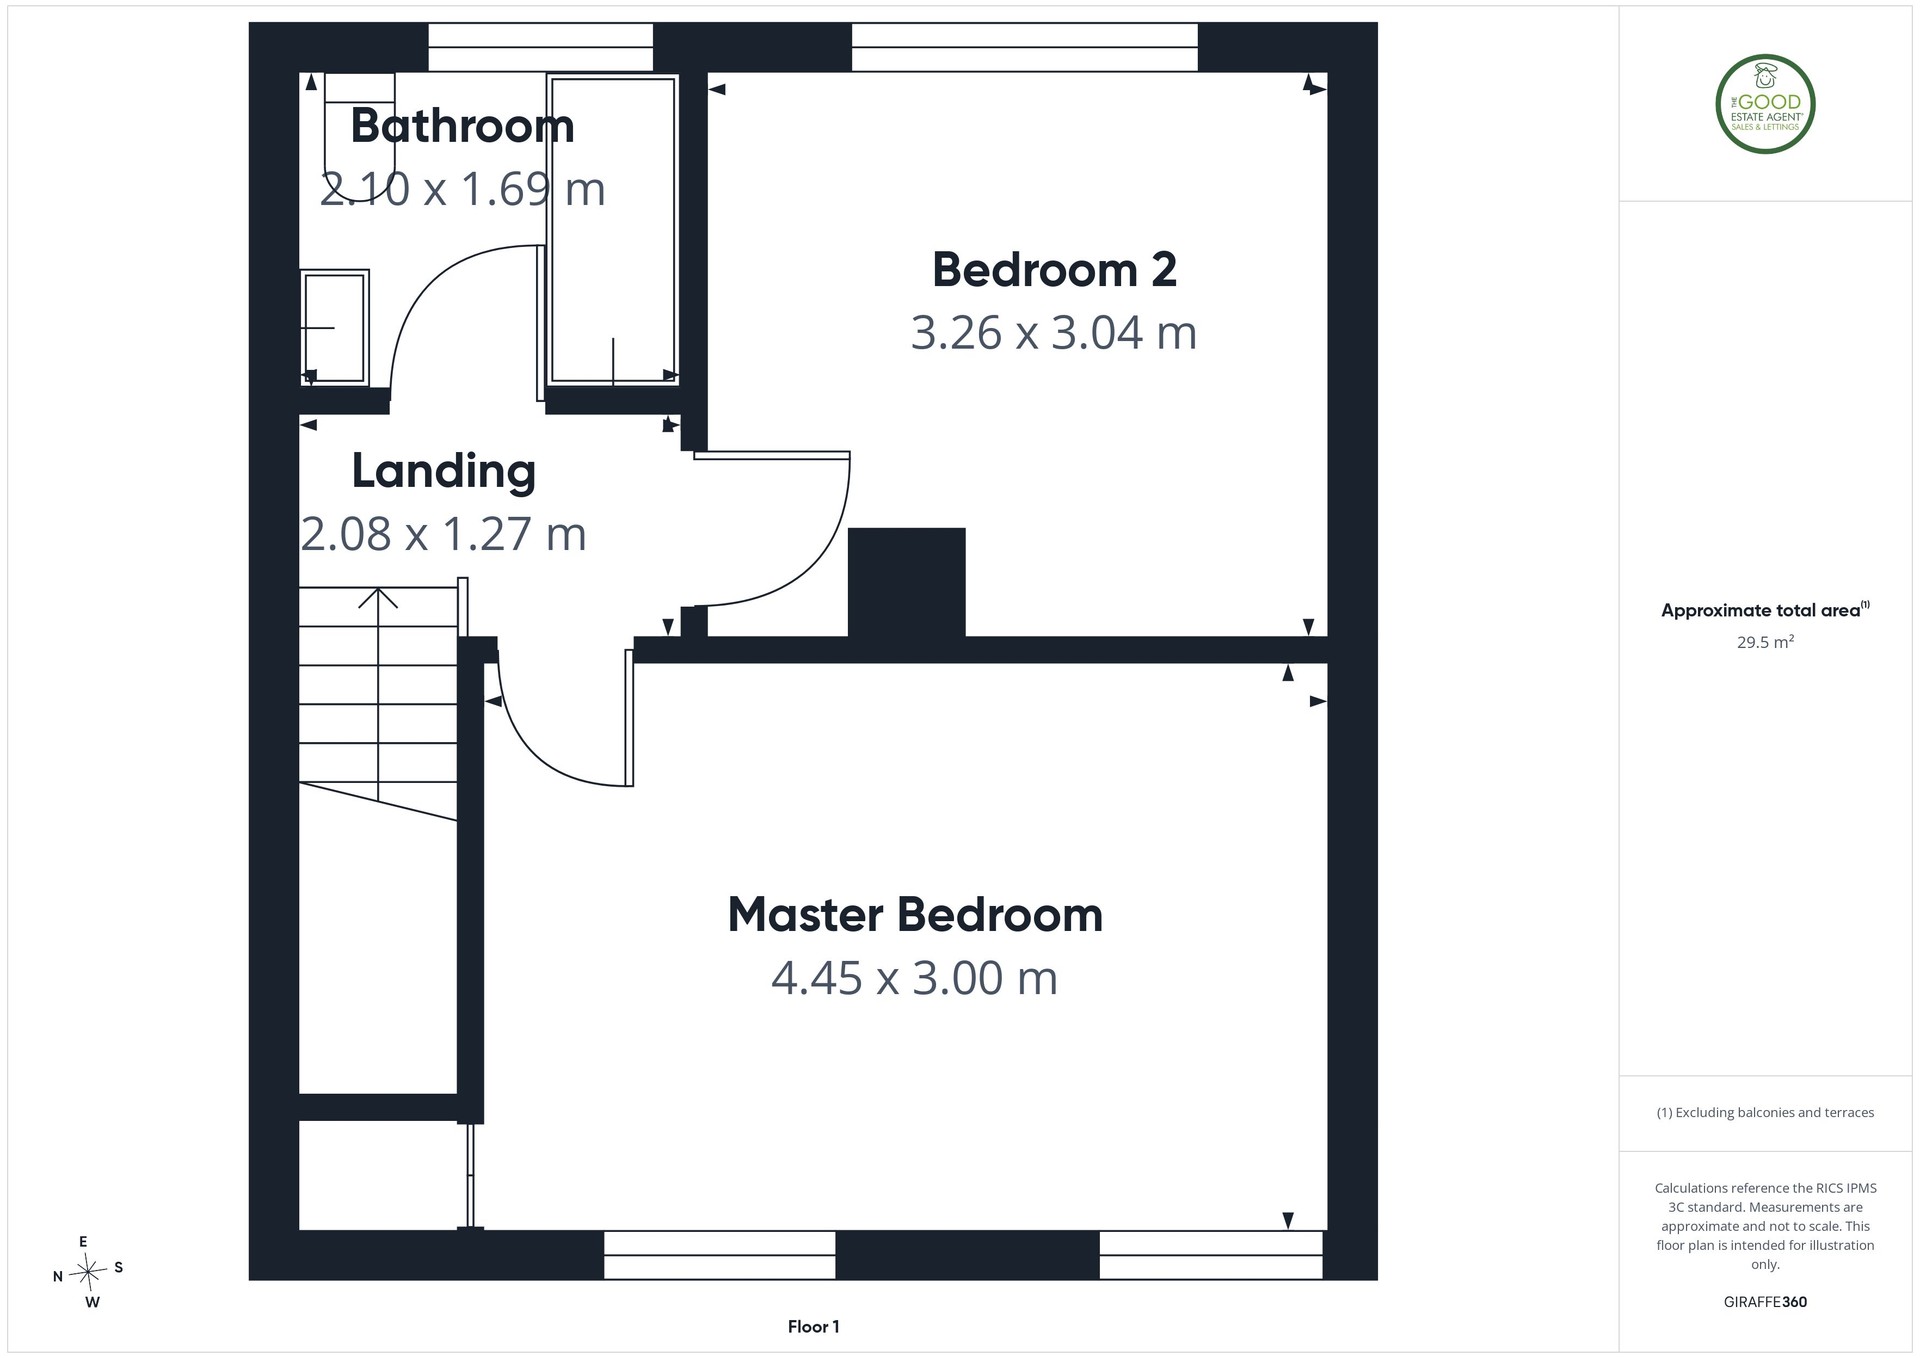
First Floor:Master Bedroom – 4.45m x 3.00mAn excellent-sized principal bedroom positioned to the front of the property. At approximately 4.45 metres in length, there is generous space for a double bed alongside wardrobes and additional bedroom furniture. Two windows overlook the established greenery to the front and help make this a particularly light and pleasant room.
Bedroom Two – 3.26m x 3.04mA well-proportioned second bedroom which is also capable of comfortably accommodating a double bed and large furniture items. Neutral décor and grey carpeting continue, with a window providing natural light.
Bathroom – 2.10m x 1.69mThe bathroom has been finished with contemporary grey wall panelling and comprises a shaped bath with glazed shower screen and modern shower arrangement above, pedestal wash hand basin and WC. Further features include a chrome heated towel rail, patterned flooring and an obscured window providing natural light and ventilation.
Property enquiries and viewings are managed by OpenMoov.
Disclaimer:
Sales: The information provided about this property does not constitute or form part of an offer or contract, nor may be it be regarded as representations. All interested parties must verify accuracy and your solicitor must verify tenure/lease information, fixtures & fittings and, where the property has been extended/converted, planning/building regulation consents. All dimensions are approximate and quoted for guidance only as are floor plans which are not to scale and their accuracy cannot be confirmed. Reference to appliances and/or services does not imply that they are necessarily in working order or fit for the purpose. Council tax rates have been obtained via the owner or VOA.gov and should be verified by your solicitor on purchase.
Identity & Anti-Money-Laundering checks: As required by law, buyers whose offer is accepted (and sellers) must complete identity and Anti-Money-Laundering (AML) verification before a sale can proceed. A charge of up to £35 per person applies for these checks.
Virtual Tour
Floorplans
Location
Hampstead Square, Sunderland, SR4 8AZ

