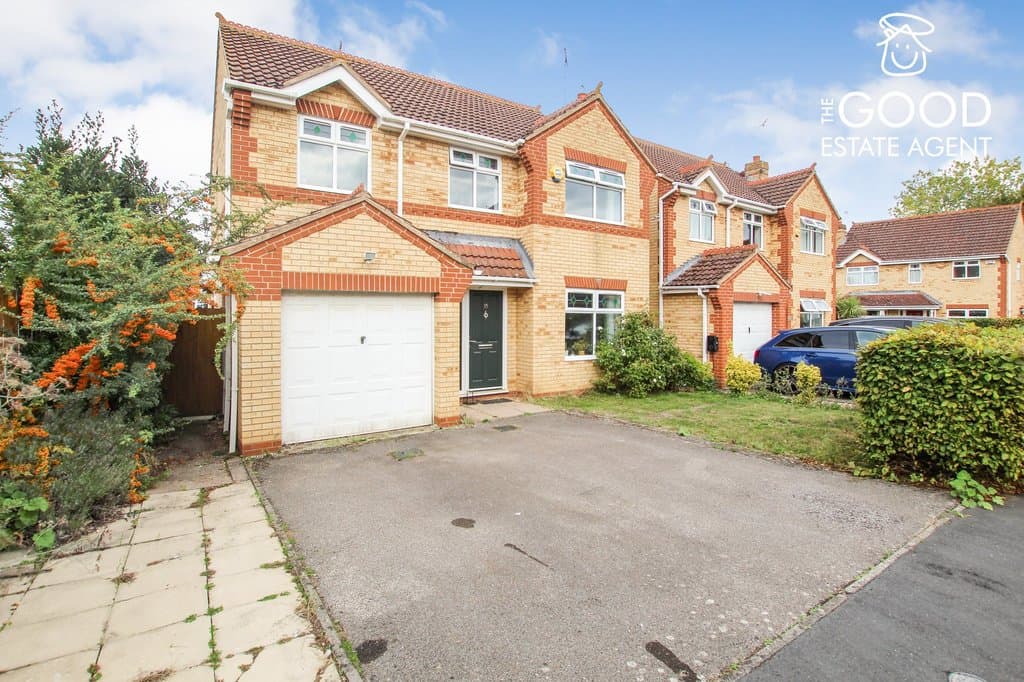
4 Bedroom Detached
Henley Way, Ely, CB7 4YH
Features
- NO ONWARD CHAIN
- Garage
- Kitchen/Diner
- Large garden
- Off street parking
- Close to schools
- Close to shops
- Great road and rail links
Description
Enquire quoting ref 102114 to book a viewing online and connect to the local agent.
The Good Estate Agent is proud to offer to the market this 4 bedroom detached property in a sought after City location. NO ONWARD CHAINLocation - Just a 15 minute walk into the city centre, boasting a vast variety of shops and culture - including the city's world renowned 900 year old Cathedral. A 25/30 minute walk takes you to Ely train station with access to Cambridge in just 15 minutes and a direct route to London stations. With the newly developed Leisure park just over a mile down the road, you have plenty of entertainment on your doorstep.
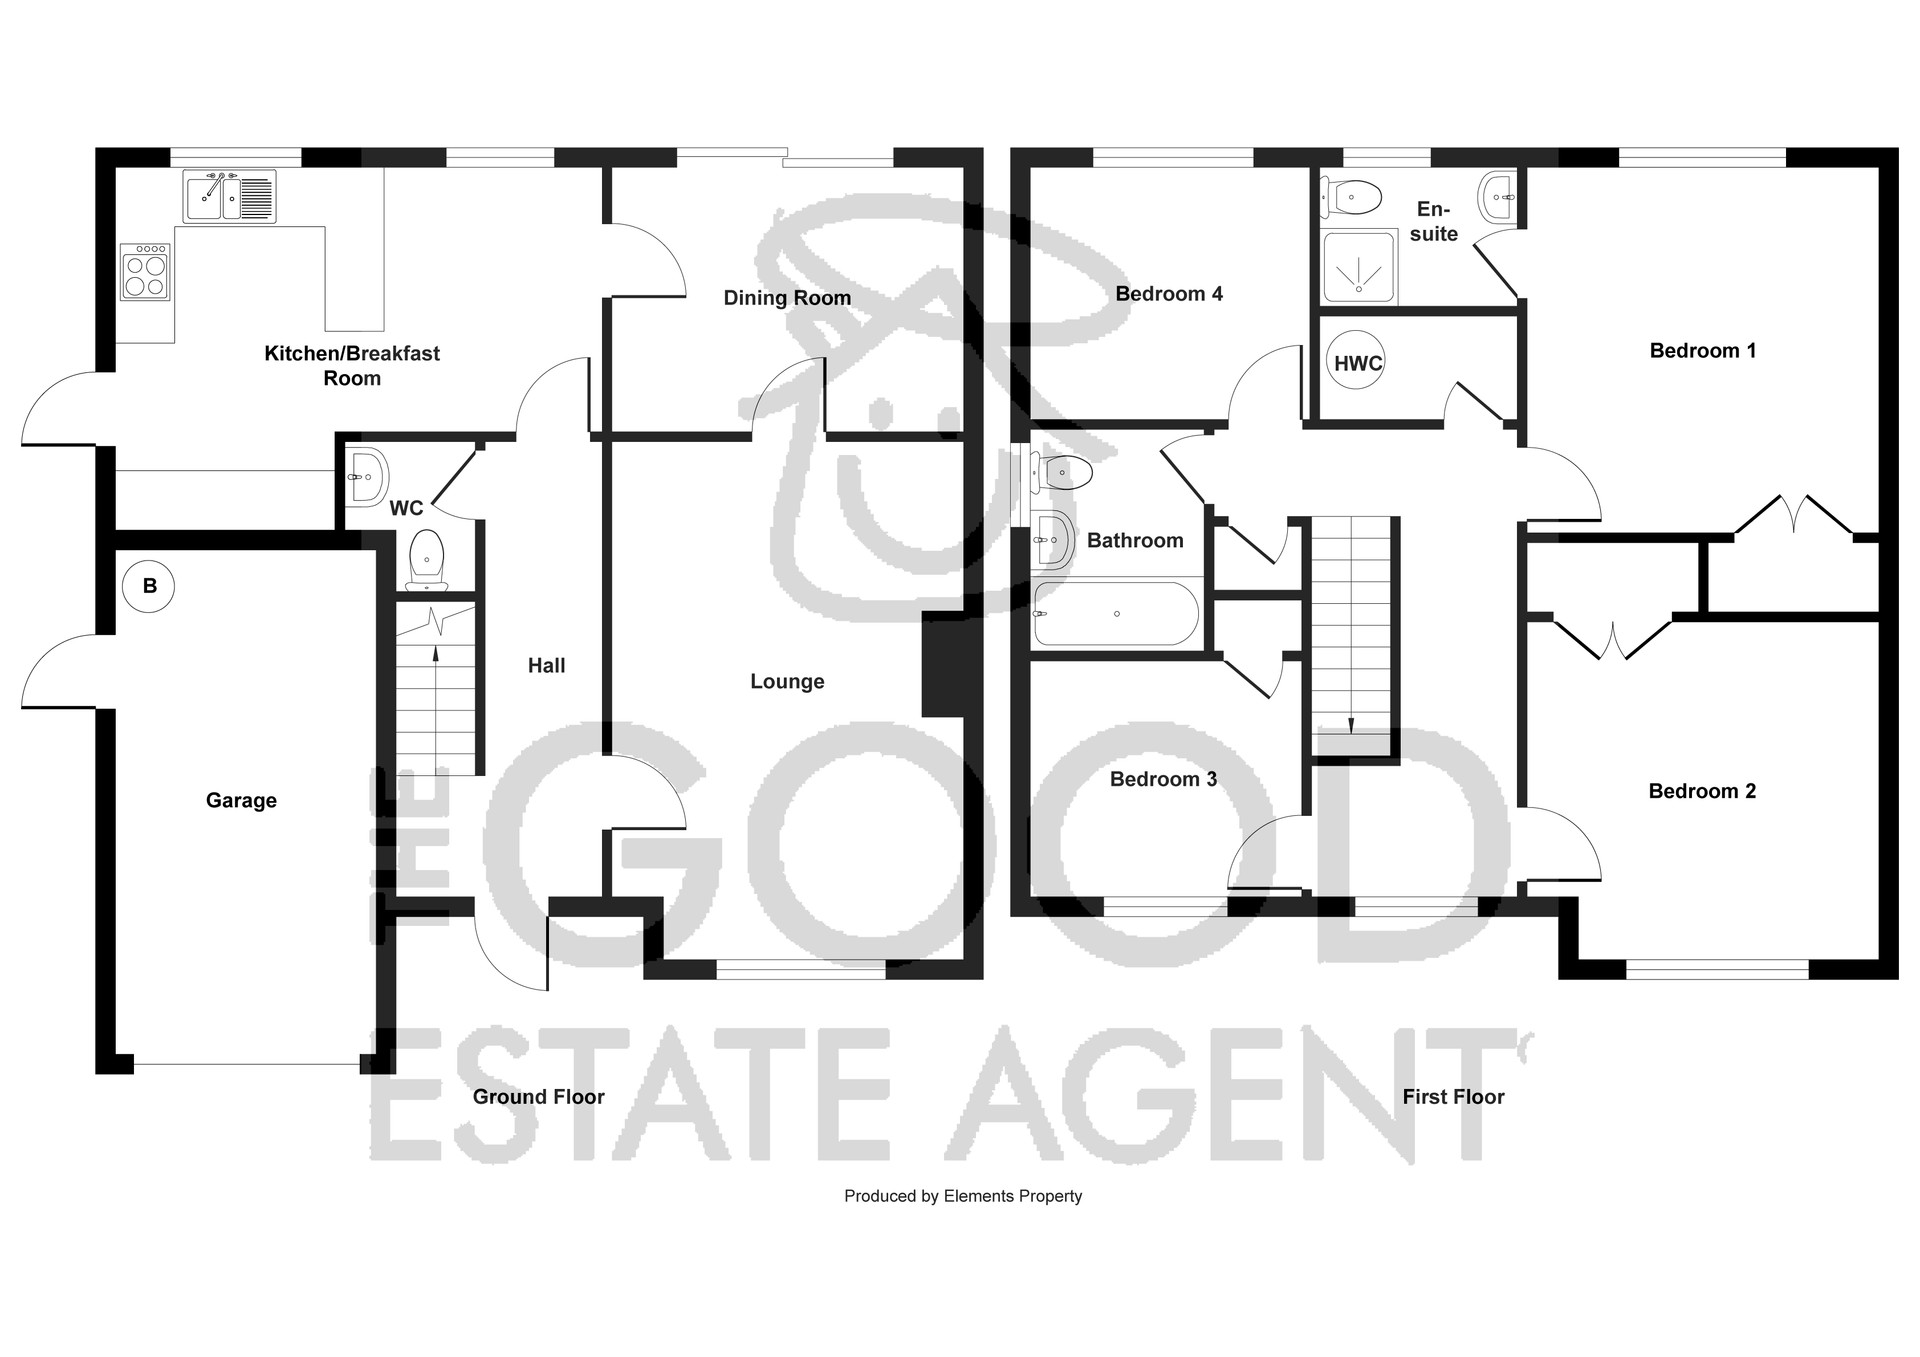
Ground floor -
Entrance hall With door to front aspect, stairs to first floor with under stairs storage cupboard, telephone point, radiator.
Cloakroom - with low level WC, pedestal hand wash basin, radiator.
Lounge - 15' 6" x 10' 7" (4.72m x 3.23m) - with double glazed window to front aspect, fitted gas fire with timber surround and marble hearth, television point, radiator and laminate flooring.
Dining room - 10' 7" x 8' 3" (3.23m x 2.51m) - with patio doors to rear garden, radiator and laminate flooring.
Kitchen/breakfast room - 14' 8" x 10' 9" (4.47m x 3.28m) - with 2 double glazed windows to rear aspect, fitted with a range of matching eye and base level storage units, work surfaces and drawers, stainless steel sink unit and drainer, built-in electric oven, gas hob and extractor hood, plumbing for washing machine, radiator and tiled flooring.
First floor -
Landing - with double glazed window to front aspect, access to loft, airing cupboard housing hot water cylinder.
Bedroom 1 - 14' 8" x 10' 7" (4.47m x 3.23m) - with double glazed window to rear aspect, built-in double wardrobe, radiator and fitted carpet.
Ensuite - with corner shower cubicle, low level WC, pedestal hand wash basin, double glazed window to rear aspect and radiator.
Bedroom 2 - 10' 7" x 10' 6" (3.23m x 3.2m) - with double glazed window to front aspect, built-in double wardrobe, radiator and fitted carpet.
Bedroom 3 - 8' 6" x 7' 8" (2.59m x 2.34m) - with double glazed window to rear aspect, radiator and laminate flooring.
Bedroom 4 - 8' 4" x 7' 5" (2.54m x 2.26m) - with double glazed window to front aspect built-in wardrobe, radiator and fitted carpet.
Family bathroom - with suite comprising low level WC, wash basin, bath with shower over head, double glazed window to side aspect, part tiled walls, tiled flooring and heated towel rail.
Exterior - To the front of the property there is a lawned garden and driveway providing parking for multiple vehicles leading to a single garage. The garage has a metal up and over door, together with a personnel door into the rear garden, power and light connected and a modern gas fired central heating boiler. Gated pedestrian access leads from the driveway alongside the property to the rear garden which is fully enclosed and mainly laid to lawn with an area of extended patio and borders.
Property enquiries and viewings are managed by OpenMoov.
Disclaimer:
Sales: The information provided about this property does not constitute or form part of an offer or contract, nor may be it be regarded as representations. All interested parties must verify accuracy and your solicitor must verify tenure/lease information, fixtures & fittings and, where the property has been extended/converted, planning/building regulation consents. All dimensions are approximate and quoted for guidance only as are floor plans which are not to scale and their accuracy cannot be confirmed. Reference to appliances and/or services does not imply that they are necessarily in working order or fit for the purpose. Council tax rates have been obtained via the owner or VOA.gov and should be verified by your solicitor on purchase.
Identity & Anti-Money-Laundering checks: As required by law, buyers whose offer is accepted (and sellers) must complete identity and Anti-Money-Laundering (AML) verification before a sale can proceed. A charge of up to £35 per person applies for these checks.
Floorplan
Location
Henley Way, Ely, CB7 4YH

