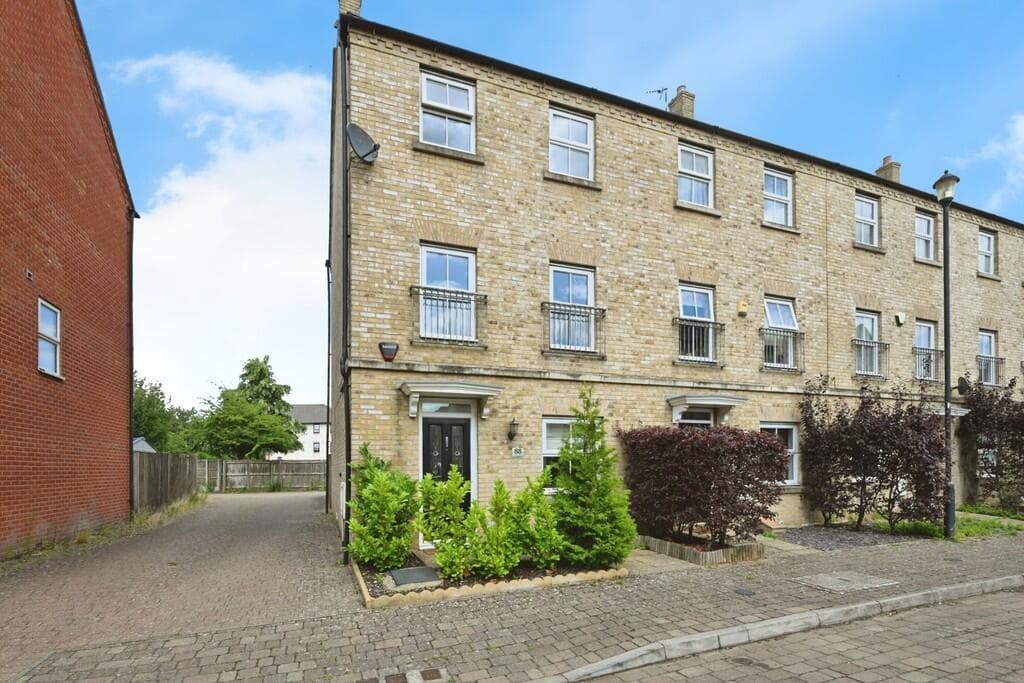
4 Bedroom Terraced
Avocet Close, Rugby, CV23 0WU
Features
- Modern Refitted Kitchen with integrated applances
- 4 Bedrooms
- Enclosed Rear Garden
- Snug / Home Office
- Drieway & Garage
- Popular Residential Location
- Ground floor WC
- Gas Central heating & UPVC Double Glazing
- Pantry/Spice and Wine rack
- Fitted Wardrobes in Bedrooms
Description
Enquire quoting ref 24672 to book a viewing online and connect to the local agent.
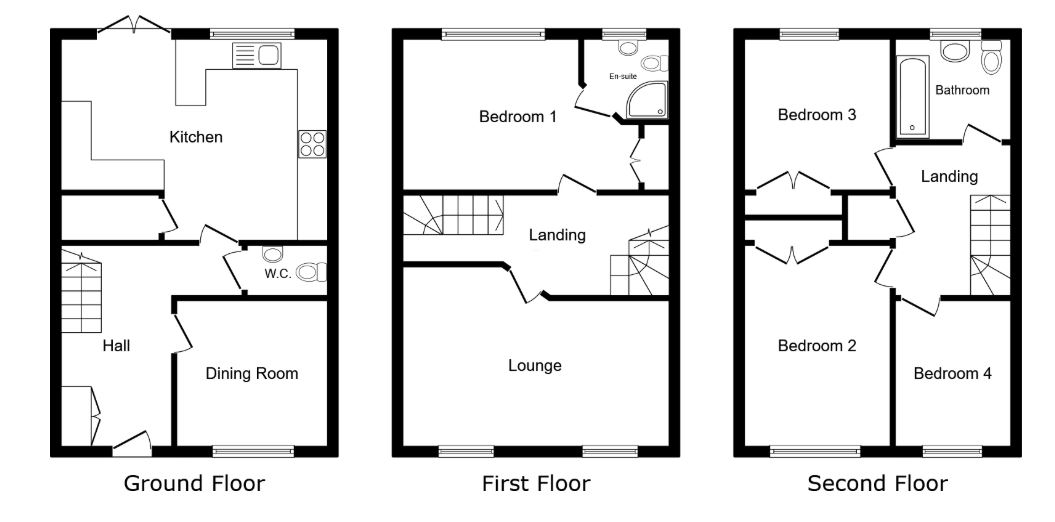
Beautifully presented 4-bedroom townhouse in Coton Park. Located in the highly sought-after residential area of Coton Park, this beautifully presented and recently updated four-bedroom end-of-terrace townhouse offers spacious and flexible accommodation arranged over three floors. Finished to a high standard throughout, the property features a modern interior, private rear garden, driveway, and garage, making it an ideal home for families or professionals.Ground floor:Entrance Hall: A welcoming entrance hallway. Wooden flooring throughout, Carpeted stairs to the first floor, radiator and doors to all ground floor rooms.Downstairs WC: Low-level WC, wash hand basin, tiling to splashback areas and radiator,Fitted Kitchen: (3.81m x 4.50m). The kitchen has been refitted with stylish shaker-style units, modern worktops, and integrated fridge/freezer, integral dishwasher, integral gas hob and electric oven with overhead extractor unit, tiling to splash back areas, wall mounted cabinet housing. French doors open directly onto the low-maintenance rear garden, ideal for entertaining or relaxing outdoors.Snug : Study, or home office on the ground floor for thay extra home office / SnugFirst floor:Bedroom One: (3.74m x 2.98m) Master bedroom to the front with fitted wardrobes and a modern en-suite shower room.Lounge (4.56m x 3.66m) Spacious lounge overlooking the rear aspect, Fully Carpeted, Double Glazed and radiators.Second floorOn the Seconf floor, there is two double bedroom , one Single, and Family bathroom fitted with a white suite and shower over bath.Bedroom Two: (3.79m x 2.49m) Fitted Wardrobes, radiator, double glazed window and carpet flooringBedroom Three: (3.01m x 2.47m) Fitted Wardrobes, radiator and double glazed window and carpet flooringBedroom Three: (2.75m x 2.00m) Radiator and double glazed window and carpet flooringFamily Bathroom: Wash hand basin, panelled bath with overhead mains shower unit, tiling to splashback areas, Velux window to rear, heated towel rail and tiled flooring,OutsideGarden:The rear garden is landscaped for ease of maintenance, featuring a paved patio and artificial lawn, enclosed by fencing for privacy.Garage/ Parking: A rear gate gives access to a private tandem driveway and single garage, offering parking and storage.Additional informationGas central heating and double glazing throughout Excellent local amenities including shops, parks, and highly regarded schools Close to Elliott's Field and Junction One retail parks Easy access to Rugby train station with fast services to London Euston and BirminghamProperty enquiries and viewings are managed by OpenMoov.
Disclaimer:
Lettings: The information provided about this property does not constitute or form part of an offer or contract, nor may it be regarded as representations. All interested parties must verify accuracy. All dimensions are approximate and quoted for guidance only as are floor plans which are not to scale and their accuracy cannot be confirmed. Referencing requirements will apply, a holding deposit of 1 weeks rent and a full deposit of up to 5 weeks rent. Council tax rates have been obtained via the owner or VOA.gov and should be verified prior to entering a tenancy agreement.
Virtual Tour
Floorplan
Location
Avocet Close, Rugby, CV23 0WU
