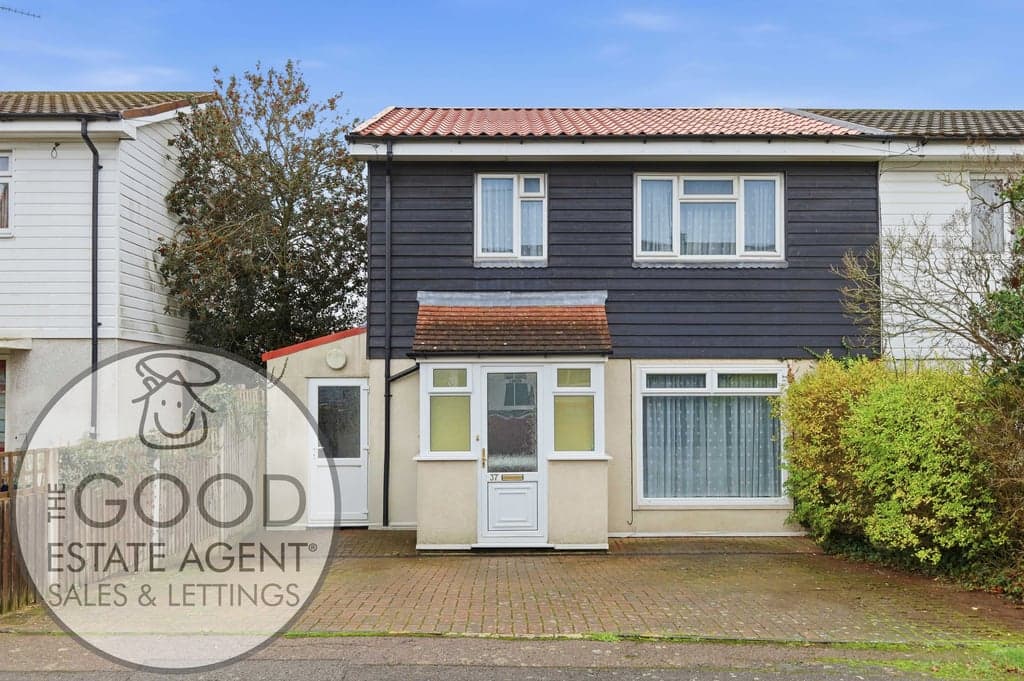
3 Bedroom Semi
37 Cherston Road, Loughton, IG10 3PL
Features
- Guide Price £400,000 – £425,000
- Three bedroom BISF semi-detached home
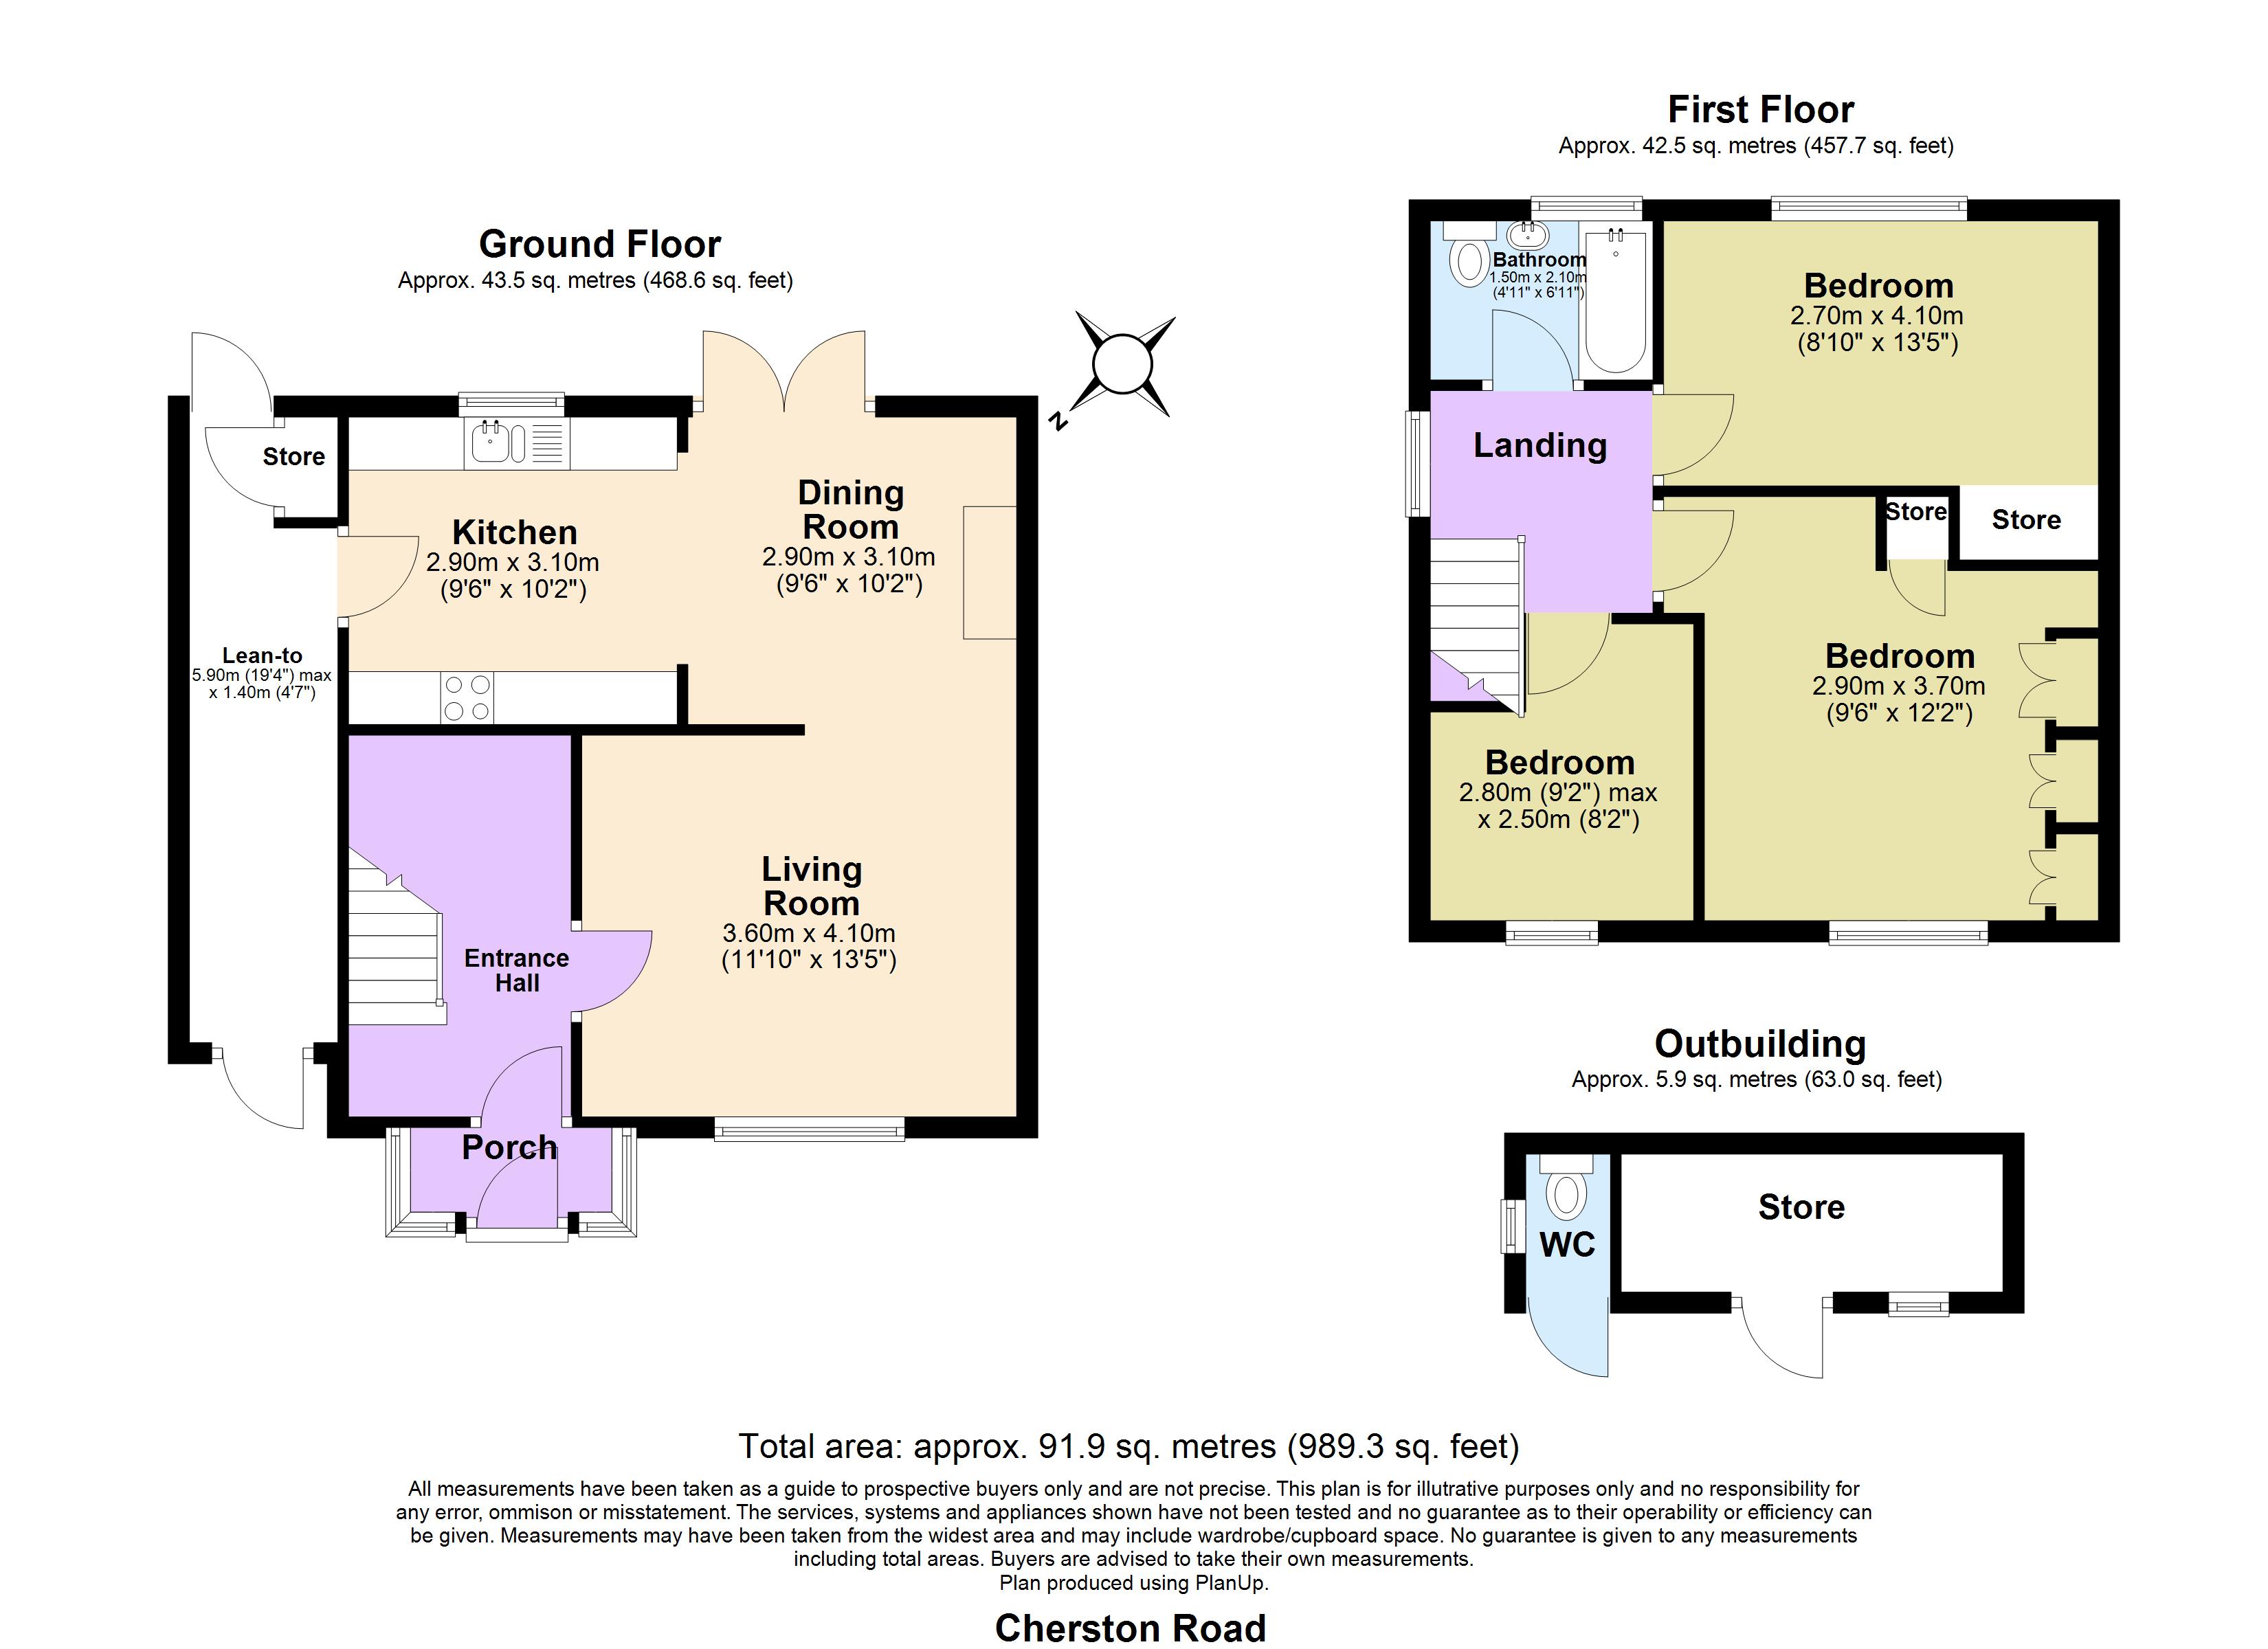
- 13ft living room leading into 10ft dining room
- Ground floor lean-to with storage
- Off street parking
- Close to Loughton High Road shops, green spaces, forest and Loughton station
- Outbuilding with store room and separate WC
Description
Enquire quoting ref 24494 to book a viewing online and connect to the local agent.
Enquire and book online quoting reference 24494Guide Price £400,000 – £425,000 - Situated in the heart of Loughton, this three-bedroom BISF semi-detached home on Cherston Road offers generous living space, great potential, and excellent access to local shops, green spaces and transport links.The ground floor features a 13ft living room opening into a 10ft dining room, with double doors leading directly out to the rear garden. The dining area flows into a 10ft kitchen, creating a practical and connected layout ideal for family living. There is also a lean to on the ground floor providing additional covered space and useful storage.Upstairs you’ll find three bedrooms along with a family bathroom.Outside, the property enjoys a good-size rear garden with an outbuilding that includes a store room (currently used as storage) plus a separate WC. The garden can also be accessed via the side through the lean-to. To the front there is off street parking.Located close to local shops, forest walking routes, open green spaces, and within easy reach of Loughton High Road and Loughton Central Line station, this home offers both convenience and lifestyle.Key FeaturesThree bedroom BISF semi-detached home13ft living room leading into 10ft dining roomDining room with double doors to rear garden10ft kitchenGround floor lean to with storageOutbuilding with store room and separate WCOff street parkingClose to Loughton High Road shops, green spaces, forest and Loughton stationThe information provided about this property does not constitute or form part of an offer or contract, nor may be it be regarded as representations. All interested parties must verify accuracy and your solicitor must verify tenure/lease information, fixtures & fittings and, where the property has been extended/converted, planning/building regulation consents. All dimensions are approximate and quoted for guidance only as are floor plans which are not to scale and their accuracy cannot be confirmed. Reference to appliances and/or services does not imply that they are necessarily in working order or fit for the purpose.Property enquiries and viewings are managed by OpenMoov.
Disclaimer:
Sales: The information provided about this property does not constitute or form part of an offer or contract, nor may be it be regarded as representations. All interested parties must verify accuracy and your solicitor must verify tenure/lease information, fixtures & fittings and, where the property has been extended/converted, planning/building regulation consents. All dimensions are approximate and quoted for guidance only as are floor plans which are not to scale and their accuracy cannot be confirmed. Reference to appliances and/or services does not imply that they are necessarily in working order or fit for the purpose. Council tax rates have been obtained via the owner or VOA.gov and should be verified by your solicitor on purchase.
Identity & Anti-Money-Laundering checks: As required by law, buyers whose offer is accepted (and sellers) must complete identity and Anti-Money-Laundering (AML) verification before a sale can proceed. A charge of up to £35 per person applies for these checks.
Virtual Tour
Floorplan
Location
37 Cherston Road, Loughton, IG10 3PL

